Welcome to 9084 Waring Rd. All-electric residence offers 3 bedrooms, 2 baths, and a thoughtful layout designed for comfort, style, and modern living. As you step inside, you're greeted by a spacious and inviting great room with a sloped ceiling and ceiling fan—perfect for everyday relaxation or weekend entertaining. The open-concept design flows seamlessly into the kitchen and dining area, creating a bright and cohesive living space. The upgraded kitchen features granite countertops, solid-wood shaker cabinets and sleek black hardware that complements the stainless-steel appliance package, including a smooth-surface range, built-in microwave, dishwasher. A counter-height bar offers additional seating and prep space, ideal for cooking and hosting. Tucked off the great room, the private primary suite boasts a spacious layout. The primary bathroom includes granite double vanities, modern black plumbing fixtures, hanging mirrors, a private water closet, and a generous walk-in closet. Bedrooms 2 and 3 are positioned at the front of the home, they share a conveniently located hall bath with a single granite vanity, linen closet, and a tub/shower combo. Additional features include: • Brick and 3 Sides Vinyl • Granite countertops throughout • Black hardware & plumbing fixtures • 2-panel interior doors • Vinyl wood-look plank flooring in main/wet areas • Carpet ONLY in bedrooms Please note: Photos and finishes may vary. Some features shown in sample images may differ from the final home. PICTURES ARE FOR LAYOUT PURPOSES ONLY.
New construction
$305,950
9084 Waring Rd Lot 6, Pensacola, FL 32534
3beds
1,503sqft
Single Family Residence
Built in 2026
5,227 Square Feet Lot
$-- Zestimate®
$204/sqft
$-- HOA
What's special
- 61 days
- 42
- 4
Zillow last checked:
Listing updated:
Listed by:
Crisli Salaschacon 910-818-8641,
ADAMS HOMES REALTY, INC
Source: PAR,MLS#: 685890
Facts & features
Interior
Bedrooms & bathrooms
- Bedrooms: 3
- Bathrooms: 2
- Full bathrooms: 2
Primary bedroom
- Level: First
- Area: 180
- Dimensions: 12 x 15
Bedroom
- Level: First
- Area: 100
- Dimensions: 10 x 10
Bedroom 1
- Level: First
- Area: 120
- Dimensions: 10 x 12
Heating
- Central
Cooling
- Central Air, Ceiling Fan(s)
Appliances
- Included: Electric Water Heater, Built In Microwave, Dishwasher, Disposal
- Laundry: Inside, W/D Hookups
Features
- Baseboards, Ceiling Fan(s), High Speed Internet
- Flooring: Vinyl
- Windows: Shutters
- Has basement: No
Interior area
- Total structure area: 1,503
- Total interior livable area: 1,503 sqft
Property
Parking
- Parking features: Driveway, Front Entrance
- Has uncovered spaces: Yes
Features
- Levels: One
- Stories: 1
- Patio & porch: Patio, Porch
- Pool features: None
Lot
- Size: 5,227 Square Feet
- Dimensions: 37x145
Details
- Parcel number: 121s311099000006
- Zoning description: Res Single
Construction
Type & style
- Home type: SingleFamily
- Architectural style: Craftsman
- Property subtype: Single Family Residence
Materials
- Frame
- Foundation: Slab
- Roof: Shingle
Condition
- To Be Built
- New construction: Yes
- Year built: 2026
Details
- Warranty included: Yes
Utilities & green energy
- Electric: Circuit Breakers
- Sewer: No Sewer
- Water: No Water
- Utilities for property: Cable Available, Underground Utilities
Green energy
- Energy efficient items: Insulation, Insulated Walls, Power Attic Vent
Community & HOA
Community
- Security: Smoke Detector(s)
- Subdivision: None
HOA
- Has HOA: No
Location
- Region: Pensacola
Financial & listing details
- Price per square foot: $204/sqft
- Price range: $306K - $306K
- Date on market: 7/14/2026
- Cumulative days on market: 61 days
- Road surface type: Paved
Estimated market value
Not available
Estimated sales range
Not available
Not available
Price history
| Date | Event | Price |
|---|---|---|
| 7/14/2026 | Listed for sale | $305,950$204/sqft |
Source:  PAR #685890 Report a problem PAR #685890 Report a problem | ||
Public tax history
Tax history is unavailable.
Monthly payment
Est. payment
Payment breakdown
Explore the cost of this home by adjusting the details. Changes won't be saved.Climate risks
Neighborhood: 32534
Nearby schools
Schools provided by the listing agent
- Elementary: Lincoln Park
- Middle: WOODHAM
- High: Tate
Source: PAR. This data may not be complete. We recommend contacting the local school district to confirm school assignments for this home.
- $290,6003 bd2 ba1.3k sqft9088 Waring Rd LOT 5, Pensacola, FL 32533New Construction

- $305,9503 bd2 ba1.5k sqft9092 Waring Rd LOT 4, Pensacola, FL 32534New Construction
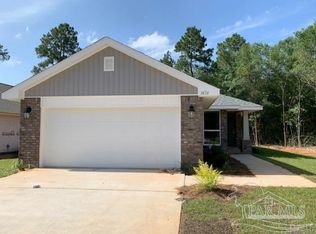
- $305,9503 bd2 ba1.5k sqft9100 Waring Dr LOT 2, Pensacola, FL 32534New Construction
- $290,6003 bd2 ba1.3k sqft9096 Waring Rd LOT 3, Pensacola, FL 32534New Construction
Similar homes
- $305,9503 bd2 ba1.5k sqft9100 Waring Dr Lot 2, Pensacola, FL 32534New ConstructionMLS ID #685885, Crisli Salaschacon, ADAMS HOMES REALTY, INC. PAR
- $305,9503 bd2 ba1.5k sqft9092 Waring Rd Lot 4, Pensacola, FL 32534New ConstructionMLS ID #685887, Crisli Salaschacon, ADAMS HOMES REALTY, INC. PAR
- $290,6003 bd2 ba1.3k sqft9096 Waring Rd Lot 3, Pensacola, FL 32534New ConstructionMLS ID #685886, Crisli Salaschacon, ADAMS HOMES REALTY, INC. PAR
- $291,6003 bd2 ba1.3k sqft9104 Waring Rd Lot 1, Pensacola, FL 32534New ConstructionMLS ID #685883, Crisli Salaschacon, ADAMS HOMES REALTY, INC. PAR
