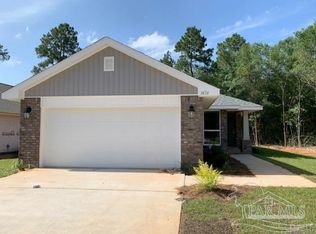
New construction in the 32534 Zip Code!! Location is perfect for this 3 bedroom 2 bath 1365 sq ft home. Upon approaching the home, one will fall in love with the covered front porch that is the ideal size for decorating or just sitting out enjoying the warm afternoon breezes. Standard features of the kitchen are stainless steel appliances to include the range, dishwasher, microwave and garage disposal. The kitchen contains a wood shaker style cabinets made locally with granite countertops. This adorable cottage style home contains luxury vinyl plank flooring in the common areas with carpet only in the bedrooms. The master bedroom contains an ample size walk in closet. Within the master bedroom, you have the master bath that contains the same shaker style cabinets and laminate counters with a double vanity and shower/ tub combo. Additional features include: • Brick front. 3 Sides Vinyl • Granite countertops throughout • Black hardware & plumbing fixtures • 2-panel interior doors • Vinyl wood-look plank flooring in main/wet areas • Carpet ONLY in bedrooms Please note: Photos and finishes may vary. Some features shown in sample images may differ from the final home. PICTURES ARE FOR LAYOUT PURPOSES ONLY.
New construction
$290,600
9096 Waring Rd Lot 3, Pensacola, FL 32534
3beds
1,365sqft
Single Family Residence
Built in 2026
5,227 Square Feet Lot
$-- Zestimate®
$213/sqft
$-- HOA
What's special
- 64 days
- 44
- 3
Zillow last checked:
Listing updated:
Listed by:
Crisli Salaschacon 910-818-8641,
ADAMS HOMES REALTY, INC
Source: PAR,MLS#: 685886
Facts & features
Interior
Bedrooms & bathrooms
- Bedrooms: 3
- Bathrooms: 2
- Full bathrooms: 2
Primary bedroom
- Level: First
- Area: 182
- Dimensions: 13 x 14
Bedroom
- Level: First
- Area: 100
- Dimensions: 10 x 10
Bedroom 1
- Level: First
- Area: 110
- Dimensions: 10 x 11
Kitchen
- Level: First
- Area: 165
- Dimensions: 15 x 11
Living room
- Level: First
- Area: 315
- Dimensions: 15 x 21
Heating
- Heat Pump, Central
Cooling
- Central Air
Appliances
- Included: Electric Water Heater, Built In Microwave, Dishwasher, Disposal
- Laundry: Inside, W/D Hookups
Features
- Baseboards, Recessed Lighting
- Flooring: Carpet
- Doors: Insulated Doors
- Windows: Double Pane Windows, Shutters
- Has basement: No
Interior area
- Total structure area: 1,365
- Total interior livable area: 1,365 sqft
Property
Parking
- Total spaces: 1
- Parking features: Garage
- Garage spaces: 1
Features
- Levels: One
- Stories: 1
- Patio & porch: Patio, Porch
- Pool features: None
Lot
- Size: 5,227 Square Feet
- Dimensions: 37x140
- Features: Interior Lot
Details
- Parcel number: 121s311099000003
- Zoning description: Res Single
Construction
Type & style
- Home type: SingleFamily
- Architectural style: Cottage
- Property subtype: Single Family Residence
Materials
- Frame
- Foundation: Slab
- Roof: Shingle
Condition
- To Be Built
- New construction: Yes
- Year built: 2026
Details
- Warranty included: Yes
Utilities & green energy
- Electric: Circuit Breakers
- Sewer: Public Sewer
- Water: Public
- Utilities for property: Cable Available
Green energy
- Energy efficient items: Heat Pump, Insulation, Insulated Walls, Ridge Vent
Community & HOA
Community
- Security: Smoke Detector(s)
- Subdivision: None
HOA
- Has HOA: No
Location
- Region: Pensacola
Financial & listing details
- Price per square foot: $213/sqft
- Price range: $290.6K - $290.6K
- Date on market: 7/14/2026
Estimated market value
Not available
Estimated sales range
Not available
Not available
Price history
| Date | Event | Price |
|---|---|---|
| 7/14/2026 | Listed for sale | $290,600$213/sqft |
Source:  PAR #685886 Report a problem PAR #685886 Report a problem | ||
Public tax history
Tax history is unavailable.
Monthly payment
Est. payment
Payment breakdown
Explore the cost of this home by adjusting the details. Changes won't be saved.Climate risks
Neighborhood: 32534
Nearby schools
Schools provided by the listing agent
- Elementary: Lincoln Park
- Middle: WOODHAM
- High: Tate
Source: PAR. This data may not be complete. We recommend contacting the local school district to confirm school assignments for this home.
- $305,9503 bd2 ba1.5k sqft9100 Waring Dr LOT 2, Pensacola, FL 32534New Construction
- $291,6003 bd2 ba1.3k sqft9104 Waring Rd LOT 1, Pensacola, FL 32534New Construction

- $290,6003 bd2 ba1.3k sqft9088 Waring Rd LOT 5, Pensacola, FL 32533New Construction
- $305,9503 bd2 ba1.5k sqft9084 Waring Rd LOT 6, Pensacola, FL 32534New Construction
Similar homes
- $291,6003 bd2 ba1.3k sqft9104 Waring Rd Lot 1, Pensacola, FL 32534New ConstructionMLS ID #685883, Crisli Salaschacon, ADAMS HOMES REALTY, INC. PAR
- $305,9503 bd2 ba1.5k sqft9100 Waring Dr Lot 2, Pensacola, FL 32534New ConstructionMLS ID #685885, Crisli Salaschacon, ADAMS HOMES REALTY, INC. PAR
- $305,9503 bd2 ba1.5k sqft9084 Waring Rd Lot 6, Pensacola, FL 32534New ConstructionMLS ID #685890, Crisli Salaschacon, ADAMS HOMES REALTY, INC. PAR
- $305,9503 bd2 ba1.5k sqft9092 Waring Rd Lot 4, Pensacola, FL 32534New ConstructionMLS ID #685887, Crisli Salaschacon, ADAMS HOMES REALTY, INC. PAR
- $150,0003 bd3 ba1.5k sqft1537 Farragut Way, Pensacola, FL 32534Active
 MLS ID #10845451, Jamie L Boone, Federa. GAMLS
