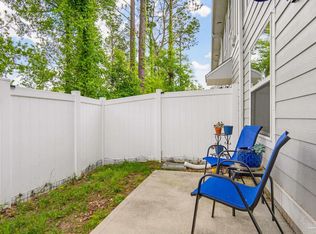
Welcome to this beautifully maintained 3-bedroom, 2.5-bath townhome, built in 2021 and thoughtfully designed for modern living. The open-concept main level offers a seamless flow between the living, dining, and kitchen areas—perfect for entertaining or relaxing at home. The kitchen features granite countertops, stainless steel appliances, ample cabinetry, and a convenient breakfast bar. Upstairs, the spacious primary suite includes a private bathroom and generous closet space. Two additional bedrooms and a full bathroom provide flexibility for guests, family, or a home office. A half bathroom is conveniently located on the main level. Enjoy low-maintenance living and access to the community’s in-ground pool, ideal for cooling off on warm Florida days. With its modern finishes, energy-efficient construction, and convenient location, this townhome is an excellent option for a primary residence or investment property. Schedule your private showing today!
For sale
$225,000
8920 Brigade Trl, Pensacola, FL 32534
3beds
1,537sqft
Residential Attached
Built in 2021
1,598 Square Feet Lot
$-- Zestimate®
$146/sqft
$164/mo HOA
What's special
Modern finishesTwo additional bedroomsPrivate bathroomGranite countertopsSpacious primary suiteConvenient breakfast barStainless steel appliances
- 21 days
- 311
- 45
Zillow last checked:
Listing updated:
Listed by:
Jason Smallwood 850-619-3754,
Bastion Realty LLC
Source: PAR,MLS#: 689058
Facts & features
Interior
Bedrooms & bathrooms
- Bedrooms: 3
- Bathrooms: 3
- Full bathrooms: 2
- 1/2 bathrooms: 1
Primary bedroom
- Level: Second
- Area: 243.36
- Dimensions: 15.6 x 15.6
Bedroom
- Level: Second
- Area: 131.1
- Dimensions: 9.5 x 13.8
Bedroom 1
- Level: Second
- Area: 131.1
- Dimensions: 9.5 x 13.8
Kitchen
- Level: First
- Area: 99.3
- Dimensions: 10.9 x 9.11
Heating
- Central
Cooling
- Central Air, Ceiling Fan(s)
Appliances
- Included: Electric Water Heater, Dryer, Washer, Built In Microwave, Dishwasher, Disposal, Refrigerator
- Laundry: Inside, W/D Hookups
Features
- Baseboards, Ceiling Fan(s), Recessed Lighting
- Flooring: Vinyl, Carpet, Simulated Wood
- Windows: Double Pane Windows, Blinds, Shutters
- Has basement: No
Interior area
- Total structure area: 1,537
- Total interior livable area: 1,537 sqft
Property
Parking
- Total spaces: 1
- Parking features: Garage
- Garage spaces: 1
Features
- Levels: Two
- Stories: 2
- Patio & porch: Patio
- Exterior features: Rain Gutters
- Pool features: None, Community
Lot
- Size: 1,598 Square Feet
- Features: Interior Lot, Sprinkler
Details
- Parcel number: 121s310911007006
- Zoning description: County
Construction
Type & style
- Home type: Townhouse
- Architectural style: Craftsman
- Property subtype: Residential Attached
- Attached to another structure: Yes
Materials
- Frame
- Foundation: Slab
- Roof: Shingle
Condition
- Resale
- New construction: No
- Year built: 2021
Utilities & green energy
- Electric: Circuit Breakers, Copper Wiring
- Sewer: Public Sewer
- Water: Public
- Utilities for property: Cable Available, Underground Utilities
Community & HOA
Community
- Security: Smoke Detector(s)
- Subdivision: Admiral's Quarters
HOA
- Has HOA: Yes
- Services included: Association, Maintenance Grounds
- HOA fee: $1,968 annually
Location
- Region: Pensacola
Financial & listing details
- Price per square foot: $146/sqft
- Tax assessed value: $241,339
- Annual tax amount: $3,247
- Price range: $225K - $225K
- Date on market: 9/16/2026
- Road surface type: Paved
Estimated market value
Not available
Estimated sales range
Not available
Not available
Price history
| Date | Event | Price |
|---|---|---|
| 9/16/2026 | Listed for sale | $225,000-8.2%$146/sqft |
Source:  PAR #689058 Report a problem PAR #689058 Report a problem | ||
| 8/15/2026 | Listing removed | $245,000$159/sqft |
Source: PAR #669990 Report a problem | ||
| 5/27/2026 | Price change | $245,000-8.4%$159/sqft |
Source: PAR #669990 Report a problem | ||
| 2/13/2026 | Price change | $267,500-0.9%$174/sqft |
Source: PAR #669990 Report a problem | ||
| 11/5/2025 | Price change | $270,000-1.8%$176/sqft |
Source: PAR #669990 Report a problem | ||
| 8/28/2025 | Listed for sale | $275,000+2.3%$179/sqft |
Source: PAR #669990 Report a problem | ||
| 8/30/2021 | Sold | $268,900$175/sqft |
Source: PAR #587459 Report a problem | ||
Public tax history
| Year | Property taxes | Tax assessment |
|---|---|---|
| 2024 | $3,247 -8.1% | $241,339 -7.7% |
| 2023 | $3,532 +9.8% | $261,511 +13.3% |
| 2022 | $3,217 +5707.6% | $230,802 +5670.1% |
| 2021 | $55 | $4,000 |
Find assessor info on the county website
Monthly payment
Est. payment
Payment breakdown
Explore the cost of this home by adjusting the details. Changes won't be saved.Climate risks
Neighborhood: 32534
Nearby schools
Schools provided by the listing agent
- Elementary: Pine Meadow
- Middle: BEULAH
- High: Tate
Source: PAR. This data may not be complete. We recommend contacting the local school district to confirm school assignments for this home.


Similar homes
- $215,0003 bd3 ba1.5k sqft8991 Brigade Trl, Pensacola, FL 32534For Sale
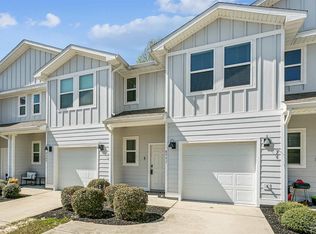 MLS ID #678736, Hilary Rember, ASSIST 2 SELL REAL ESTATE. PAR
 - $238,9003 bd3 ba1.5k sqft8356 Highland Ridge Dr #9A, Pensacola, FL 32534New Construction
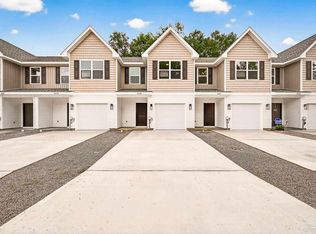 MLS ID #688803, Melissa Perkins, ADAMS HOMES REALTY, INC. PAR
 - $235,9003 bd3 ba1.5k sqft8364 Highland Ridge Dr #11A, Pensacola, FL 32534New Construction
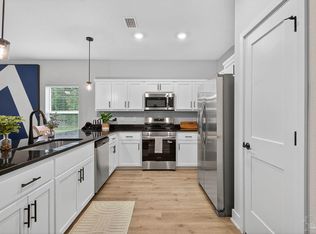 MLS ID #688637, Melissa Perkins, ADAMS HOMES REALTY, INC. PAR
 - $235,9003 bd3 ba1.5k sqft8360 Highland Ridge Dr #10A, Pensacola, FL 32534New ConstructionMLS ID #688638, Melissa Perkins, ADAMS HOMES REALTY, INC. PAR
