Skip main navigation
Contingent
  • Price cut: $4.2K (6/9)
    $224,900

    8928 Brigade Trl, Pensacola, FL 32534

    3beds
    1,537sqft
    : 
    Loading
    Get pre-qualified
    Townhouse
    Built in 2021
    1,742 Square Feet Lot
    $-- Zestimate®
    $146/sqft
    $164/mo HOA

    What's special

    Breakfast barHalf bathGranite countertopsVinyl white privacy fenceExtra linen storageWalk-in showerStainless appliances
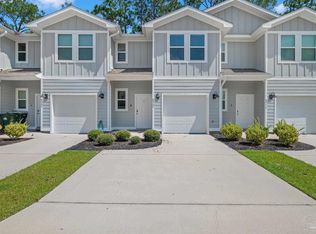
    One of the few homes in the community with a vinyl white privacy fence—and in an unbeatable Nine Mile Rd location close to shopping, dining, Navy Federal Credit Union, and the University of West Florida—this townhome truly stands out! Low-maintenance, and light + bright with an open floor plan that feels bigger than expected and is perfect for entertaining. Downstairs features a huge living room, half bath, plus a spacious kitchen and dining area that flows perfectly together. The kitchen is exactly what buyers want—granite countertops, stainless appliances, breakfast bar, pantry, and a layout that opens right into the living space. Upstairs gives you a private setup with all 3 bedrooms, 2 full baths, and laundry right where you need it. The primary suite features a large walk-in closet, granite double vanity, walk-in shower, and extra linen storage. And let’s talk about that backyard—your own white vinyl fenced space (which is hard to find here) for pets, hanging out, or morning coffee without neighbors right on top of you. Smart Home features let you control lights, locks, temperature, and security right from your phone, plus hurricane shutters for peace of mind. Admirals Quarter also offers great amenities—community pool, pavilion, bathrooms, and a fenced pet run—and this unit is in a super convenient spot to enjoy all of it. Attached garage makes parking easy. ?? Easy living, great location, rare features… this one won’t last. Come see it before someone else grabs it!
    79 days
    |
    78
    |
    4
    |

    Zillow last checked:

    Listing updated:

    Listed by:

    Angela Lefebvre-Nallick 850-777-6414,

    Coldwell Banker Realty

    Source: PAR,MLS#: 681923MLS Logo

      Facts & features

      Interior

      Bedrooms & bathrooms
      • Bedrooms: 3
      • Bathrooms: 3
      • Full bathrooms: 2
      • 1/2 bathrooms: 1
      Primary bedroom
      • Level: First
      • Area: 225
      • Dimensions: 15 x 15
      Bedroom
      • Level: First
      • Area: 130
      • Dimensions: 13 x 10
      Bedroom 1
      • Level: First
      • Area: 130
      • Dimensions: 13 x 10
      Kitchen
      • Level: First
      • Area: 200
      • Dimensions: 10 x 20
      Living room
      • Level: First
      • Area: 280
      • Dimensions: 20 x 14
      Heating
      • Central
      Cooling
      • Central Air
      Appliances
      • Included: Electric Water Heater, Built In Microwave, Dishwasher
      • Laundry: Inside, W/D Hookups
      Features
      • Ceiling Fan(s)
      • Flooring: Carpet
      • Windows: Double Pane Windows, Blinds, Shutters
      • Has basement: No
      Interior area
      • Total structure area: 1,537
      • Total interior livable area: 1,537 sqft

      Property

      Parking
      • Total spaces: 1
      • Parking features: Garage, Garage Door Opener
      • Garage spaces: 1
      Features
      • Levels: Two
      • Stories: 2
      • Pool features: None, Community
      • Fencing: Back Yard,Privacy
      Lot
      • Size: 1,742 Square Feet
      • Features: Interior Lot
      Details
      • Parcel number: 121s310911005006
      • Zoning description: Deed Restrictions

      Construction

      Type & style
      • Home type: Townhouse
      • Architectural style: Craftsman
      • Property subtype: Townhouse
      • Attached to another structure: Yes
      Materials
      • Frame
      • Foundation: Slab
      • Roof: Shingle
      Condition
      • Resale
      • New construction: No
      • Year built: 2021

      Utilities & green energy

      • Electric: Circuit Breakers
      • Sewer: Public Sewer
      • Water: Public
      • Utilities for property: Cable Available, Underground Utilities

      Community & HOA

      Community
      • Features: Pavilion/Gazebo
      • Security: Smoke Detector(s)
      • Subdivision: Admiral's Quarters
      HOA
      • Has HOA: Yes
      • HOA fee: $1,968 annually
      Location
      • Region: Pensacola

      Financial & listing details

      • Price per square foot: $146/sqft
      • Tax assessed value: $241,339
      • Annual tax amount: $3,247
      • Price range: $224.9K - $224.9K
      • Date on market: 5/1/2026
      • Cumulative days on market: 80 days
      • Road surface type: Paved

        Estimated market value

        Not available

        Estimated sales range

        Not available

        Not available

        Price history

        DateEventPrice
        6/18/2026Contingent$224,900$146/sqft
        Source: PAR #681923 Report a problem
        6/9/2026Price change$224,900-1.8%$146/sqft
        Source: PAR #681923 Report a problem
        5/23/2026Price change$229,100-0.3%$149/sqft
        Source: PAR #681923 Report a problem
        5/12/2026Price change$229,900-4.2%$150/sqft
        Source: PAR #681923 Report a problem
        5/1/2026Listed for sale$239,900-4%$156/sqft
        Source: PAR #681923 Report a problem
        8/24/2023Sold$250,000$163/sqft
        Source: PAR #625326 Report a problem
        8/23/2023Pending sale$250,000$163/sqft
        Source: PAR #625326 Report a problem
        7/13/2023Contingent$250,000$163/sqft
        Source: PAR #625326 Report a problem
        4/26/2023Price change$250,000-3.8%$163/sqft
        Source: PAR #625326 Report a problem
        4/14/2023Listed for sale$260,000+4.9%$169/sqft
        Source: PAR #625326 Report a problem
        7/15/2021Sold$247,900$161/sqft
        Source: PAR #587457 Report a problem

        Public tax history

        YearProperty taxesTax assessment
        2024$3,247 -8.1%$241,339 -7.7%
        2023$3,532 +9.8%$261,511 +13.3%
        2022$3,217 +5707.6%$230,802 +5670.1%
        2021$55 $4,000
        Find assessor info on the county website

        Monthly payment

        Est. payment

        Payment breakdown

        Explore the cost of this home by adjusting the details. Changes won't be saved.
        All calculations are estimates and provided by Zillow, Inc. for informational purposes only. Actual amounts may vary.
        HOA fees may include property taxes on listings classified as Co-Ops. Contact the listing agent and/or owner for fee details.
        Mortgage interest rates are dependent on a number of factors, including credit score, down payment, and repayment length. Interest rate data provided by Zillow Group Marketplace, Inc. as of 1/1/1970 from various mortgage lenders with which we have lead or other similar arrangements; the Estimated Payment is an average of those rates.
        See how much you could borrow to make a competitive offer.

        Climate risks

        Neighborhood: 32534

        Getting around

        7 / 100
        Car-Dependent
        0 / 100
        No Nearby Transit
        31 / 100
        Somewhat Bikeable

        Nearby schools

        GreatSchools rating
        Schools provided by the listing agent
        • Elementary: Lincoln Park
        • Middle: BEULAH
        • High: Tate

        Source: PAR. This data may not be complete. We recommend contacting the local school district to confirm school assignments for this home.

        A local agent can set up tours, give advice and negotiate with sellers.

        A local lender can help you make sure your offer is ready when you are.

        Browse local experts

        Similar homes