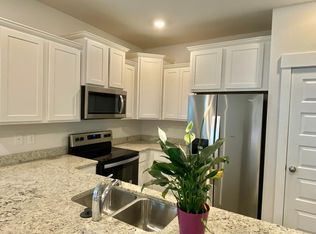
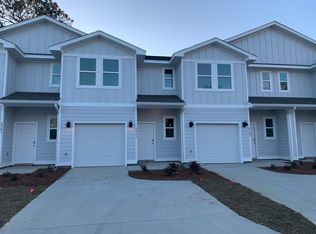
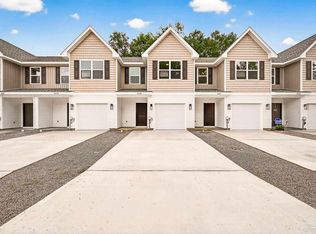
HANDS DOWN BEST PRICE and EXCELLENT CONDITION!! WASHER/DRYER INCLUDED! Get all the benefits of homeownership with none of the weekend chores. This HOA handles nearly everything—including exterior insurance, exterior maintenance (siding, roof, painting, pressure washing), lawn care, termite bond, plus maintenance of the resort-style pool, pavilion, dog park, and green spaces. Located in Admirals Quarters community—just minutes from Navy Federal’s main campus, I-10, downtown, the airport, and Gulf Coast beaches—you’ll love the location! Step inside to an open, modern layout featuring a stylish kitchen with granite countertops, stainless steel appliances, white cabinetry, and a large center island with breakfast bar. The living and dining areas flow together nicely and have views of a natural wooded area, and the handy half-bath completes the main level. Upstairs, the spacious primary suite includes an oversized closet and double-vanity bath, while two additional bedrooms and a second full bath offer great flexibility for guests, family, or a home office. Relax on your private patio, enjoy your attached garage, and come home each day to a community that truly takes care of you. Whether you’re seeking a first home, a smart investment, or a low-maintenance lifestyle, this townhome checks all the boxes with style.
Contingent
Price cut: $7.9K (8/5)
$215,000
8991 Brigade Trl, Pensacola, FL 32534
3beds
1,537sqft
Residential Attached
Built in 2021
1,598 Square Feet Lot
$-- Zestimate®
$140/sqft
$164/mo HOA
What's special
Attached garagePrivate patioOversized closetOpen modern layoutSpacious primary suiteStainless steel appliancesDouble-vanity bath
- 235 days
- 538
- 27
Zillow last checked:
Listing updated:
Listed by:
Hilary Rember 850-380-2403,
ASSIST 2 SELL REAL ESTATE
Source: PAR,MLS#: 678736
Facts & features
Interior
Bedrooms & bathrooms
- Bedrooms: 3
- Bathrooms: 3
- Full bathrooms: 2
- 1/2 bathrooms: 1
Primary bedroom
- Level: Second
- Area: 240.25
- Dimensions: 15.5 x 15.5
Bedroom
- Level: Second
Bedroom 1
- Level: Second
- Area: 128.69
- Dimensions: 9.42 x 13.67
Kitchen
- Level: First
- Area: 106.6
- Dimensions: 10.75 x 9.92
Heating
- Central
Cooling
- Central Air, Ceiling Fan(s)
Appliances
- Included: Electric Water Heater, Dryer, Washer, Built In Microwave, Dishwasher, Refrigerator
- Laundry: Inside, W/D Hookups
Features
- Baseboards, Ceiling Fan(s), High Speed Internet, Recessed Lighting
- Flooring: Simulated Wood
- Windows: Double Pane Windows, Blinds
- Has basement: No
Interior area
- Total structure area: 1,537
- Total interior livable area: 1,537 sqft
Property
Parking
- Total spaces: 1
- Parking features: Garage, Front Entrance, Garage Door Opener
- Garage spaces: 1
Features
- Levels: Two
- Stories: 2
- Patio & porch: Patio, Porch
- Pool features: None, Community
Lot
- Size: 1,598 Square Feet
- Dimensions: 20 x 80
Details
- Parcel number: 121s310910014002
- Zoning description: Res Single
Construction
Type & style
- Home type: Townhouse
- Architectural style: Contemporary
- Property subtype: Residential Attached
- Attached to another structure: Yes
Materials
- Frame
- Foundation: Slab
- Roof: Composition
Condition
- Resale
- New construction: No
- Year built: 2021
Utilities & green energy
- Electric: Circuit Breakers, Copper Wiring
- Sewer: Public Sewer
- Water: Public
- Utilities for property: Cable Available
Green energy
- Energy efficient items: Ridge Vent
Community & HOA
Community
- Security: Smoke Detector(s)
- Subdivision: Admiral's Quarters
HOA
- Has HOA: Yes
- Services included: Association, Maintenance Grounds, Management, Recreation Facility
- HOA fee: $1,968 annually
Location
- Region: Pensacola
Financial & listing details
- Price per square foot: $140/sqft
- Tax assessed value: $218,706
- Annual tax amount: $3,158
- Price range: $215K - $215K
- Date on market: 3/5/2026
- Cumulative days on market: 235 days
- Road surface type: Paved
Estimated market value
Not available
Estimated sales range
Not available
Not available
Price history
| Date | Event | Price |
|---|---|---|
| 10/15/2026 | Contingent | $215,000$140/sqft |
Source:  PAR #678736 Report a problem PAR #678736 Report a problem | ||
| 8/5/2026 | Price change | $215,000-3.5%$140/sqft |
Source: PAR #678736 Report a problem | ||
| 7/8/2026 | Price change | $222,900-0.9%$145/sqft |
Source: PAR #678736 Report a problem | ||
| 5/4/2026 | Price change | $224,900-1.7%$146/sqft |
Source: PAR #678736 Report a problem | ||
| 3/5/2026 | Listed for sale | $228,900+11.7%$149/sqft |
Source: PAR #678736 Report a problem | ||
| 1/16/2025 | Listing removed | $1,700$1/sqft |
Source: Zillow Rentals Report a problem | ||
| 12/31/2024 | Price change | $1,700-5.6%$1/sqft |
Source: Zillow Rentals Report a problem | ||
| 10/27/2024 | Listed for rent | $1,800$1/sqft |
Source: Zillow Rentals Report a problem | ||
| 12/23/2023 | Listing removed | -- |
Source: Zillow Rentals Report a problem | ||
| 12/17/2023 | Price change | $1,800-2.7%$1/sqft |
Source: Zillow Rentals Report a problem | ||
| 12/9/2023 | Listed for rent | $1,850$1/sqft |
Source: Zillow Rentals Report a problem | ||
| 8/3/2023 | Listing removed | -- |
Source: Zillow Rentals Report a problem | ||
| 8/2/2023 | Price change | $1,850+5.7%$1/sqft |
Source: Zillow Rentals Report a problem | ||
| 7/28/2023 | Price change | $1,750-2.8%$1/sqft |
Source: Zillow Rentals Report a problem | ||
| 7/27/2023 | Price change | $1,800-5.3%$1/sqft |
Source: Zillow Rentals Report a problem | ||
| 7/26/2023 | Listed for rent | $1,900-24%$1/sqft |
Source: Zillow Rentals Report a problem | ||
| 4/8/2023 | Listing removed | -- |
Source: Zillow Rentals Report a problem | ||
| 3/24/2023 | Listed for rent | $2,500$2/sqft |
Source: Zillow Rentals Report a problem | ||
| 2/26/2021 | Sold | $204,900$133/sqft |
Source: PAR #580438 Report a problem | ||
Public tax history
| Year | Property taxes | Tax assessment |
|---|---|---|
| 2025 | $3,158 -2.7% | $218,706 -9.4% |
| 2024 | $3,247 -8.1% | $241,339 -7.7% |
| 2023 | $3,532 +9.8% | $261,511 +13.3% |
| 2022 | $3,217 +1448.9% | $230,802 +1438.7% |
| 2021 | $208 | $15,000 |
Find assessor info on the county website
Monthly payment
Est. payment
Payment breakdown
Explore the cost of this home by adjusting the details. Changes won't be saved.Climate risks
Neighborhood: 32534
Nearby schools
Schools provided by the listing agent
- Elementary: Lincoln Park
- Middle: WOODHAM
- High: Tate
Source: PAR. This data may not be complete. We recommend contacting the local school district to confirm school assignments for this home.
Similar homes
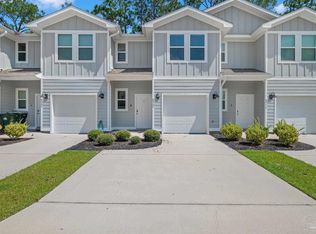
- $225,0003 bd3 ba1.5k sqft8920 Brigade Trl, Pensacola, FL 32534For Sale
 MLS ID #689058, Jason Smallwood, Bastion Realty LLC. PAR
 - $246,9003 bd3 ba1.5k sqft1638 Iroquois Ct, Pensacola, FL 32534For Sale
 MLS ID #687094, Kelly Gary, Better Homes And Gardens Real Estate Main Street Properties. PAR
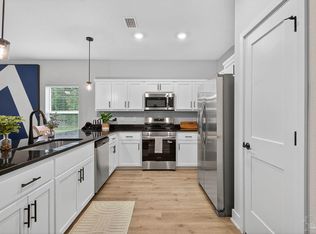
 - $236,9003 bd3 ba1.5k sqft8364 Highland Ridge Dr #11A, Pensacola, FL 32534New Construction
 MLS ID #688637, Melissa Perkins, ADAMS HOMES REALTY, INC. PAR
 - $236,9003 bd3 ba1.5k sqft8360 Highland Ridge Dr #10A, Pensacola, FL 32534New Construction
 MLS ID #688638, Melissa Perkins, ADAMS HOMES REALTY, INC. PAR
