Welcome to your dream home! No detail was overlooked in this complete luxury renovation. This residence features all new impact-rated windows
For sale
$189,900
740 N Fairfield Dr, Pensacola, FL 32506
3beds
1,317sqft
Townhouse
Built in 1974
2,613 Square Feet Lot
$-- Zestimate®
$144/sqft
$-- HOA
What's special
New impact-rated windows
- 311 days |
- 136 |
- 8 |
Zillow last checked:
Listing updated:
Listed by:
Steven Koleno 804-656-5007,
Beycome of Florida, LLC
Source: PAR,MLS#: 672090
Facts & features
Interior
Bedrooms & bathrooms
- Bedrooms: 3
- Bathrooms: 2
- Full bathrooms: 1
- 1/2 bathrooms: 1
Primary bedroom
- Level: Second
- Area: 240
- Dimensions: 12 x 20
Bedroom
- Level: Second
- Area: 132
- Dimensions: 12 x 11
Bedroom 1
- Level: Second
- Area: 110
- Dimensions: 10 x 11
Heating
- Central
Cooling
- Central Air, Ceiling Fan(s)
Appliances
- Included: Electric Water Heater
- Laundry: Inside, W/D Hookups
Features
- Storage, Baseboards, Ceiling Fan(s), High Speed Internet, Recessed Lighting
- Flooring: Tile, Carpet
- Windows: Blinds
- Has basement: No
Interior area
- Total structure area: 1,317
- Total interior livable area: 1,317 sqft
Property
Parking
- Parking features: Driveway
- Has uncovered spaces: Yes
Features
- Levels: Two
- Stories: 2
- Pool features: None
Lot
- Size: 2,613 Square Feet
Details
- Parcel number: 112s313000021094
- Zoning description: City
Construction
Type & style
- Home type: Townhouse
- Architectural style: Traditional
- Property subtype: Townhouse
- Attached to another structure: Yes
Materials
- Brick
- Foundation: Slab
- Roof: Composition
Condition
- Resale
- New construction: No
- Year built: 1974
Utilities & green energy
- Electric: Circuit Breakers, Copper Wiring
- Sewer: Public Sewer
- Water: Public
- Utilities for property: Cable Available
Community & HOA
Community
- Subdivision: Royal Pines
HOA
- Has HOA: No
Location
- Region: Pensacola
Financial & listing details
- Price per square foot: $144/sqft
- Tax assessed value: $85,661
- Annual tax amount: $905
- Price range: $189.9K - $189.9K
- Date on market: 10/8/2025
- Cumulative days on market: 183 days
- Road surface type: Paved
Estimated market value
Not available
Estimated sales range
Not available
Not available
Price history
| Date | Event | Price |
|---|---|---|
| 3/13/2026 | Price change | $189,900-13.6%$144/sqft |
Source:  PAR #672090 Report a problem PAR #672090 Report a problem | ||
| 11/19/2025 | Price change | $219,900-4.3%$167/sqft |
Source: PAR #672090 Report a problem | ||
| 10/8/2025 | Listed for sale | $229,900+187.7%$175/sqft |
Source: PAR #672090 Report a problem | ||
| 10/25/2018 | Listing removed | $79,900$61/sqft |
Source: Levin Rinke Realty #542199 Report a problem | ||
| 10/22/2018 | Listed for sale | $79,900$61/sqft |
Source: Levin Rinke Realty #542199 Report a problem | ||
| 9/13/2018 | Listing removed | $79,900$61/sqft |
Source: Levin Rinke Realty #542199 Report a problem | ||
| 9/9/2018 | Listed for sale | $79,900+18.4%$61/sqft |
Source: Levin Rinke Realty #542199 Report a problem | ||
| 3/16/2006 | Sold | $67,500+92.9%$51/sqft |
Source: Public Record Report a problem | ||
| 6/28/2004 | Sold | $35,000$27/sqft |
Source: Public Record Report a problem | ||
Public tax history
| Year | Property taxes | Tax assessment |
|---|---|---|
| 2024 | $905 +6.1% | $85,661 +11.5% |
| 2023 | $854 +8.9% | $76,838 +13.9% |
| 2022 | $784 +10.8% | $67,434 +25.3% |
| 2021 | $707 +6.6% | $53,811 +6% |
| 2020 | $663 +30% | $50,784 +81.3% |
| 2019 | $510 | $28,009 -2% |
| 2018 | $510 -3% | $28,568 +49.4% |
| 2017 | $526 +31.7% | $19,125 +2.7% |
| 2016 | $399 +0.6% | $18,626 |
| 2015 | $397 | $18,626 -0.9% |
| 2014 | $397 | $18,790 +3.2% |
| 2013 | -- | $18,207 -30.8% |
| 2012 | -- | $26,320 -34% |
| 2011 | -- | $39,904 -2.6% |
| 2010 | -- | $40,981 |
| 2009 | -- | $40,981 -8.9% |
| 2008 | -- | $44,995 -6.2% |
| 2007 | -- | $47,980 +1.8% |
| 2006 | -- | $47,130 +24.6% |
| 2005 | -- | $37,810 |
| 2004 | -- | $37,810 +1.4% |
| 2003 | -- | $37,270 |
| 2002 | -- | $37,270 |
| 2001 | -- | $37,270 +23.3% |
| 2000 | -- | $30,220 +2.7% |
| 1999 | -- | $29,430 |
Find assessor info on the county website
Monthly payment
Est. payment
Payment breakdown
Explore the cost of this home by adjusting the details. Changes won't be saved.Climate risks
Neighborhood: 32506
Nearby schools
GreatSchools rating
- 3/10Myrtle Grove Elementary SchoolGrades: PK-5Distance: 1.2 mi
- 2/10Warrington Middle SchoolGrades: 6-8Distance: 2.9 mi
- 3/10Escambia High SchoolGrades: 9-12Distance: 1.1 mi
Schools provided by the listing agent
- Elementary: Myrtle Grove
- Middle: WARRINGTON
- High: Escambia
Source: PAR. This data may not be complete. We recommend contacting the local school district to confirm school assignments for this home.
- $110,000-- bd5 ba1.2k sqft738 N Fairfield Dr, Pensacola, FL 32506Off Market
- $110,5003 bd2 ba1.3k sqft736 N Fairfield Dr, Pensacola, FL 32506Off Market

- $98,2003 bd2 ba1.2k sqft734 N Fairfield Dr, Pensacola, FL 32506Off Market

- $100,800-- bd5 ba1.2k sqft746 N Fairfield Dr, Pensacola, FL 32506Off Market
- $105,000-- bd5 ba1.2k sqft732 N Fairfield Dr, Pensacola, FL 32506Off Market
- $196,0003 bd2 ba1.2k sqft755 N 80th Ave, Pensacola, FL 32506Sold
- $82,0003 bd2 ba1.2k sqft730 N Fairfield Dr, Pensacola, FL 32506Sold
- $187,000-- bd6 ba1.4k sqft747 N 80th Ave, Pensacola, FL 32506Off Market
A local agent can set up tours, give advice and negotiate with sellers.
Similar homes
- $179,0003 bd2 ba1.3k sqft200 S Crow Rd, Pensacola, FL 32506For Sale
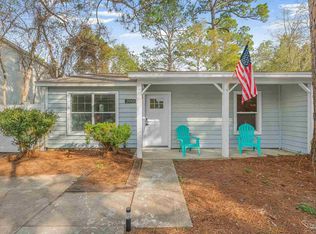 MLS ID #675773, Joshua Ward, KELLER WILLIAMS REALTY GULF COAST. PAR
 - $194,9003 bd2 ba1.2k sqft7106 Redondo Dr, Pensacola, FL 32526For Sale
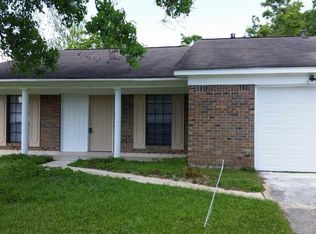 MLS ID #687270, Linda Mitchell, Gulf Real Estate Group, LLC. PAR
 - $197,5003 bd2 ba1.1k sqft408 Shadow Way Ln, Pensacola, FL 32506For Sale
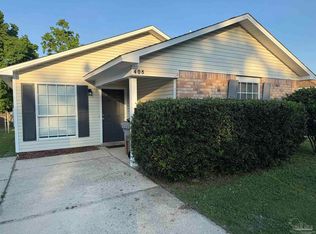 MLS ID #683187, Paige Krisman, KELLER WILLIAMS REALTY GULF COAST. PAR
 - $198,5003 bd2 ba1k sqft424 Shadow Way Ln, Pensacola, FL 32506For Sale
 MLS ID #679257, Cynthia Sanders, Connell & Company Realty Inc.. PAR
 - $120,0002 bd2 ba1k sqftOak Meadow Condo, Pensacola, FL 32506For SaleMLS ID #660911, Michael Russo, BCB RESIDENTIAL PROPERTIES. PAR
- $170,0003 bd1 ba1.9k sqft6412 W Fairfield Dr, Pensacola, FL 32506For SaleMLS ID #679658, Hilary Rember, ASSIST 2 SELL REAL ESTATE. PAR
- $175,0003 bd2 ba1k sqft23 Besma Dr, Pensacola, FL 32506For SaleMLS ID #677637, Greg Dawson, GRAND REALTY, INC.. PAR
- $185,0004 bd2 ba1.3k sqft232 Broussard St, Pensacola, FL 32505For SaleMLS ID #680644, Pamela Smith, REAL ESTATE COUNSELORS. PAR
- $129,9002 bd2 ba1k sqftOak Meadow Condo, Pensacola, FL 32506For SaleMLS ID #670449, Michael Russo, BCB RESIDENTIAL PROPERTIES. PAR
- $215,0003 bd1 ba1.1k sqft240 Callaway Ave, Pensacola, FL 32505For SaleMLS ID #687232, Steven Metcalf, Levin Rinke Realty. PAR
- $180,0003 bd1 ba1.1k sqft5778 Avondale Rd, Pensacola, FL 32526For SaleMLS ID #686868, Bridgette Williams, Coldwell Banker Realty. PAR
- $169,9002 bd2 ba947 sqftVIllas On The Square, Pensacola, FL 32504For SaleMLS ID #687542, Amanda Jones, Realty Hub. PAR
- $244,0003 bd2 ba1.3k sqft366 El Matador Trl, Pensacola, FL 32506For SaleMLS ID #684803, Risa Luffy, Florida Shores Real Estate. PAR
- $185,0003 bd2 ba1.2k sqft2959 Meredith Dr, Pensacola, FL 32504For SaleMLS ID #684724, John Cho, Voyage Real Estate LLC. PAR
- $235,9003 bd2 ba1.4k sqft832 Amberwood Dr, Pensacola, FL 32506For SaleMLS ID #680700, Jonathan Minerick, homecoin.com. PAR
- $182,9003 bd2 ba1.2k sqft5926 Bilek Dr, Pensacola, FL 32526For SaleMLS ID #686829, Sophie Grizzle, Fathom Realty FL LLC. PAR
- $179,9003 bd1 ba936 sqft6255 Memphis Ave, Pensacola, FL 32526For SaleMLS ID #685409, Daniel Callahan, OLD SOUTH PROPERTIES INC. PAR
- $171,0003 bd2 ba1.3k sqft3602 N 9th Ave, Pensacola, FL 32503For SaleMLS ID #683431, Latina Douglas, Ellick Realty, LLC. PAR
- $160,0003 bd2 ba1.2k sqft34 Randolph Dr, Pensacola, FL 32506For SaleMLS ID #681419, Tina Destefano, Levin Rinke Realty. PAR
- $179,0004 bd2 ba1.2k sqft911 Springbrook Ave, Pensacola, FL 32505For SaleMLS ID #680362, Amanda Waddell, LPT Realty. PAR
