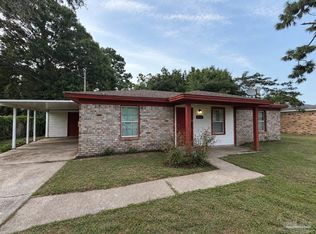
Charming updated cottage close to NAS Pensacola, move in ready..!! 3 bedroom, 2 full Baths fenced back yard, with patio.. New flooring through out, freshly painted, new lighting, new mirrors, new kitchen faucet. Dishwasher, oven and refrigerator remain. Ac system cleaned and sanitized.one full year home protection being provided !!!
For sale
Price cut: $2.5K (10/2)
$195,000
408 Shadow Way Ln, Pensacola, FL 32506
3beds
1,100sqft
Single Family Residence
Built in 1997
4,116 Square Feet Lot
$194,000 Zestimate®
$177/sqft
$37/mo HOA
What's special
New lightingNew mirrorsFreshly paintedUpdated cottageNew flooring throughoutNew kitchen faucet
- 147 days
- 726
- 71
Zillow last checked:
Listing updated:
Listed by:
Paige Krisman 850-982-7789,
KELLER WILLIAMS REALTY GULF COAST
Source: PAR,MLS#: 683187
Facts & features
Interior
Bedrooms & bathrooms
- Bedrooms: 3
- Bathrooms: 2
- Full bathrooms: 2
Primary bedroom
- Level: First
- Area: 168
- Dimensions: 12 x 14
Dining room
- Level: First
- Area: 120
- Dimensions: 12 x 10
Kitchen
- Level: First
- Area: 100
- Dimensions: 10 x 10
Heating
- Central
Cooling
- Central Air, Ceiling Fan(s)
Appliances
- Included: Electric Water Heater, Dishwasher, Refrigerator
- Laundry: Inside, W/D Hookups
Features
- Ceiling Fan(s), High Ceilings
- Flooring: Vinyl, Simulated Wood
- Windows: Double Pane Windows, Blinds
- Has basement: No
Interior area
- Total structure area: 1,100
- Total interior livable area: 1,100 sqft
Property
Parking
- Parking features: Driveway
- Has uncovered spaces: Yes
Features
- Levels: One
- Stories: 1
- Patio & porch: Patio, Porch
- Pool features: None
- Fencing: Back Yard,Chain Link
- Waterfront features: Natural
- Frontage length: Water Frontage(0)
Lot
- Size: 4,116 Square Feet
- Dimensions: 49x84
- Features: Central Access, Interior Lot
Details
- Parcel number: 192s313310060004
- Zoning description: County,Res Single
Construction
Type & style
- Home type: SingleFamily
- Architectural style: Cottage, Traditional
- Property subtype: Single Family Residence
Materials
- Frame
- Foundation: Slab
- Roof: Shingle
Condition
- Resale
- New construction: No
- Year built: 1997
Utilities & green energy
- Electric: Circuit Breakers, Copper Wiring
- Sewer: Public Sewer
- Water: Public
- Utilities for property: Underground Utilities
Community & HOA
Community
- Features: Fishing
- Subdivision: Bay Pines Villas
HOA
- Has HOA: Yes
- Services included: None
- HOA fee: $445 annually
Location
- Region: Pensacola
Financial & listing details
- Price per square foot: $177/sqft
- Tax assessed value: $130,463
- Annual tax amount: $1,857
- Price range: $195K - $195K
- Date on market: 5/24/2026
- Cumulative days on market: 148 days
- Road surface type: Paved
Estimated market value
$194,000
$184,000 - $204,000
$1,515/mo
Price history
| Date | Event | Price |
|---|---|---|
| 10/2/2026 | Price change | $195,000-1.3%$177/sqft |
Source:  PAR #683187 Report a problem PAR #683187 Report a problem | ||
| 8/11/2026 | Price change | $197,500-1.3%$180/sqft |
Source: PAR #683187 Report a problem | ||
| 6/26/2026 | Price change | $200,000-2.4%$182/sqft |
Source: PAR #683187 Report a problem | ||
| 5/24/2026 | Listed for sale | $205,000+173.3%$186/sqft |
Source: PAR #683187 Report a problem | ||
| 3/2/2011 | Listing removed | $695$1/sqft |
Source: REALTY MASTERS #403381 Report a problem | ||
| 2/6/2011 | Listed for rent | $695$1/sqft |
Source: All Saints Real Estate, Inc. DBA Realty Masters of FL #403381 Report a problem | ||
| 4/25/2003 | Sold | $75,000$68/sqft |
Source: Public Record Report a problem | ||
Public tax history
| Year | Property taxes | Tax assessment |
|---|---|---|
| 2025 | $1,857 +16.5% | $130,463 +2.4% |
| 2024 | $1,594 +5.6% | $127,421 +7.8% |
| 2023 | $1,510 +12.1% | $118,163 +21.1% |
| 2022 | $1,347 +10% | $97,592 +22.3% |
| 2021 | $1,225 +10.9% | $79,818 +11% |
| 2020 | $1,105 +3.6% | $71,898 +5% |
| 2019 | $1,066 | $68,468 +6.3% |
| 2018 | $1,066 +3.6% | $64,439 +8% |
| 2017 | $1,029 +4.9% | $59,684 +1.7% |
| 2016 | $980 +0% | $58,671 +4.8% |
| 2015 | $980 | $55,998 +2.9% |
| 2014 | $980 | $54,435 +8.6% |
| 2013 | -- | $50,106 -0.9% |
| 2012 | -- | $50,572 -4.9% |
| 2011 | -- | $53,169 -13.6% |
| 2010 | -- | $61,514 -4.2% |
| 2009 | -- | $64,207 -4.8% |
| 2008 | -- | $67,440 -6.7% |
| 2007 | -- | $72,270 -5% |
| 2006 | -- | $76,080 +20.3% |
| 2005 | -- | $63,260 +7.5% |
| 2004 | -- | $58,860 +11% |
| 2003 | -- | $53,020 +24.4% |
| 2002 | -- | $42,610 |
Find assessor info on the county website
Monthly payment
Est. payment
Payment breakdown
Explore the cost of this home by adjusting the details. Changes won't be saved.Climate risks
Neighborhood: 32506
Nearby schools
Schools provided by the listing agent
- Elementary: Myrtle Grove
- Middle: BAILEY
- High: Escambia
Source: PAR. This data may not be complete. We recommend contacting the local school district to confirm school assignments for this home.


Similar homes
- $201,1003 bd1 ba1k sqft10542 Heatherwood Dr, Pensacola, FL 32506For Sale
 MLS ID #688765, Daniel Hua, Alliance Real Estate. PAR
 - $229,8003 bd2 ba1.1k sqft1037 Antigua Cir, Pensacola, FL 32506For Sale
 MLS ID #687583, Gigi Cook, KEY CONCEPTS REALTY, INC. PAR
 - $259,0003 bd2 ba1.4k sqft318 El Matador Trl, Pensacola, FL 32506For Sale
 MLS ID #687540, Gloria Akers, Coldwell Banker Realty. PAR
 - $275,0003 bd2 ba1.5k sqft351 El Matador Trl, Pensacola, FL 32506For Sale
 MLS ID #685502, Troy Alsaker, LPT Realty. PAR
