This newer 3 bedroom, 2½ bath townhome is located in a gated community just minutes from Navy Federal Credit Union, shopping, dining, and Interstate 10, offering both convenience and comfort. The lower level features a spacious great room with luxury vinyl plank flooring and a neutral color palette, creating a modern and welcoming living space. An exterior door leads to your own private open deck, perfect for relaxing or entertaining. The open kitchen is well equipped with stainless steel appliances, granite countertops, a large peninsula with bar seating, and a pantry for extra storage. A convenient half bath and access to the single car garage complete the lower level. Upstairs, the primary suite offers a large bedroom with plush carpet and an ensuite bath featuring double vanities with granite countertops and a walk-in shower. The additional bedrooms also feature plush carpet and ample closet space. A second full bath includes a single vanity with granite counters and a tub/shower combination. Residents of this gated community can also enjoy the community pool and gazebo, the perfect place to relax and unwind. This townhome combines low-maintenance living with a great location and modern finishes, making it move-in ready and ideal for comfortable living.
For sale
$244,500
9408 Nature Creek Ln, Pensacola, FL 32526
3beds
1,524sqft
Townhouse
Built in 2024
1,799 Square Feet Lot
$-- Zestimate®
$160/sqft
$100/mo HOA
What's special
Modern finishesSingle car garageGranite countertopsPlush carpetNeutral color palettePrivate open deckSpacious great room
- 136 days |
- 129 |
- 15 |
Zillow last checked:
Listing updated:
Listed by:
Taryn Ward 850-341-7320,
KELLER WILLIAMS REALTY GULF COAST
Source: PAR,MLS#: 680230
Facts & features
Interior
Bedrooms & bathrooms
- Bedrooms: 3
- Bathrooms: 3
- Full bathrooms: 2
- 1/2 bathrooms: 1
Primary bedroom
- Level: Second
- Area: 174.38
- Dimensions: 15.5 x 11.25
Bedroom
- Level: Second
- Area: 103.29
- Dimensions: 11.17 x 9.25
Bedroom 1
- Level: Second
- Area: 103.29
- Dimensions: 11.17 x 9.25
Bathroom
- Level: First
- Area: 26.92
- Dimensions: 3.17 x 8.5
Bathroom 1
- Level: Second
- Area: 38.79
- Dimensions: 8.17 x 4.75
Kitchen
- Level: First
- Area: 105.42
- Dimensions: 11 x 9.58
Heating
- Central
Cooling
- Central Air, Ceiling Fan(s)
Appliances
- Included: Electric Water Heater, Built In Microwave, Dishwasher, Disposal, Refrigerator, Self Cleaning Oven
- Laundry: Inside, W/D Hookups
Features
- Storage, Baseboards, Ceiling Fan(s), High Ceilings, High Speed Internet, Recessed Lighting
- Flooring: Carpet
- Doors: Insulated Doors
- Windows: Double Pane Windows, Blinds, Shutters
- Has basement: No
Interior area
- Total structure area: 1,524
- Total interior livable area: 1,524 sqft
Property
Parking
- Total spaces: 1
- Parking features: Garage, Front Entrance, Garage Door Opener
- Garage spaces: 1
Features
- Levels: Two
- Stories: 2
- Patio & porch: Deck
- Exterior features: Rain Gutters
- Pool features: None, Community
Lot
- Size: 1,799 Square Feet
- Features: Central Access, Sprinkler
Details
- Parcel number: 031s313201005002
- Zoning description: Res Multi
Construction
Type & style
- Home type: Townhouse
- Architectural style: Craftsman
- Property subtype: Townhouse
- Attached to another structure: Yes
Materials
- Frame
- Foundation: Slab
- Roof: Shingle
Condition
- Resale
- New construction: No
- Year built: 2024
Utilities & green energy
- Electric: Circuit Breakers, Copper Wiring
- Sewer: Public Sewer
- Water: Public
- Utilities for property: Cable Available, Underground Utilities
Green energy
- Energy efficient items: Insulation, Insulated Floors, Insulated Walls, Ridge Vent
Community & HOA
Community
- Features: Gated, Pavilion/Gazebo
- Security: Smoke Detector(s)
- Subdivision: Residences At Nature Creek
HOA
- Has HOA: Yes
- Services included: Association
- HOA fee: $1,200 annually
Location
- Region: Pensacola
Financial & listing details
- Price per square foot: $160/sqft
- Tax assessed value: $25,000
- Annual tax amount: $338
- Price range: $244.5K - $244.5K
- Date on market: 4/2/2026
- Cumulative days on market: 137 days
- Road surface type: Paved
Estimated market value
Not available
Estimated sales range
Not available
Not available
Price history
| Date | Event | Price |
|---|---|---|
| 5/5/2026 | Price change | $244,500-0.2%$160/sqft |
Source:  PAR #680230 Report a problem PAR #680230 Report a problem | ||
| 4/2/2026 | Listed for sale | $245,000+6.1%$161/sqft |
Source: PAR #680230 Report a problem | ||
| 8/14/2024 | Sold | $230,900-10.5%$152/sqft |
Source: PAR #646430 Report a problem | ||
| 7/8/2024 | Pending sale | $257,900$169/sqft |
Source: PAR #646430 Report a problem | ||
| 7/1/2024 | Price change | $257,900+1.2%$169/sqft |
Source: PAR #646430 Report a problem | ||
| 6/19/2024 | Price change | $254,900-11.3%$167/sqft |
Source: PAR #646430 Report a problem | ||
| 6/5/2024 | Price change | $287,400+0.7%$189/sqft |
Source:  DR Horton Report a problem DR Horton Report a problem | ||
| 5/18/2024 | Price change | $285,400+0.4%$187/sqft |
Source: DR Horton Report a problem | ||
| 5/10/2024 | Listed for sale | $284,400$187/sqft |
Source: DR Horton Report a problem | ||
Public tax history
| Year | Property taxes | Tax assessment |
|---|---|---|
| 2024 | $338 +156.8% | $25,000 +184.1% |
| 2023 | $132 | $8,800 |
Find assessor info on the county website
Monthly payment
Est. payment
Payment breakdown
Explore the cost of this home by adjusting the details. Changes won't be saved.Climate risks
Neighborhood: 32526
Nearby schools
GreatSchools rating
- 9/10KINGSFIELD ELEMENTARY SCHOOLGrades: PK-5Distance: 2.8 mi
- 5/10Beulah Middle SchoolGrades: 6-8Distance: 2.4 mi
- 5/10J. M. Tate Senior High SchoolGrades: 9-12Distance: 3.8 mi
Schools provided by the listing agent
- Elementary: Kingsfield Elementary
- Middle: BEULAH
- High: Tate
Source: PAR. This data may not be complete. We recommend contacting the local school district to confirm school assignments for this home.
- $243,9003 bd3 ba1.5k sqft9531 Nature Creek Cir, Pensacola, FL 32526Sold
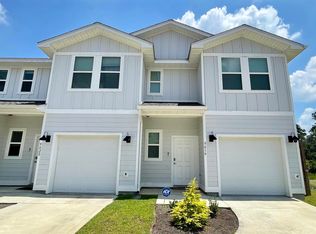
- $265,9003 bd3 ba1.5k sqft9532 Nature Creek Cir, Pensacola, FL 32526Sold
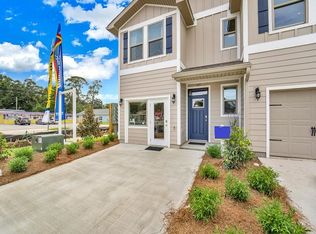
- $248,6353 bd3 ba1.5k sqft9529 Nature Creek Cir, Pensacola, FL 32526Sold

- $228,9003 bd3 ba1.5k sqft9428 Nature Creek Ln, Pensacola, FL 32526Sold
- $261,9003 bd3 ba1.5k sqft9414 Nature Creek Ln, Pensacola, FL 32526Sold
- $249,9003 bd3 ba1.5k sqft9513 Nature Creek Cir, Pensacola, FL 32526Sold
- $273,0003 bd3 ba1.5k sqft9617 Nature Creek Blvd, Pensacola, FL 32526Off Market
- $273,9003 bd3 ba1.5k sqft9493 Nature Creek Cir, Pensacola, FL 32526Sold
A local agent can set up tours, give advice and negotiate with sellers.
A local lender can help you make sure your offer is ready when you are.
Similar homes
- $249,0003 bd3 ba1.5k sqft9625 Nature Creek Blvd, Pensacola, FL 32526For Sale
 MLS ID #686297, Jennifer Booker, REMAX Select Partners. PAR
 - $275,9003 bd3 ba1.8k sqft9636 Nature Creek Blvd, Pensacola, FL 32526For Sale
 MLS ID #683328, Dawn Burt, KELLER WILLIAMS SUCCESS REALTY. PAR
 - $252,9003 bd3 ba1.5k sqft1638 Iroquois Ct, Pensacola, FL 32534For Sale
 MLS ID #687094, Kelly Gary, Better Homes And Gardens Real Estate Main Street Properties. PAR
 - $239,9003 bd3 ba1.5k sqft8916 Brigade Trl, Pensacola, FL 32534For Sale
 MLS ID #673642, Lisa Roy, Levin Rinke Realty. PAR
 - $199,9003 bd3 ba1.5k sqft6004 Royal Port Ct, Pensacola, FL 32526For SaleMLS ID #686463, Lorraine Brackin, Berkshire Hathaway Home Services PenFed Realty. PAR
- $215,0003 bd3 ba1.5k sqft8865 Brigade Trl, Pensacola, FL 32534For SaleMLS ID #646019, Devin Cohan, KELLER WILLIAMS REALTY GULF COAST. PAR
- $275,0003 bd2 ba1.7k sqft1826 Finch Ln, Cantonment, FL 32533For SaleMLS ID #686993, Amy Sheppard, KELLER WILLIAMS REALTY GULF COAST. PAR
- $249,9003 bd3 ba1.5k sqft1575 Iroquois Ct, Pensacola, FL 32534For SaleMLS ID #685752, Jonathan Minerick, homecoin.com. PAR
- $215,0003 bd3 ba1.5k sqft8991 Brigade Trl, Pensacola, FL 32534For SaleMLS ID #678736, Hilary Rember, ASSIST 2 SELL REAL ESTATE. PAR
- $229,9003 bd3 ba1.5k sqft1908 Highland Ridge Ct #15B, Pensacola, FL 32534New ConstructionMLS ID #683705, Melissa Perkins, ADAMS HOMES REALTY, INC. PAR
- $229,9003 bd3 ba1.5k sqft1924 Highland Ridge Ct #11B, Pensacola, FL 32534New ConstructionMLS ID #679294, Melissa Perkins, ADAMS HOMES REALTY, INC. PAR
- $232,9003 bd3 ba1.5k sqft1932 Highland Ridge Ct #9B, Pensacola, FL 32534New ConstructionMLS ID #679014, Melissa Perkins, ADAMS HOMES REALTY, INC. PAR
- $290,0004 bd2 ba1.7k sqft5771 Belmont Stakes Rd, Pensacola, FL 32526For SaleMLS ID #680575, Jennifer Jackson, Levin Rinke Realty. PAR
- $299,9003 bd2 ba1.5k sqft3588 Whitetail Ln, Pensacola, FL 32526For SaleMLS ID #680308, Sarah Kaiser, Key Impressions LLC. PAR
- $320,0004 bd2 ba1.7k sqft8674 Pathstone Blvd, Pensacola, FL 32526For SaleMLS ID #679299, Taylor Dover Bryan, Woodlands & Homes, LLC. PAR
- $315,0003 bd2 ba1.2k sqft5847 Paddock Way, Pensacola, FL 32526For SaleMLS ID #682528, Miriam Breeden, HomeSmart Sunshine Realty. PAR
- $313,9993 bd2 ba1.5k sqft6606 Paso Fino Dr, Pensacola, FL 32526For SaleMLS ID #684347, Erika Ruiz, Nexthome Momentum Realty. PAR
- $310,9904 bd2 ba1.7k sqft2608 Bagpipe Dr #2B, Pensacola, FL 32526New ConstructionMLS ID #687141, Lisa Strickland, Lennar Realty, Inc.. PAR
- $232,9003 bd3 ba1.5k sqft7131 Cedar Grove Rd #19A, Pensacola, FL 32504New ConstructionMLS ID #686861, Melissa Perkins, ADAMS HOMES REALTY, INC. PAR
- $232,9003 bd3 ba1.5k sqft7127 Cedar Grove Rd #18A, Pensacola, FL 32504New ConstructionMLS ID #686859, Melissa Perkins, ADAMS HOMES REALTY, INC. PAR
