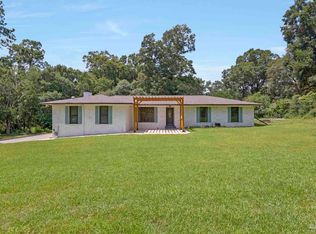
Welcome to this beautifully maintained 3-bedroom, 2-bath home situated on almost one acre! Fresh paint and hardwood flooring throughout the main living areas and bedrooms create a warm, inviting feel, while tile finishes the bathrooms. From the front door, you're welcomed into a spacious living room that flows into the updated kitchen. The kitchen features white cabinetry, recently updated granite countertops, a large sink, newer stainless steel range and dishwasher, updated light fixtures, ample storage, and an island with the range and plenty of seating. Just off the kitchen is the dining area with a ceiling fan and access to the back porch. A versatile office or flex room is conveniently located off the main living areas and provides access to the spacious laundry room. The laundry room offers abundant storage, new Maytag washer and dryer units, a water heater replaced in 2025, and access to the back porch and garage. The large great room is separated from the living room by swinging glass doors and features French doors leading to the side porch and driveway. The additional bedrooms are similar in size and offer plenty of storage, with one featuring a walk-in closet. The guest bathroom has been updated with a new green vanity topped with marble, black-and-white tile flooring, new light fixtures, and a tub/shower combination. The spacious primary bedroom overlooks the backyard and includes a walk-in closet. The primary bath features a white vanity, white tile floors and walls, and a shower insert. Outside, you'll find a two-car garage with power, a workshop with power and air conditioning, and a large backyard with a covered patio—perfect for enjoying the nearly one-acre lot. Additional updates include an interior HVAC unit replaced in 2020 and an exterior capacitor replaced in May 2024. With plenty of indoor and outdoor space, thoughtful updates, and room to enjoy, this property is ready to welcome you home!
Contingent
$315,000
3231 Dunaway Ln, Pensacola, FL 32526
3beds
1,814sqft
Single Family Residence
Built in 1979
0.98 Acres Lot
$-- Zestimate®
$174/sqft
$-- HOA
What's special
Tile finishes the bathroomsFresh paintUpdated light fixturesSpacious laundry roomRecently updated granite countertopsAlmost one acreTwo-car garage with power
- 58 days
- 76
- 2
Likely to sell faster than
Zillow last checked:
Listing updated:
Listed by:
Preston Murphy 850-380-0571,
KELLER WILLIAMS REALTY GULF COAST
Source: PAR,MLS#: 687980
Facts & features
Interior
Bedrooms & bathrooms
- Bedrooms: 3
- Bathrooms: 2
- Full bathrooms: 2
Rooms
- Room types: Office
Primary bedroom
- Level: First
- Area: 156.03
- Dimensions: 11.42 x 13.67
Bedroom
- Level: First
- Area: 129.83
- Dimensions: 12.67 x 10.25
Bedroom 1
- Level: First
- Area: 144.83
- Dimensions: 13.17 x 11
Bathroom
- Level: First
- Area: 45
- Dimensions: 6 x 7.5
Dining room
- Level: First
- Area: 207.78
- Dimensions: 14.17 x 14.67
Kitchen
- Level: First
- Area: 170.17
- Dimensions: 14.08 x 12.08
Living room
- Level: First
- Area: 231.11
- Dimensions: 10.67 x 21.67
Office
- Level: First
- Area: 84.17
- Dimensions: 10 x 8.42
Heating
- Central
Cooling
- Central Air, Ceiling Fan(s)
Appliances
- Included: Electric Water Heater, Dryer, Washer, Dishwasher, Disposal, Microwave, Refrigerator, Self Cleaning Oven
- Laundry: Inside, W/D Hookups
Features
- Storage, Baseboards, Ceiling Fan(s), High Speed Internet
- Flooring: Hardwood, Tile
- Doors: Insulated Doors
- Has basement: No
Interior area
- Total structure area: 1,814
- Total interior livable area: 1,814 sqft
Video & virtual tour
Property
Parking
- Total spaces: 2
- Parking features: 2 Car Garage, Front Entrance
- Garage spaces: 2
Features
- Levels: One
- Stories: 1
- Patio & porch: Porch
- Exterior features: Rain Gutters
- Pool features: None
- Fencing: Back Yard,Chain Link
Lot
- Size: 0.98 Acres
- Features: Central Access
Details
- Parcel number: 231s311000008001
- Zoning description: Res Single
Construction
Type & style
- Home type: SingleFamily
- Architectural style: Traditional
- Property subtype: Single Family Residence
Materials
- Frame
- Foundation: Slab
- Roof: Shingle
Condition
- Resale
- New construction: No
- Year built: 1979
Utilities & green energy
- Electric: Circuit Breakers
- Sewer: Septic Tank
- Water: Public
- Utilities for property: Cable Available
Green energy
- Energy efficient items: Insulation, Insulated Floors, Insulated Walls, Ridge Vent
Community & HOA
Community
- Security: Smoke Detector(s)
- Subdivision: Pine Valley Estates
HOA
- Has HOA: No
Location
- Region: Pensacola
Financial & listing details
- Price per square foot: $174/sqft
- Tax assessed value: $242,772
- Annual tax amount: $3,473
- Price range: $315K - $315K
- Date on market: 8/25/2026
- Cumulative days on market: 59 days
- Road surface type: Paved
Estimated market value
Not available
Estimated sales range
Not available
Not available
Price history
| Date | Event | Price |
|---|---|---|
| 9/17/2026 | Contingent | $315,000$174/sqft |
Source:  PAR #687980 Report a problem PAR #687980 Report a problem | ||
| 8/25/2026 | Listed for sale | $315,000+110%$174/sqft |
Source: PAR #687980 Report a problem | ||
| 7/7/2022 | Sold | $150,000$83/sqft |
Source: Public Record Report a problem | ||
Public tax history
| Year | Property taxes | Tax assessment |
|---|---|---|
| 2025 | $3,473 +17% | $242,772 +10.4% |
| 2024 | $2,969 +1.1% | $219,871 +3.8% |
| 2023 | $2,936 +216.2% | $211,917 +10.6% |
| 2022 | $928 +0.9% | $191,680 +21.5% |
| 2021 | $920 +2.5% | $157,784 +11.8% |
| 2020 | $898 +2.4% | $141,183 +4.9% |
| 2019 | $877 | $134,560 +46.3% |
| 2018 | $877 +0.6% | $91,950 +2.1% |
| 2017 | $872 +0.8% | $90,059 +2.1% |
| 2016 | $865 +1.3% | $88,207 +0.7% |
| 2015 | $854 | $87,594 +0.8% |
| 2014 | $854 | $86,899 +1.5% |
| 2013 | -- | $85,615 +1.7% |
| 2012 | -- | $84,184 +3% |
| 2011 | -- | $81,733 +1.5% |
| 2010 | -- | $80,526 +2.7% |
| 2009 | -- | $78,409 +0.1% |
| 2008 | -- | $78,331 +3% |
| 2007 | -- | $76,050 +2.5% |
| 2006 | -- | $74,200 +3% |
| 2005 | -- | $72,040 +3% |
| 2004 | -- | $69,940 +1.9% |
| 2003 | -- | $68,640 +2.4% |
| 2002 | -- | $67,030 +1.6% |
| 2001 | -- | $65,970 +3% |
| 2000 | -- | $64,050 +2.7% |
| 1999 | -- | $62,370 |
Find assessor info on the county website
Monthly payment
Est. payment
Payment breakdown
Explore the cost of this home by adjusting the details. Changes won't be saved.Climate risks
Neighborhood: 32526
Nearby schools
Schools provided by the listing agent
- Elementary: Beulah
- Middle: BEULAH
- High: Pine Forest
Source: PAR. This data may not be complete. We recommend contacting the local school district to confirm school assignments for this home.

Similar homes
- $289,9004 bd2 ba1.6k sqft4894 Randee Cir, Pensacola, FL 32526For Sale
 MLS ID #687566, Brendalee Johnson, Gulf Real Estate Group, LLC. PAR
 - $385,0003 bd2 ba1.9k sqft6257 Spanish Oak Ct, Pensacola, FL 32526For Sale
 MLS ID #688142, Jennifer Weaver, KELLER WILLIAMS REALTY GULF COAST. PAR
 - $279,9003 bd2 ba1.6k sqft4722 Lanett Dr, Pensacola, FL 32526For Sale
 MLS ID #682365, John Neamatalla, Levin Rinke Realty. PAR
 - $260,0003 bd2 ba1.3k sqft6010 Prospect Ln, Pensacola, FL 32526For Sale
 MLS ID #688598, Nicole Gilchrest, Emerald Coast Realty Pros. PAR
