Welcome home to this beautifully maintained property in Southwest Pensacola! This spacious home offers the perfect combination of comfort, functionality, and convenience. INTERIOR FEATURES: Step inside to a large living room featuring gorgeous wood flooring and a stunning stone fireplace (as-is), creating a warm and inviting gathering space. The kitchen boasts custom cabinetry, updated fixtures, tile flooring, a large breakfast bar, and comes fully equipped for all your cooking needs. Enjoy casual meals in the breakfast nook overlooking the backyard, or entertain guests in the formal dining area that flows seamlessly into a spacious den or home office. The generous primary suite features an adjoining bath and walk-in closet, while two additional bedrooms and a guest bathroom provide plenty of space for family or visitors. EXTERIOR FEATURES: The backyard is fully fenced with a brand-new privacy fence, offering the perfect space for pets, play, or outdoor entertaining. Relax under the covered patio or take advantage of the rear-entry driveway leading to the two-car garage. Need extra room for your toys? There’s plenty of space to park an RV, boat, or additional vehicles. Best of all, there is no HOA, giving you the freedom to enjoy your property without additional restrictions. Conveniently located near shopping, dining, schools, and just minutes from NAS Pensacola, Corry Station, Naval Hospital Pensacola, the VA Hospital, and the beautiful beaches of Perdido Key.
For sale
Price cut: $9.5K (8/11)
$320,000
8210 Li Fair Dr, Pensacola, FL 32506
3beds
1,800sqft
Single Family Residence
Built in 1976
0.35 Acres Lot
$-- Zestimate®
$178/sqft
$-- HOA
What's special
Two-car garageUpdated fixturesLarge breakfast barTwo additional bedroomsGuest bathroomAdjoining bathCustom cabinetry
- 117 days
- 304
- 44
Zillow last checked:
Listing updated:
Listed by:
Lashon Spicer 850-992-7172,
Epique Realty, Inc.
Source: PAR,MLS#: 684323
Facts & features
Interior
Bedrooms & bathrooms
- Bedrooms: 3
- Bathrooms: 2
- Full bathrooms: 2
Primary bedroom
- Level: First
- Dimensions: 13 x 14
Dining room
- Level: First
- Dimensions: 13 x 9
Kitchen
- Level: First
- Dimensions: 13 x 16
Living room
- Level: First
- Dimensions: 16 x 18
Heating
- Central, Fireplace(s)
Cooling
- Central Air, Ceiling Fan(s)
Appliances
- Included: Electric Water Heater, Built In Microwave, Dishwasher, Disposal, Refrigerator
- Laundry: W/D Hookups
Features
- Recessed Lighting
- Flooring: Hardwood, Tile
- Windows: Blinds
- Has basement: No
- Has fireplace: Yes
Interior area
- Total structure area: 1,800
- Total interior livable area: 1,800 sqft
Property
Parking
- Total spaces: 2
- Parking features: 2 Car Garage
- Garage spaces: 2
Features
- Levels: One
- Stories: 1
- Patio & porch: Covered
- Exterior features: Rain Gutters
- Pool features: None
- Fencing: Back Yard,Privacy
Lot
- Size: 0.35 Acres
- Features: Corner Lot, Cul-De-Sac
Details
- Parcel number: 192s311105001002
- Zoning description: County
Construction
Type & style
- Home type: SingleFamily
- Architectural style: Traditional
- Property subtype: Single Family Residence
Materials
- Frame
- Foundation: Slab
- Roof: Shingle
Condition
- Resale
- New construction: No
- Year built: 1976
Utilities & green energy
- Electric: Circuit Breakers
- Sewer: Public Sewer
- Water: Public
Community & HOA
Community
- Subdivision: Myrtle Grove
HOA
- Has HOA: No
- Services included: None
Location
- Region: Pensacola
Financial & listing details
- Price per square foot: $178/sqft
- Tax assessed value: $253,165
- Annual tax amount: $2,652
- Price range: $320K - $320K
- Date on market: 6/13/2026
- Cumulative days on market: 118 days
Estimated market value
Not available
Estimated sales range
Not available
Not available
Price history
| Date | Event | Price |
|---|---|---|
| 8/11/2026 | Price change | $320,000-2.9%$178/sqft |
Source:  PAR #684323 Report a problem PAR #684323 Report a problem | ||
| 6/21/2026 | Price change | $329,500-0.2%$183/sqft |
Source: PAR #684323 Report a problem | ||
| 6/13/2026 | Listed for sale | $330,000+17.9%$183/sqft |
Source: PAR #684323 Report a problem | ||
| 4/4/2022 | Sold | $280,000+7.7%$156/sqft |
Source: PAR #603949 Report a problem | ||
| 2/16/2022 | Listed for sale | $260,000+92.7%$144/sqft |
Source: PAR #603949 Report a problem | ||
| 12/10/2020 | Listing removed | $1,350$1/sqft |
Source: MARK DOWNEY & ASSOCIATES, INC. #581739 Report a problem | ||
| 12/3/2020 | Listed for rent | $1,350+13%$1/sqft |
Source: MARK DOWNEY & ASSOCIATES, INC. #581739 Report a problem | ||
| 11/10/2017 | Listing removed | $1,195$1/sqft |
Source: MARK DOWNEY & ASSOCIATES, INC. #526297 Report a problem | ||
| 11/2/2017 | Listed for rent | $1,195$1/sqft |
Source: MARK DOWNEY & ASSOCIATES, INC. #526297 Report a problem | ||
| 6/2/2012 | Listing removed | $134,900$75/sqft |
Source: Owner Report a problem | ||
| 3/24/2012 | Price change | $134,900-3.6%$75/sqft |
Source: Owner Report a problem | ||
| 2/18/2012 | Price change | $139,900-3.5%$78/sqft |
Source: Owner Report a problem | ||
| 11/21/2011 | Price change | $144,900-3.3%$81/sqft |
Source: Owner Report a problem | ||
| 11/6/2011 | Listed for sale | $149,900$83/sqft |
Source: Owner Report a problem | ||
Public tax history
| Year | Property taxes | Tax assessment |
|---|---|---|
| 2024 | $2,652 -1.6% | $253,165 +4% |
| 2023 | $2,696 +20.5% | $243,408 +47.7% |
| 2022 | $2,237 +11.3% | $164,768 +25.9% |
| 2021 | $2,009 +11.2% | $130,832 +11% |
| 2020 | $1,807 +4.7% | $117,888 +6.2% |
| 2019 | $1,727 | $111,029 +7.1% |
| 2018 | $1,727 +4.5% | $103,708 +8.2% |
| 2017 | $1,652 +5.4% | $95,885 +1.6% |
| 2016 | $1,568 +0.3% | $94,372 +4.9% |
| 2015 | $1,564 | $89,965 +3.9% |
| 2014 | $1,564 | $86,552 +10.5% |
| 2013 | -- | $78,312 -1.1% |
| 2012 | -- | $79,179 -4.1% |
| 2011 | -- | $82,558 -5% |
| 2010 | -- | $86,892 -5.3% |
| 2009 | -- | $91,739 -5.8% |
| 2008 | -- | $97,352 +29.3% |
| 2007 | -- | $75,270 +2.5% |
| 2006 | -- | $73,440 +3% |
| 2005 | -- | $71,310 +3% |
| 2004 | -- | $69,230 +1.9% |
| 2003 | -- | $67,940 +2.4% |
| 2002 | -- | $66,350 +1.6% |
| 2001 | -- | $65,310 +3% |
| 2000 | -- | $63,410 +2.7% |
| 1999 | -- | $61,740 |
Find assessor info on the county website
Monthly payment
Est. payment
Payment breakdown
Explore the cost of this home by adjusting the details. Changes won't be saved.Climate risks
Neighborhood: 32506
Nearby schools
Schools provided by the listing agent
- Elementary: Myrtle Grove
- Middle: BAILEY
- High: Escambia
Source: PAR. This data may not be complete. We recommend contacting the local school district to confirm school assignments for this home.

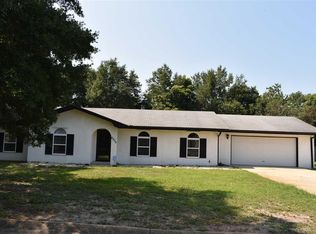
Similar homes
- $329,9003 bd2 ba1.8k sqft11362 Bagley Ct, Pensacola, FL 32506For Sale
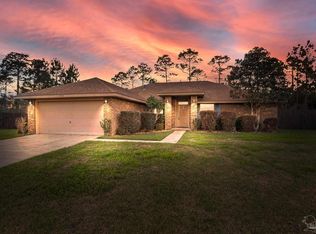 MLS ID #689970, Jill Sparks, Levin Rinke Realty. PAR
 - $319,9003 bd2 ba2.2k sqft1491 Watkins Trl, Pensacola, FL 32506For Sale
 MLS ID #685651, Dawn Burt, KELLER WILLIAMS SUCCESS REALTY. PAR
 - $299,0003 bd2 ba1.5k sqft11108 Pine Hill Dr, Pensacola, FL 32506For Sale
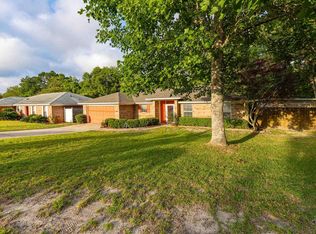 MLS ID #689857, Nikki Clark, KELLER WILLIAMS REALTY GULF COAST. PAR
 - $349,0004 bd3 ba2.2k sqft9145 Sebring Dr, Pensacola, FL 32506For Sale
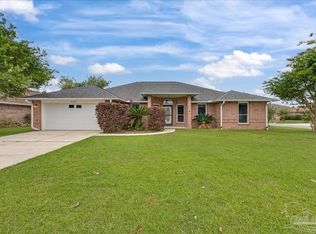 MLS ID #687435, Travis Talley, KELLER WILLIAMS REALTY GULF COAST. PAR
