Step back in time to this priceless 1938 circa beauty with quintessential charm and lovingly restored with modern splash and conveniences. This sweetheart of a home has 3 beds/2 baths and has a dynamite split floor plan. Charming entrance and huge living room that is flooded with natural light is open to the formal dining room and the recently updated kitchen with granite counter tops and all new stainless steel appliances. Open floor plan is a real treat and from the kitchen, living room, dining room and back patio you have peek-a-boo views of Pensacola Bay. The guest wing is off the main entrance and has two comfortable bedrooms with ample storage and a spacious full bath with separate tile shower and beautiful new soaking tub. The laundry room is conveniently located and has loads of storage too. The master suite is tucked away off the kitchen area and can be accessed by mudroom leading next to rear entrance. The large master suite is large enough for a king sized bed and has many windows so again is light an bright. Beautiful new floors and freshly painted create an inviting space. The master suite spa has a stand alone shower and an additional closet and double vanities with makeup table. The Sellers attention to detail and consideration of original style of this cottage accentuate all of its most lovable features. The .29 acres lot is in outstanding part of East Pensacola Heights. The large spacious backyard has oodles of potential of you wanted to add a detached garage or pool. From the kitchen you have access to the fenced in courtyard patio with tile pavers and is perfect for grilling out and chilling with family and friends. The neighborhood is second to none, sellers enjoy bike rides down along the bay and the bayou and grab dinner out at one of the 10 or so restaurants within walking biking distance. Location is convenient to EVERYTHING. Don't let this one slip by - call today for your private tour.
Foreclosed
Est. $381,800
914 Scenic Hwy, Pensacola, FL 32503
3beds
1,693sqft
SingleFamily
Built in 1938
0.29 Acres Lot
$381,800 Zestimate®
$226/sqft
$-- HOA
Overview
- 212 days |
- 120 |
- 14 |
Facts & features
Interior
Bedrooms & bathrooms
- Bedrooms: 3
- Bathrooms: 2
- Full bathrooms: 2
Heating
- Forced air, Electric
Cooling
- Central
Features
- Flooring: Tile, Carpet, Hardwood
- Doors: Insulated Doors
- Basement: Unfinished
- Has fireplace: Yes
- Fireplace features: masonry
Interior area
- Total interior livable area: 1,693 sqft
Property
Parking
- Parking features: Garage - Detached
Features
- Exterior features: Brick
- Fencing: Partial
Lot
- Size: 0.29 Acres
- Features: Interior Lot
Details
- Additional structures: Outbuilding
- Parcel number: 052S295905019053
- Zoning description: Res Single
Construction
Type & style
- Home type: SingleFamily
- Architectural style: Cottage
Materials
- Wood
- Foundation: Wood
- Roof: Shake / Shingle
Condition
- Year built: 1938
Utilities & green energy
- Sewer: Public Sewer
- Water: Public
Green energy
- Energy efficient items: CEILING FANS, INSULATED CEILINGS
Community & HOA
Community
- Security: Smoke Detector(s)
Location
- Region: Pensacola
Financial & listing details
- Price per square foot: $226/sqft
- Tax assessed value: $424,452
- Annual tax amount: $7,140
Visit our professional directory to find a foreclosure specialist in your area that can help with your home search.
Find a foreclosure agentForeclosure details
Estimated market value
$381,800
$313,000 - $454,000
$2,303/mo
Price history
| Date | Event | Price |
|---|---|---|
| 1/6/2026 | Sold | $262,100-37.3%$155/sqft |
Source: Public Record Report a problem | ||
| 11/29/2023 | Listing removed | -- |
Source: Zillow Rentals Report a problem | ||
| 11/9/2023 | Price change | $2,195-12%$1/sqft |
Source: Zillow Rentals Report a problem | ||
| 10/31/2023 | Listed for rent | $2,495-16.7%$1/sqft |
Source: Zillow Rentals Report a problem | ||
| 10/16/2023 | Sold | $417,700+63.8%$247/sqft |
Source: Public Record Report a problem | ||
| 10/13/2023 | Listing removed | -- |
Source: Zillow Rentals Report a problem | ||
| 10/9/2023 | Listed for rent | $2,995$2/sqft |
Source: Zillow Rentals Report a problem | ||
| 8/25/2020 | Sold | $255,000+2%$151/sqft |
Source:  PAR #571449 Report a problem PAR #571449 Report a problem | ||
| 6/29/2020 | Price change | $250,000-2%$148/sqft |
Source: Robin Sherman Real Estate Inc. #571449 Report a problem | ||
| 6/12/2020 | Price change | $255,000-1.9%$151/sqft |
Source: Robin Sherman Real Estate Inc. #571449 Report a problem | ||
| 4/28/2020 | Listed for sale | $260,000+44.4%$154/sqft |
Source: Robin Sherman Real Estate Inc. #571449 Report a problem | ||
| 3/25/2019 | Sold | $180,000-5.3%$106/sqft |
Source: PAR #542428 Report a problem | ||
| 2/20/2019 | Price change | $190,000-3.6%$112/sqft |
Source: Levin Rinke Realty #542428 Report a problem | ||
| 1/29/2019 | Price change | $197,000-1%$116/sqft |
Source: Levin Rinke Realty #542428 Report a problem | ||
| 12/20/2018 | Price change | $199,000-9.5%$118/sqft |
Source: Levin Rinke Realty #542428 Report a problem | ||
| 10/22/2018 | Price change | $220,000-4.3%$130/sqft |
Source: Levin Rinke Realty #542428 Report a problem | ||
| 9/19/2018 | Listed for sale | $230,000+49.4%$136/sqft |
Source: Levin Rinke Realty #542428 Report a problem | ||
| 6/19/2017 | Sold | $154,000-0.4%$91/sqft |
Source: PAR #516202 Report a problem | ||
| 4/17/2017 | Listed for sale | $154,550+8.7%$91/sqft |
Source: Residential Real Estate #516202 Report a problem | ||
| 8/29/2016 | Sold | $142,170-5.1%$84/sqft |
Source: PAR #488745 Report a problem | ||
| 5/5/2016 | Listed for sale | $149,800$88/sqft |
Source: Coldwell Banker Residential Real Estate - Pensacola #488745 Report a problem | ||
| 3/22/2016 | Listing removed | $149,800$88/sqft |
Source: Coldwell Banker Residential Real Estate - Pensacola #488745 Report a problem | ||
| 3/15/2016 | Price change | $149,800-11.6%$88/sqft |
Source: Coldwell Banker Residential Real Estate - Pensacola #488745 Report a problem | ||
| 1/19/2016 | Price change | $169,550-14.4%$100/sqft |
Source: Coldwell Banker Residential Real Estate - Pensacola #488745 Report a problem | ||
| 9/30/2015 | Listed for sale | $198,000+153.8%$117/sqft |
Source: Coldwell Banker United, Realtors - Northeast #488745 Report a problem | ||
| 8/20/2015 | Sold | $78,000-14.2%$46/sqft |
Source: Public Record Report a problem | ||
| 6/12/2015 | Listed for sale | $90,900-46.2%$54/sqft |
Source: The Agency of Pensacola #483154 Report a problem | ||
| 9/6/2006 | Sold | $169,000+53.6%$100/sqft |
Source: Public Record Report a problem | ||
| 7/20/2001 | Sold | $110,000$65/sqft |
Source: Public Record Report a problem | ||
Public tax history
| Year | Property taxes | Tax assessment |
|---|---|---|
| 2024 | $7,140 +8825.2% | $424,452 +61.8% |
| 2023 | $80 | $262,343 +10.7% |
| 2022 | $80 +5.1% | $236,933 +12.2% |
| 2021 | $76 -97.3% | $211,135 +5.3% |
| 2020 | $2,811 +14% | $200,428 +33.1% |
| 2019 | $2,467 | $150,563 +26% |
| 2018 | $2,467 +13.3% | $119,468 +19.8% |
| 2017 | $2,178 +92.7% | $99,748 +1.3% |
| 2016 | $1,130 -39.3% | $98,463 +2.4% |
| 2015 | $1,862 | $96,134 +0% |
| 2014 | $1,862 | $96,102 +4.3% |
| 2013 | -- | $92,117 |
| 2012 | -- | $92,117 -2.1% |
| 2011 | -- | $94,057 -2% |
| 2010 | -- | $95,933 -9.6% |
| 2009 | -- | $106,114 -24.3% |
| 2008 | -- | $140,217 -3.5% |
| 2007 | -- | $145,290 -5% |
| 2006 | -- | $152,940 +26.2% |
| 2005 | -- | $121,150 +32.9% |
| 2004 | -- | $91,150 +24.7% |
| 2003 | -- | $73,080 +2.5% |
| 2002 | -- | $71,330 +87% |
| 2001 | -- | $38,150 +3% |
| 2000 | -- | $37,040 +2.7% |
| 1999 | -- | $36,070 |
Find assessor info on the county website
Monthly payment
Climate risks
Neighborhood: Cervello
Nearby schools
GreatSchools rating
- 7/10A. K. Suter Elementary SchoolGrades: K-5Distance: 0.5 mi
- 4/10J. H. Workman Middle SchoolGrades: 6-8Distance: 4.4 mi
- 3/10Washington Senior High SchoolGrades: 9-12Distance: 4.3 mi
Schools provided by the listing agent
- Elementary: A.K. SUTER
- Middle: WORKMAN
- High: WASHINGTON
Source: The MLS. This data may not be complete. We recommend contacting the local school district to confirm school assignments for this home.
- $430,800-- bd11 ba1.5k sqft916 Scenic Hwy, Pensacola, FL 32503Off Market
- $673,8004 bd3 ba2.2k sqft907 Bay Blvd, Pensacola, FL 32503New Construction

- $90,540-- bd-- ba-- sqft900 Blk Scenic Hwy, Pensacola, FL 32503Off Market
- $341,4003 bd2 ba1.1k sqft920 Scenic Hwy, Pensacola, FL 32503Off Market

- $634,4003 bd6 ba2k sqft918 Bay Blvd, Pensacola, FL 32503Off Market
- $726,5003 bd2 ba2.4k sqft914 Bay Blvd, Pensacola, FL 32503Off Market
- $889,400-- bd12 ba3k sqft920 Bay Blvd, Pensacola, FL 32503Off Market
- $736,7003 bd2 ba2.4k sqft900 Bay Blvd, Pensacola, FL 32503Off Market
Similar homes
- $345,0003 bd2 ba1.5k sqft790 Whitney Dr, Pensacola, FL 32503For Sale
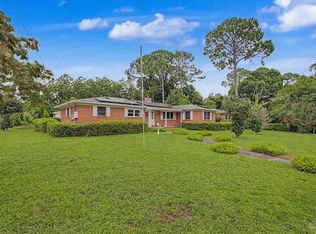 MLS ID #681926, Erik Hansen, KELLER WILLIAMS REALTY GULF COAST. PAR
 - $439,0003 bd2 ba1.3k sqft1700 E Anderson St, Pensacola, FL 32503For Sale
 MLS ID #683415, Sharon Hess Herrick, Hess Realty Group, LLC. PAR
 - $--3 bd2 ba1.5k sqft2211 Equestrian Ct, Pensacola, FL 32534Auction
 Auction.com 1
 - $--3 bd2 ba1.5k sqft1474 Oakhill Rd, Gulf Breeze, FL 32563Auction
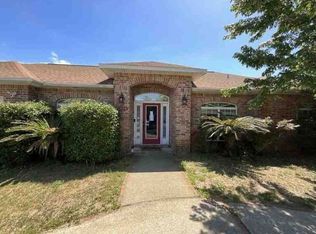 Xome
Xome - $--3 bd2 ba1.8k sqft905 N 74th Ave, Pensacola, FL 32506AuctionAuction.com 1
- $399,0002 bd1 ba1.3k sqft9 E Strong St, Pensacola, FL 32501For SaleMLS ID #684365, Angela Sherrill, Connell & Company Realty Inc.. PAR
- $370,0004 bd2 ba2.1k sqft907 Ridge View Dr, Pensacola, FL 32514For SaleMLS ID #686681, Matthew Jones, KELLER WILLIAMS REALTY GULF COAST. PAR
- $--3 bd2 ba1.2k sqft4798 Patriot Dr, Pace, FL 32571AuctionAuction.com 2
- $365,0004 bd3 ba2.4k sqft7970 Lancelot Dr, Pensacola, FL 32514For SaleMLS ID #685316, Don Drummond, EXP Realty, LLC. PAR
- $365,0003 bd2 ba2.4k sqft6342 Lake Charlene Ter, Pensacola, FL 32506For SaleMLS ID #683655, Matt Hamilton, Alliance Real Estate. PAR
- $--4 bd2 ba1.6k sqft4955 Lanett Dr, Pensacola, FL 32526AuctionAuction.com 2
- $335,0004 bd2 ba2.1k sqft243 Tree Swallow Dr, Pensacola, FL 32503For SaleMLS ID #679809, Natalia Sevciuc, Stars Realty. PAR
- $439,8003 bd2 ba1.8k sqft1559 Oak Shore Dr, Gulf Breeze, FL 32563For SaleMLS ID #687029, Tammy Doverspike, Levin Rinke Realty. PAR
- $350,0003 bd2 ba1.7k sqft3870 Bay Wind Dr, Gulf Breeze, FL 32563For SaleMLS ID #686514, John Cho, Voyage Real Estate LLC. PAR
- $270,0003 bd2 ba1.8k sqft6107 Confederate Dr, Pensacola, FL 32503For SaleMLS ID #683151, Tina Destefano, Levin Rinke Realty. PAR
- $347,0003 bd2 ba1.5k sqft11110 Pine Hill Dr, Pensacola, FL 32506For SaleMLS ID #686704, Natalia Sevciuc, Stars Realty. PAR
- $349,9003 bd2 ba1.6k sqft8310 Vickie St, Pensacola, FL 32514New ConstructionMLS ID #686885, Dahlia Aitova, Realty Hub. PAR
- $356,0004 bd3 ba2k sqft605 N 69th Ave, Pensacola, FL 32506For SaleMLS ID #672053, Sydney Kilgore, Coldwell Banker Realty. PAR
- $329,5003 bd2 ba1.8k sqft8210 Li Fair Dr, Pensacola, FL 32506For SaleMLS ID #684323, Lashon Spicer, Epique Realty, Inc.. PAR
- $346,0003 bd2 ba2k sqft1912 Inda Ave, Pensacola, FL 32526For SaleMLS ID #684435, Josh Shimp, Shimp Realty LLC. PAR
