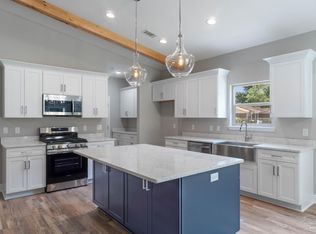
Seller contributes toward purchaser's closing costs and/or concessions with an acceptable offer. Situated on an impressive wooded homesite approximately 305 feet deep close to everything Pensacola has to offer. Welcome to this beautifully crafted, Craftsman-inspired single-family home that perfectly combines timeless style with today’s modern conveniences. Offering 1,600 square feet of thoughtfully designed living space, this 3-bedroom, 2-bathroom gem is ideally located just minutes from the interstate, top-rated hospitals, shopping centers, and a wide variety of restaurants—offering unbeatable convenience in a sought-after area. Step inside to an inviting open-concept floor plan that seamlessly connects the living, dining, and kitchen areas—ideal for entertaining or everyday living. Soaring vaulted ceilings with custom cypress wood beams bring warmth and character to the spacious living room. The chef’s kitchen is sure to impress, featuring stainless steel appliances, a gas range, quartz countertops, soft-close cabinetry, and a butler’s pantry for added storage and prep space. Nine-foot ceilings throughout the home enhance the sense of openness and light. Retreat to the luxurious master suite, where the spa-like bathroom offers a freestanding soaking tub, a beautifully tiled walk-in shower, and elegant finishes that create a serene escape. A tankless water heater ensures you'll always have hot water when you need it. Outside, enormous backyard provides endless possibilities—whether for outdoor entertaining, gardening, installing a future pool or simply enjoying your own private sanctuary. A two-car garage offers ample room for parking and storage.
New construction
$349,900
8310 Vickie St, Pensacola, FL 32514
3beds
1,607sqft
:
Get pre-qualified$2,283/mo
Single Family Residence
Built in 2026
0.34 Acres Lot
$-- Zestimate®
$218/sqft
$-- HOA
What's special
Quartz countertopsGas rangeLuxurious master suiteTankless water heaterBeautifully tiled walk-in showerSoft-close cabinetry
- 1 day |
- 124 |
- 8 |
Zillow last checked:
Listing updated:
Listed by:
Dahlia Aitova 678-557-5287,
Realty Hub
Source: PAR,MLS#: 686885
Facts & features
Interior
Bedrooms & bathrooms
- Bedrooms: 3
- Bathrooms: 2
- Full bathrooms: 2
Primary bedroom
- Level: First
- Area: 196
- Dimensions: 14 x 14
Bedroom
- Level: First
- Area: 115
- Dimensions: 11.5 x 10
Living room
- Level: First
- Area: 225
- Dimensions: 15 x 15
Heating
- Central, ENERGY STAR Qualified Heat Pump
Cooling
- Central Air, Ceiling Fan(s), ENERGY STAR Qualified Equipment
Appliances
- Included: Gas Water Heater, Tankless Water Heater/Gas, Built In Microwave, Dishwasher, Microwave, Self Cleaning Oven, ENERGY STAR Qualified Dishwasher, ENERGY STAR Qualified Appliances, ENERGY STAR Qualified Water Heater
Features
- Baseboards, Ceiling Fan(s), High Ceilings, Recessed Lighting, Smart Thermostat
- Flooring: Tile
- Windows: Double Pane Windows
- Has basement: No
Interior area
- Total structure area: 1,607
- Total interior livable area: 1,607 sqft
Property
Parking
- Total spaces: 2
- Parking features: 2 Car Garage, Garage Door Opener
- Garage spaces: 2
Features
- Levels: One
- Stories: 1
- Patio & porch: Covered, Porch
- Pool features: None
- Frontage length: Water Frontage(0)
Lot
- Size: 0.34 Acres
- Dimensions: 50 X 305
- Features: Interior Lot
Details
- Parcel number: 211s302101011013
- Zoning description: Res Single
Construction
Type & style
- Home type: SingleFamily
- Architectural style: Craftsman
- Property subtype: Single Family Residence
Materials
- Frame
- Foundation: Slab
- Roof: Composition
Condition
- Under Construction
- New construction: Yes
- Year built: 2026
Details
- Warranty included: Yes
Utilities & green energy
- Electric: Copper Wiring
- Sewer: Public Sewer
- Water: Public
- Utilities for property: Cable Available, Sewer Available
Green energy
- Energy efficient items: Heat Pump, Insulation, Insulated Walls, Lighting, Appliances
Community & HOA
Community
- Subdivision: None
HOA
- Has HOA: No
- Services included: None
Location
- Region: Pensacola
Financial & listing details
- Price per square foot: $218/sqft
- Price range: $349.9K - $349.9K
- Date on market: 8/2/2026
- Cumulative days on market: 1 day
Estimated market value
Not available
Estimated sales range
Not available
Not available
Price history
| Date | Event | Price |
|---|---|---|
| 8/2/2026 | Listed for sale | $349,900$218/sqft |
Source:  PAR #686885 Report a problem PAR #686885 Report a problem | ||
Public tax history
Tax history is unavailable.
Monthly payment
Est. payment
Payment breakdown
Explore the cost of this home by adjusting the details. Changes won't be saved.Climate risks
Neighborhood: Ensley
Nearby schools
GreatSchools rating
- 2/10Ensley Elementary SchoolGrades: PK-5Distance: 0.4 mi
- 4/10Ferry Pass Middle SchoolGrades: 6-8Distance: 3.6 mi
- 2/10Pine Forest High SchoolGrades: 9-12Distance: 2.9 mi
Schools provided by the listing agent
- Elementary: Ferry Pass
- Middle: FERRY PASS
- High: Washington
Source: PAR. This data may not be complete. We recommend contacting the local school district to confirm school assignments for this home.
- $359,9433 bd2 ba1.6k sqft8306 Vickie St, Pensacola, FL 32514Sold
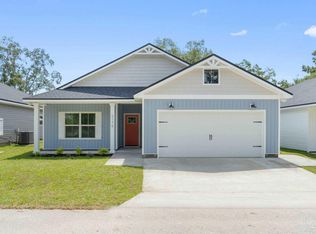
- $349,9003 bd2 ba1.6k sqft8318 Vickie St, Pensacola, FL 32514New Construction
- $354,9003 bd2 ba1.6k sqft8302 Vickie St, Pensacola, FL 32514New Construction

- $150,000-- bd-- ba-- sqft8300 Blk Vickie St, Pensacola, FL 32514Sold
- $7,000-- bd3 ba1.3k sqft8313 Vickie St, Pensacola, FL 32514Sold
- $128,700-- bd3 ba752 sqft8311 Vickie St, Pensacola, FL 32514Off Market
- $122,6002 bd1 ba700 sqft371 Cain Ave, Pensacola, FL 32514Off Market
- $--2 bd1 ba700 sqft371 Cain Ave #2, Pensacola, FL 32514Off Market
A local agent can set up tours, give advice and negotiate with sellers.
A local lender can help you make sure your offer is ready when you are.
Similar homes
- $349,9003 bd2 ba1.6k sqft8318 Vickie St, Pensacola, FL 32514New ConstructionMLS ID #686884, Dahlia Aitova, Realty Hub. PAR
- $354,9003 bd2 ba1.6k sqft8302 Vickie St, Pensacola, FL 32514New ConstructionMLS ID #681495, Dahlia Aitova, Realty Hub. PAR
- $359,9003 bd2 ba1.6k sqft9531 Link Cir, Pensacola, FL 32514New Construction
 MLS ID #686360, Christina Brunet Sabastia, Levin Rinke Realty. PAR
 - $425,9884 bd2 ba1.8k sqft9911 Aileron Ave, Pensacola, FL 32506For Sale
 MLS ID #686835, Brad Holcomb, Bastion Realty LLC. PAR
 - from $349,9003 bd2 ba1.6k sqftThe Lamar Plan, Fallschase at Pathstone, Pensacola, FL 32526New ConstructionDR Horton
- $395,0004 bd2 ba1.8k sqft7670 Tippin Ave, Pensacola, FL 32514New ConstructionMLS ID #686359, Christina Brunet Sabastia, Levin Rinke Realty. PAR
- $315,0003 bd2 ba1.5k sqft2712 Copter Rd, Pensacola, FL 32514New ConstructionMLS ID #681741, Lonnie Cowan, KELLER WILLIAMS REALTY GULF COAST. PAR
- $349,9003 bd2 ba1.6k sqft3695 Fallschase Blvd, Pensacola, FL 32526New ConstructionMLS ID #686414, Whitney Johnston, D R Horton Realty of NW Florida, LLC. PAR
- $349,9003 bd2 ba1.6k sqft3688 Fallschase Blvd, Pensacola, FL 32526New ConstructionMLS ID #686424, Whitney Johnston, D R Horton Realty of NW Florida, LLC. PAR
- $349,9003 bd2 ba1.6k sqft3676 Fallschase Blvd, Pensacola, FL 32526New ConstructionMLS ID #686427, Whitney Johnston, D R Horton Realty of NW Florida, LLC. PAR
- $349,9003 bd2 ba1.6k sqft3683 Fallschase Blvd, Pensacola, FL 32526New ConstructionMLS ID #686418, Whitney Johnston, D R Horton Realty of NW Florida, LLC. PAR
- $341,3504 bd2 ba2.1k sqft134 Pecan Cove Rd #1C, Cantonment, FL 32533New ConstructionMLS ID #686714, Amy Scott, ADAMS HOMES REALTY, INC. PAR
- $360,0003 bd2 ba2.1k sqft6821 Cedar Lake Dr, Pensacola, FL 32526For SaleMLS ID #683370, Terrie Cash, Century 21 BE3. PAR
- $314,0004 bd2 ba1.8k sqft1625 Addies Way, Pensacola, FL 32534For SaleMLS ID #683338, Braden Porter, OLD SOUTH PROPERTIES INC. PAR
- $351,9004 bd2 ba2.1k sqft1875 Summer Pecan Dr #61B, Cantonment, FL 32533New ConstructionMLS ID #686712, Amy Scott, ADAMS HOMES REALTY, INC. PAR
- $285,0003 bd3 ba1.6k sqft6267 Cardinal Cove Ln, Pensacola, FL 32504For SaleMLS ID #683376, Christina Walden, KELLER WILLIAMS REALTY GULF COAST. PAR
- $329,9003 bd2 ba1.5k sqft6109 W La Rua St, Pensacola, FL 32506For SaleMLS ID #684025, Derrick Usher, Levin Rinke Realty. PAR
- from $355,9003 bd2 ba1.6k sqftThe Lamar Plan, Reserve at Brookhaven, Cantonment, FL 32533New ConstructionDR Horton
- $339,9003 bd2 ba1.6k sqft3659 Fallschase Blvd, Pensacola, FL 32526New ConstructionMLS ID #683813, Whitney Johnston, D R Horton Realty of NW Florida, LLC. PAR
- $359,9994 bd3 ba1.9k sqft6562 Paso Fino Dr, Pensacola, FL 32526For SaleMLS ID #685026, Tonya Zimmern, Levin Rinke Realty. PAR
