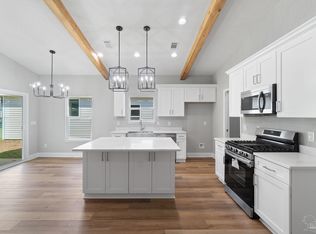
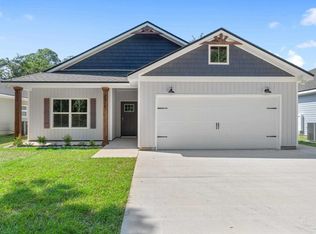
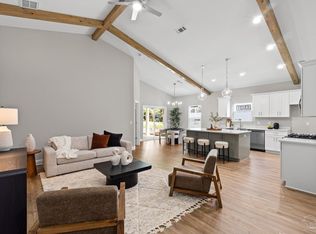
Built From the Heart, Designed for Everyday Living! From the moment you arrive, the welcoming front porch, decorative wood columns, and modern farmhouse-inspired exterior create a warm, inviting curb appeal. Step inside and you'll immediately appreciate a floor plan designed for the way people live. The heart of the home is the spacious living room featuring high ceilings with beams and an open-concept design that seamlessly connects the living area, dining room, and kitchen. Whether you're hosting holiday gatherings, entertaining friends, or simply enjoying a quiet evening at home, this space was designed to bring everyone together. The kitchen is sure to wow you with quartz countertops, stainless steel appliances, custom cabinetry, a large center island with seating, pantry storage, and one of today's most sought-after features, a dedicated butler's pantry. Offering additional storage and prep space, it's perfect for keeping small appliances tucked away while maintaining a clean and organized kitchen. Just off the dining area, the covered rear porch extends your living space outdoors and creates the perfect place for morning coffee, grilling with friends, or relaxing at the end of the day. Privately positioned at the rear of the home, the primary suite serves as a true retreat. Featuring a box ceiling, spacious layout, and direct access to the rear porch, this room was designed for comfort. The ensuite bathroom includes dual vanities, a soaking tub, a custom-tiled walk-in shower, a private water closet, and an oversized walk-in closet, sure to wow. On the opposite side of the home, you'll find two generously sized guest bedrooms and a full bathroom, creating privacy for both homeowners and guests. The oversized laundry room is conveniently located near the garage and kitchen, making everyday chores a little easier, while the attached two-car garage provides plenty of room. Please note: Photos shown are stock renderings and examples of previous construction.
Contingent
$359,900
9531 Link Cir, Pensacola, FL 32514
3beds
1,607sqft
Single Family Residence
Built in 2026
7,405 Square Feet Lot
$-- Zestimate®
$224/sqft
$-- HOA
What's special
Modern farmhouse-inspired exteriorQuartz countertopsWelcoming front porchCustom cabinetryCovered rear porchSoaking tubOpen-concept design
- 72 days
- 32
- 1
Zillow last checked:
Listing updated:
Listed by:
Christina Brunet Sabastia 850-972-2343,
Levin Rinke Realty,
Dylan Smith 850-754-7065,
Levin Rinke Realty
Source: PAR,MLS#: 686360
Facts & features
Interior
Bedrooms & bathrooms
- Bedrooms: 3
- Bathrooms: 2
- Full bathrooms: 2
Primary bedroom
- Level: First
- Area: 225.72
- Dimensions: 14.85 x 15.2
Bedroom
- Level: First
- Area: 124.32
- Dimensions: 11.2 x 11.1
Living room
- Level: First
- Area: 288.99
- Dimensions: 16.9 x 17.1
Heating
- Central
Cooling
- Central Air, Ceiling Fan(s)
Appliances
- Included: Electric Water Heater, Dishwasher
- Laundry: W/D Hookups
Features
- Ceiling Fan(s), Vaulted Ceiling(s)
- Flooring: Laminate, Simulated Wood
- Has basement: No
Interior area
- Total structure area: 1,607
- Total interior livable area: 1,607 sqft
Property
Parking
- Total spaces: 2
- Parking features: 2 Car Garage
- Garage spaces: 2
Features
- Levels: One
- Stories: 1
- Patio & porch: Covered
- Pool features: None
Lot
- Size: 7,405 Square Feet
- Features: Central Access
Details
- Parcel number: 151s302104000012
- Zoning description: Res Single
Construction
Type & style
- Home type: SingleFamily
- Architectural style: Contemporary, Craftsman
- Property subtype: Single Family Residence
Materials
- Frame
- Foundation: Slab
- Roof: Shingle
Condition
- Under Construction
- New construction: Yes
- Year built: 2026
Utilities & green energy
- Electric: Circuit Breakers
- Sewer: Public Sewer
- Water: Public
Community & HOA
Community
- Security: Smoke Detector(s)
- Subdivision: None
HOA
- Has HOA: No
- Services included: None
Location
- Region: Pensacola
Financial & listing details
- Price per square foot: $224/sqft
- Tax assessed value: $33,601
- Annual tax amount: $404
- Price range: $359.9K - $359.9K
- Date on market: 7/23/2026
- Cumulative days on market: 73 days
Estimated market value
Not available
Estimated sales range
Not available
Not available
Price history
| Date | Event | Price |
|---|---|---|
| 8/26/2026 | Contingent | $359,900$224/sqft |
Source:  PAR #686360 Report a problem PAR #686360 Report a problem | ||
| 7/23/2026 | Listed for sale | $359,900+499.8%$224/sqft |
Source: PAR #686360 Report a problem | ||
| 6/1/2026 | Sold | $60,000-25%$37/sqft |
Source: Public Record Report a problem | ||
| 8/24/2015 | Sold | $80,000$50/sqft |
Source: Public Record Report a problem | ||
Public tax history
| Year | Property taxes | Tax assessment |
|---|---|---|
| 2024 | $404 +14.7% | $33,601 +32.1% |
| 2023 | $352 -0.9% | $25,441 |
| 2022 | $356 -3.1% | $25,441 |
| 2021 | $367 -54% | $25,441 -50.5% |
| 2020 | $798 +10.3% | $51,347 +18% |
| 2019 | $723 | $43,518 +4.3% |
| 2018 | $723 +1.8% | $41,713 +5.1% |
| 2017 | $710 +2.3% | $39,682 +1.7% |
| 2016 | $694 +0% | $39,005 +6.3% |
| 2015 | $694 | $36,688 -1.1% |
| 2014 | $694 | $37,111 +5.8% |
| 2013 | -- | $35,073 |
| 2012 | -- | $35,073 -7.4% |
| 2011 | -- | $37,858 -2.5% |
| 2010 | -- | $38,839 +118.6% |
| 2009 | -- | $17,766 -57.7% |
| 2008 | -- | $42,018 +19.9% |
| 2007 | -- | $35,030 +16.8% |
| 2006 | -- | $30,000 -9.6% |
| 2005 | -- | $33,190 +3% |
| 2004 | -- | $32,220 +1.9% |
| 2003 | -- | $31,620 +2.4% |
| 2002 | -- | $30,880 +1.6% |
| 2001 | -- | $30,390 +3% |
| 2000 | -- | $29,500 +2.7% |
| 1999 | -- | $28,720 |
Find assessor info on the county website
Monthly payment
Est. payment
Payment breakdown
Explore the cost of this home by adjusting the details. Changes won't be saved.Climate risks
Neighborhood: 32514
Nearby schools
Schools provided by the listing agent
- Elementary: Ferry Pass
- Middle: FERRY PASS
- High: Washington
Source: PAR. This data may not be complete. We recommend contacting the local school district to confirm school assignments for this home.

Similar homes
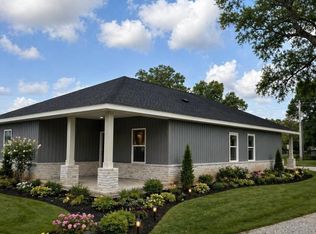
- $316,0003 bd2 ba1.5k sqft2712 Copter Rd, Pensacola, FL 32514New Construction
 MLS ID #689735, Lonnie Cowan, KELLER WILLIAMS REALTY GULF COAST. PAR
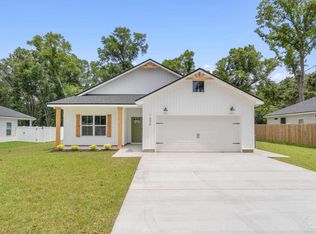
 - $354,8003 bd2 ba1.6k sqft8318 Vickie St, Pensacola, FL 32514New Construction
 MLS ID #686884, Dahlia Aitova, Realty Hub. PAR
 - $388,0003 bd2 ba1.9k sqft4499 Cessnock Dr, Pensacola, FL 32514For Sale
 MLS ID #687254, Steven Koleno, Beycome of Florida, LLC. PAR
 - $349,8003 bd2 ba1.6k sqft8310 Vickie St, Pensacola, FL 32514New Construction
 MLS ID #686885, Dahlia Aitova, Realty Hub. PAR
 - $345,0003 bd2 ba1.4k sqft5606 Monument Ct, Gulf Breeze, FL 32563For Sale
 MLS ID #1013027, Mark K Sinagra, Realty ONE Group Emerald Coast. ECAOR
