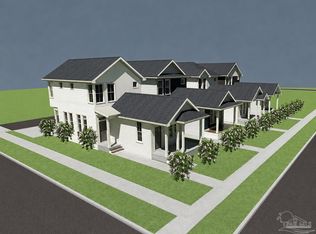
Experience the perfect blend of timeless design and modern comfort in this beautifully crafted new construction home featuring 3 bedrooms, 2 bathrooms, and approximately 1,650 square feet of thoughtfully designed living space. From the inviting covered front porch to the spacious covered back porch, every detail has been designed for relaxed Florida living. The oversized backyard offers plenty of room for a future pool, while the included privacy fence creates the perfect setting for entertaining, pets, or simply enjoying your own backyard retreat. Inside, you'll find an open-concept floor plan highlighted by 9-foot ceilings, 9-inch wide luxury vinyl plank flooring, quartz countertops, and soft-close cabinetry throughout. The beautifully designed kitchen comes complete with a French door refrigerator, gas slide-in range, built-in microwave, and dishwasher, combining style and everyday functionality. The spacious primary suite serves as a private retreat, featuring a generous walk-in closet and a spa-inspired en-suite bath with dual quartz vanities, a soaking tub, and a separate tiled walk-in shower—creating the perfect space to unwind at the end of the day. Built with both style and efficiency in mind, additional features include Hardie siding, a tankless water heater, and thoughtfully selected finishes designed to stand the test of time. Located close to downtown Pensacola, this home offers the rare opportunity to own brand-new construction with classic curb appeal, quality craftsmanship, and upscale finishes. *Some photos are AI/artist renderings and are for illustrative purposes only. Final finishes, colors, and specifications may vary.*
New construction
$405,000
915 N B St, Pensacola, FL 32501
3beds
1,650sqft
:
Get pre-qualified$2,641/mo
Single Family Residence
Built in 2026
6,098 Square Feet Lot
$-- Zestimate®
$245/sqft
$-- HOA
What's special
Classic curb appealPrivacy fenceQuartz countertopsOversized backyardBuilt-in microwaveGas slide-in rangeOpen-concept floor plan
- 5 days |
- 385 |
- 31 |
Likely to sell faster than
Zillow last checked:
Listing updated:
Listed by:
Jamie Gillispie Turner 850-261-8416,
Kuhn Realty,
Larry Kuhn 850-384-9707,
Kuhn Realty
Source: PAR,MLS#: 686170
Facts & features
Interior
Bedrooms & bathrooms
- Bedrooms: 3
- Bathrooms: 2
- Full bathrooms: 2
Primary bedroom
- Level: First
- Area: 195.99
- Dimensions: 14.08 x 13.92
Bedroom
- Level: First
- Area: 139.03
- Dimensions: 11.92 x 11.67
Bedroom 1
- Level: First
- Area: 139.03
- Dimensions: 11.92 x 11.67
Bathroom
- Level: First
- Area: 65.81
- Dimensions: 7.67 x 8.58
Dining room
- Level: First
- Area: 173
- Dimensions: 14.42 x 12
Kitchen
- Level: First
- Area: 188.85
- Dimensions: 12.25 x 15.42
Living room
- Level: First
- Area: 230.67
- Dimensions: 14.42 x 16
Heating
- Central
Cooling
- Central Air, Ceiling Fan(s)
Appliances
- Included: Tankless Water Heater/Gas
Features
- Flooring: Tile
- Has basement: No
Interior area
- Total structure area: 1,650
- Total interior livable area: 1,650 sqft
Property
Parking
- Parking features: Driveway
- Has uncovered spaces: Yes
Features
- Levels: One
- Stories: 1
- Pool features: None
Lot
- Size: 6,098 Square Feet
- Dimensions: 40x152
- Features: Central Access
Details
- Parcel number: 000s009060015014
- Zoning description: Res Single
Construction
Type & style
- Home type: SingleFamily
- Architectural style: Craftsman
- Property subtype: Single Family Residence
Materials
- Frame
- Foundation: Slab
- Roof: Shingle
Condition
- Under Construction
- New construction: Yes
- Year built: 2026
Utilities & green energy
- Electric: Circuit Breakers, Copper Wiring
- Sewer: Public Sewer
- Water: Public
Green energy
- Energy efficient items: Insulation
Community & HOA
Community
- Subdivision: West King Tract
HOA
- Has HOA: No
Location
- Region: Pensacola
Financial & listing details
- Price per square foot: $245/sqft
- Tax assessed value: $27,960
- Annual tax amount: $462
- Price range: $405K - $405K
- Date on market: 7/20/2026
Estimated market value
Not available
Estimated sales range
Not available
Not available
Price history
| Date | Event | Price |
|---|---|---|
| 7/20/2026 | Listed for sale | $405,000+513.6%$245/sqft |
Source:  PAR #686170 Report a problem PAR #686170 Report a problem | ||
| 5/15/2024 | Sold | $66,000+1.5%$40/sqft |
Source: PAR #643968 Report a problem | ||
| 4/20/2024 | Pending sale | $65,000$39/sqft |
Source: PAR #643968 Report a problem | ||
| 4/17/2024 | Listed for sale | $65,000-40.9%$39/sqft |
Source: PAR #643968 Report a problem | ||
| 3/8/2022 | Sold | $110,000+41.9%$67/sqft |
Source: Public Record Report a problem | ||
| 7/21/2020 | Sold | $77,500-11.8%$47/sqft |
Source: Public Record Report a problem | ||
| 6/10/2020 | Listed for sale | $87,900-39.4%$53/sqft |
Source: MLSTOSELL.COM INC #573669 Report a problem | ||
| 4/2/2020 | Listing removed | $145,000$88/sqft |
Source: MLSTOSELL.COM INC #568619 Report a problem | ||
| 3/21/2020 | Price change | $145,000-9.4%$88/sqft |
Source: MLSTOSELL.COM INC #568619 Report a problem | ||
| 3/15/2020 | Price change | $160,000-8%$97/sqft |
Source: MLSTOSELL.COM INC #568619 Report a problem | ||
| 3/12/2020 | Price change | $174,000-12.6%$105/sqft |
Source: MLSTOSELL.COM INC #568619 Report a problem | ||
| 3/6/2020 | Price change | $199,000-11.6%$121/sqft |
Source: MLSTOSELL.COM INC #568619 Report a problem | ||
| 3/2/2020 | Listed for sale | $225,000$136/sqft |
Source: MLSTOSELL.COM INC #568619 Report a problem | ||
Public tax history
| Year | Property taxes | Tax assessment |
|---|---|---|
| 2024 | $462 -53% | $27,960 -52.1% |
| 2023 | $984 +87% | $58,335 +88.4% |
| 2022 | $526 -2.6% | $30,960 |
| 2021 | $540 -80.1% | $30,960 -79.5% |
| 2020 | $2,710 +4.7% | $150,893 +5.6% |
| 2019 | $2,589 | $142,899 +7.1% |
| 2018 | $2,589 +5.2% | $133,403 +7.2% |
| 2017 | $2,462 +5.1% | $124,407 -1.2% |
| 2016 | $2,341 -2.4% | $125,930 +4.3% |
| 2015 | $2,400 | $120,688 +4.2% |
| 2014 | $2,400 | $115,768 +7.8% |
| 2013 | -- | $107,406 |
| 2012 | -- | $107,406 -6.8% |
| 2011 | -- | $115,248 +3.9% |
| 2010 | -- | $110,886 -3.6% |
| 2009 | -- | $115,073 -9.1% |
| 2008 | -- | $126,643 +67.8% |
| 2007 | -- | $75,460 +2.5% |
| 2006 | -- | $73,620 +3% |
| 2005 | -- | $71,480 +3% |
| 2004 | -- | $69,400 +1.9% |
| 2003 | -- | $68,110 +2.4% |
| 2002 | -- | $66,510 +1.6% |
| 2001 | -- | $65,460 +3% |
| 2000 | -- | $63,550 +2.7% |
| 1999 | -- | $61,880 |
Find assessor info on the county website
Monthly payment
Est. payment
Payment breakdown
Explore the cost of this home by adjusting the details. Changes won't be saved.Climate risks
Neighborhood: St. John Coalition
Nearby schools
GreatSchools rating
- 2/10Global Learning AcademyGrades: PK-5Distance: 1.1 mi
- 2/10Warrington Middle SchoolGrades: 6-8Distance: 2.9 mi
- 4/10Pensacola High SchoolGrades: 9-12Distance: 1 mi
Schools provided by the listing agent
- Elementary: Global Learning Academy
- Middle: WARRINGTON
- High: Pensacola
Source: PAR. This data may not be complete. We recommend contacting the local school district to confirm school assignments for this home.
- $489,0005 bd4 ba2.3k sqft925 N B St, Pensacola, FL 32501Sold

- $113,884-- bd6 ba1.6k sqft801 W Desoto St, Pensacola, FL 32501Off Market
- $239,0003 bd2 ba1k sqft805 W Desoto St, Pensacola, FL 32501Sold

- $82,5003 bd1 ba920 sqft807 W Desoto St, Pensacola, FL 32501Sold

- $190,000-- bd-- ba1k sqft804 W Strong St, Pensacola, FL 32501Off Market
- $135,400-- bd3 ba1.3k sqft802 W Strong St, Pensacola, FL 32501Off Market
- $269,800-- bd6 ba1.7k sqft940 N C St, Pensacola, FL 32501Off Market
- $242,2003 bd2 ba1.1k sqft806 W Strong St, Pensacola, FL 32501Off Market
A local agent can set up tours, give advice and negotiate with sellers.
A local lender can help you make sure your offer is ready when you are.
Similar homes
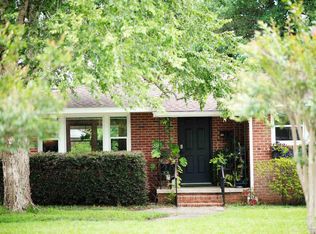
- $399,9003 bd4 ba1.7k sqft1605 W Jackson St, Pensacola, FL 32501New Construction
 MLS ID #686369, Elena Barba, Levin Rinke Realty. PAR
 - $449,0003 bd2 ba1.4k sqft413 W Brainerd St, Pensacola, FL 32501For Sale
 MLS ID #684749, Genevieve Fortner, Levin Rinke Realty. PAR
 - $399,9003 bd2 ba1.8k sqft1006 W Lloyd St, Pensacola, FL 32501For Sale
 MLS ID #683841, Meghan Gilroy-Triolo, Avenue Realty. PAR
 - $419,0003 bd3 ba1.2k sqft1006 W Main St, Pensacola, FL 32502For Sale
 MLS ID #686447, Rhonda Musch, Equity & Trust Realty Inc.. PAR
 - $401,0004 bd3 ba1.5k sqft613 N M St, Pensacola, FL 32501For Sale By Owner
- $389,0003 bd2 ba1.3k sqft514 N E St, Pensacola, FL 32501New ConstructionMLS ID #684088, Tone Mazzurco, Kuhn Realty. PAR
- $425,0005 bd3 ba1.5k sqft304 W Cervantes St, Pensacola, FL 32501For SaleMLS ID #677376, Frasier Phelps, Berkshire Hathaway Home Services PenFed Realty. PAR
- $410,0003 bd3 ba1.2k sqft910 W Jackson St, Pensacola, FL 32501New ConstructionMLS ID #680316, Christine Landers, Key Impressions LLC. PAR
- $379,9003 bd2 ba1.2k sqft2010 W Gregory St, Pensacola, FL 32502For SaleMLS ID #686106, Vinny Matassa, Conna O'Donovan Real Estate LLC. PAR
- $399,0002 bd1 ba1.3k sqft9 E Strong St, Pensacola, FL 32501For SaleMLS ID #684365, Angela Sherrill, Connell & Company Realty Inc.. PAR
- $449,0003 bd3 ba1.2k sqft721 W Zarragossa St, Pensacola, FL 32502For SaleMLS ID #686149, Archie Warren, Southern Realty Gulf Coast LLC. PAR
- $419,0004 bd2 ba2.1k sqft1540 N Spring St, Pensacola, FL 32501For SaleMLS ID #681636, Ruthie Johnson, Coast To Country Realty. PAR
- $285,0003 bd2 ba1.2k sqft2100 N Spring St, Pensacola, FL 32501For SaleMLS ID #686173, Camilo De La Cruz Perez, Home Sold Realty LLC. PAR
- $434,7003 bd2 ba1.3k sqft1012 E Strong St, Pensacola, FL 32501For SaleMLS ID #682569, Chris Reid, Emerald Coast Realty Pros. PAR
- $329,9003 bd2 ba1.6k sqft2017 W Belmont St, Pensacola, FL 32501For Sale
 MLS ID #TB8525834, Ronald Leon, LLC, VREELAND REAL ESTATE LLC. Stellar MLS
 - $319,9003 bd2 ba1.1k sqft418 W Gadsden St, Pensacola, FL 32501For SaleMLS ID #680725, Derek Lother, Levin Rinke Realty. PAR
- $345,0003 bd2 ba1.4k sqft1202 W Lee St, Pensacola, FL 32501New ConstructionMLS ID #685122, Joel Rios, Xcellence. PAR
- $349,0002 bd3 ba1.4k sqft615 N B St, Pensacola, FL 32501For SaleMLS ID #682719, Beth Schweigert, Kuhn Realty. PAR
- $365,0002 bd2 ba1k sqft327 N Reus St, Pensacola, FL 32501For SaleMLS ID #677215, Ruthie Johnson, Coast To Country Realty. PAR
- $485,0003 bd3 ba1.7k sqft901 W Jackson St, Pensacola, FL 32501For SaleMLS ID #682551, Sean Kramer, Levin Rinke Realty. PAR
