The charm of this downtown Pensacola home embraces you from the front porch with details like address tile at the front brick stairs, custom design and built porch railings, gas lit copper ceiling light fixture and a ceiling fan. Porch ceiling and upstairs balcony has stained wood planks. The front door opens to a welcoming open concept living, dining and kitchen areas. 9' ceilings downstairs and upstairs. 1/2 bath downstairs blooming with personality! Kitchen includes stainless appliances, quartz countertops, white countertops, custom herringbone pattern tile backsplash. Window above kitchen sink allows so much sunlight. Just around the corner from the kitchen you will find the staircase and a hallway washer and dryer closet, access to the downstairs bedroom and the back door to the paver patio in the fence enclosed back yard. Upstairs offers the owner suite with full bath, 2 closets and lovely front balcony. Hall bath upstairs and additional bedroom
New construction
Price cut: $14K (10/20)
$385,000
910 W Jackson St, Pensacola, FL 32501
3beds
1,264sqft
Single Family Residence
Built in 2026
4,051 Square Feet Lot
$-- Zestimate®
$305/sqft
$-- HOA
What's special
Lovely front balconyQuartz countertopsCeiling fanKitchen includes stainless appliances
- 202 days
- 314
- 29
Zillow last checked:
Listing updated:
Listed by:
Christine Landers 850-291-5789,
Key Impressions LLC
Source: PAR,MLS#: 680316
Facts & features
Interior
Bedrooms & bathrooms
- Bedrooms: 3
- Bathrooms: 3
- Full bathrooms: 2
- 1/2 bathrooms: 1
Bedroom
- Level: First
- Area: 100
- Dimensions: 10 x 10
Dining room
- Level: First
- Area: 66
- Dimensions: 11 x 6
Heating
- Central
Cooling
- Central Air, Ceiling Fan(s)
Appliances
- Included: Tankless Water Heater/Gas
Features
- Flooring: Tile
- Windows: Double Pane Windows
- Has basement: No
Interior area
- Total structure area: 1,264
- Total interior livable area: 1,264 sqft
Property
Parking
- Parking features: 1 Space/Unit, Driveway
- Has uncovered spaces: Yes
Features
- Levels: Two
- Stories: 2
- Patio & porch: Patio, Porch
- Exterior features: Balcony
- Pool features: None
- Fencing: Back Yard
Lot
- Size: 4,051 Square Feet
- Features: Central Access
Details
- Parcel number: 000s009060230024
- Zoning description: City
Construction
Type & style
- Home type: SingleFamily
- Architectural style: Traditional
- Property subtype: Single Family Residence
Materials
- Frame
- Foundation: Slab
- Roof: Shingle
Condition
- New Construction
- New construction: Yes
- Year built: 2026
Details
- Warranty included: Yes
Utilities & green energy
- Electric: Circuit Breakers, Copper Wiring
- Sewer: Public Sewer
- Water: Public
Green energy
- Energy efficient items: Heat Pump, Insulation, Insulated Walls, Ridge Vent
Community & HOA
Community
- Subdivision: West King Tract
HOA
- Has HOA: No
Location
- Region: Pensacola
Financial & listing details
- Price per square foot: $305/sqft
- Tax assessed value: $47,990
- Annual tax amount: $816
- Price range: $385K - $385K
- Date on market: 4/3/2026
- Cumulative days on market: 202 days
- Road surface type: Paved
Estimated market value
Not available
Estimated sales range
Not available
Not available
Price history
| Date | Event | Price |
|---|---|---|
| 10/20/2026 | Price change | $385,000-3.5%$305/sqft |
Source:  PAR #680316 Report a problem PAR #680316 Report a problem | ||
| 9/22/2026 | Price change | $399,000-2.7%$316/sqft |
Source: PAR #680316 Report a problem | ||
| 7/15/2026 | Price change | $410,000-5.7%$324/sqft |
Source: PAR #680316 Report a problem | ||
| 4/3/2026 | Listed for sale | $435,000+637.3%$344/sqft |
Source: PAR #680316 Report a problem | ||
| 11/8/2022 | Sold | $59,000$47/sqft |
Source: PAR #617537 Report a problem | ||
| 10/21/2022 | Pending sale | $59,000$47/sqft |
Source: PAR #617537 Report a problem | ||
| 10/14/2022 | Listed for sale | $59,000+37.2%$47/sqft |
Source: PAR #617537 Report a problem | ||
| 6/14/2022 | Listing removed | -- |
Source: Owner Report a problem | ||
| 3/16/2022 | Listed for sale | $43,000-21.8%$34/sqft |
Source: Owner Report a problem | ||
| 12/1/2021 | Listing removed | -- |
Source: Owner Report a problem | ||
| 9/2/2021 | Listed for sale | $55,000+685.7%$44/sqft |
Source: Owner Report a problem | ||
| 12/27/2019 | Sold | $7,000-61.1%$6/sqft |
Source: Public Record Report a problem | ||
| 1/29/2010 | Listing removed | $18,000$14/sqft |
Source: CONNELL & MANZIEK REALTY, INC #366834 Report a problem | ||
| 11/27/2009 | Listed for sale | $18,000$14/sqft |
Source: CONNELL & MANZIEK REALTY, INC #366834 Report a problem | ||
| 5/17/2009 | Listing removed | $18,000$14/sqft |
Source: Listhub #366834 Report a problem | ||
| 3/18/2009 | Listed for sale | $18,000+260%$14/sqft |
Source: Listhub #366834 Report a problem | ||
| 3/9/2007 | Sold | $5,000$4/sqft |
Source: Public Record Report a problem | ||
Public tax history
| Year | Property taxes | Tax assessment |
|---|---|---|
| 2025 | $816 +2.8% | $47,990 |
| 2024 | $794 -2% | $47,990 |
| 2023 | $810 +291.6% | $47,990 +155.6% |
| 2022 | $207 +41.9% | $18,779 +125% |
| 2021 | $146 +1.3% | $8,346 |
| 2020 | $144 -0.7% | $8,346 |
| 2019 | $145 | $8,346 |
| 2018 | $145 -1.6% | $8,346 |
| 2017 | $147 -1.7% | $8,346 |
| 2016 | $150 -1.4% | $8,346 |
| 2015 | $152 | $8,346 |
| 2014 | $152 | $8,346 |
| 2013 | -- | $8,346 -1.4% |
| 2012 | -- | $8,461 |
| 2011 | -- | $8,461 |
| 2010 | -- | $8,461 |
| 2009 | -- | $8,461 +9.1% |
| 2008 | -- | $7,757 -70.1% |
| 2007 | -- | $25,970 +1.6% |
| 2006 | -- | $25,560 +45.7% |
| 2005 | -- | $17,540 +5.3% |
| 2004 | -- | $16,650 |
Find assessor info on the county website
Monthly payment
Est. payment
Payment breakdown
Explore the cost of this home by adjusting the details. Changes won't be saved.Climate risks
Neighborhood: St. John Coalition
Nearby schools
Schools provided by the listing agent
- Elementary: Global Learning Academy
- Middle: WORKMAN
- High: Pensacola
Source: PAR. This data may not be complete. We recommend contacting the local school district to confirm school assignments for this home.
Similar homes
- $405,0003 bd2 ba1.6k sqft915 N B St, Pensacola, FL 32501New Construction
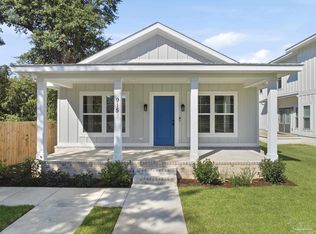 MLS ID #686170, Jamie Gillispie Turner, Kuhn Realty. PAR
 - $399,0003 bd3 ba1.2k sqft1006 W Main St, Pensacola, FL 32502For Sale
 MLS ID #686447, Rhonda Musch, Equity & Trust Realty Inc.. PAR
 - $297,9002 bd2 ba948 sqft610 W La Rua St, Pensacola, FL 32501For Sale
 MLS ID #689651, April Fleischman, Manderson Realty Group. PAR
 - $335,0003 bd2 ba1.1k sqft1350 N N St, Pensacola, FL 32501For Sale
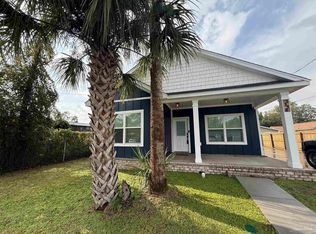 MLS ID #675553, Paige Krisman, KELLER WILLIAMS REALTY GULF COAST. PAR
