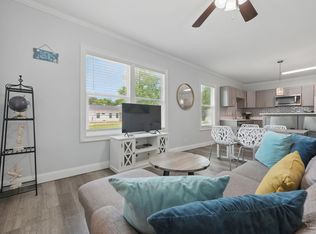
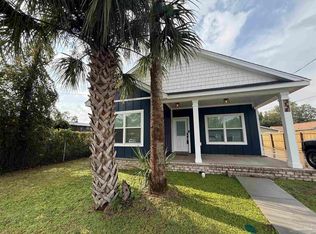
Welcome home to this beautifully updated cottage nestled in the heart of Pensacola’s beloved Belmont-DeVilliers Art District—where historic charm, creativity, and vibrant downtown living come together! You’ll fall in love with the perfect blend of modern updates and timeless character. Beautiful custom wood features and a warm modern-rustic style create a home that feels inviting. Palafox Street is just six blocks away, making it easy to walk or bike to local restaurants, charming shops, coffee spots, galleries, and all the energy that makes downtown Pensacola so special. Spend an afternoon exploring the historic streets, enjoy an evening downtown, or catch a Pensacola Blue Wahoos game at the nearby Blue Wahoos Stadium. Behind the charm are the updates buyers love, including a 6 year old roof, updated plumbing and electrical wiring, central air, and on-demand/tankless gas water heater giving you the character of an older cottage with important modern improvements already in place. Whether you’re searching for your first home, a charming downtown retreat, or an investment opportunity, this little gem offers an incredible chance to become part of one of Pensacola’s most vibrant and walkable communities. Come fall in love with the charm, the location, and the lifestyle—and make this downtown cottage your own!
For sale
$297,900
610 W La Rua St, Pensacola, FL 32501
2beds
948sqft
Single Family Residence
Built in 1901
2,613 Square Feet Lot
$-- Zestimate®
$314/sqft
$-- HOA
What's special
Warm modern-rustic styleBeautiful custom wood featuresCentral airBeautifully updated cottage
- 39 days
- 536
- 59
Zillow last checked:
Listing updated:
Listed by:
April Fleischman 850-396-3565,
Manderson Realty Group
Source: PAR,MLS#: 689651
Facts & features
Interior
Bedrooms & bathrooms
- Bedrooms: 2
- Bathrooms: 2
- Full bathrooms: 2
Primary bedroom
- Level: First
- Area: 120
- Dimensions: 15 x 8
Bedroom
- Level: First
- Area: 121
- Dimensions: 11 x 11
Bathroom
- Level: First
- Area: 42
- Dimensions: 6 x 7
Kitchen
- Level: First
- Area: 139.3
- Dimensions: 7 x 19.9
Living room
- Level: First
- Area: 132
- Dimensions: 12 x 11
Heating
- Natural Gas
Cooling
- Central Air, Ceiling Fan(s)
Appliances
- Included: Tankless Water Heater/Gas
Features
- Flooring: Simulated Wood
- Has basement: No
Interior area
- Total structure area: 948
- Total interior livable area: 948 sqft
Video & virtual tour
Property
Parking
- Parking features: On Street
- Has uncovered spaces: Yes
Features
- Levels: One
- Stories: 1
- Pool features: None
Lot
- Size: 2,613 Square Feet
- Dimensions: 30' x 86'
Details
- Parcel number: 000s009010009078
- Zoning description: City,Res Single
- Special conditions: Standard
Construction
Type & style
- Home type: SingleFamily
- Architectural style: Cottage
- Property subtype: Single Family Residence
Materials
- Frame
- Foundation: Off Grade
- Roof: Shingle
Condition
- Resale
- New construction: No
- Year built: 1901
Utilities & green energy
- Electric: Copper Wiring
- Sewer: Public Sewer
- Water: Public
Community & HOA
Community
- Subdivision: Belmont Tract
HOA
- Has HOA: No
Location
- Region: Pensacola
Financial & listing details
- Price per square foot: $314/sqft
- Tax assessed value: $111,863
- Annual tax amount: $1,511
- Price range: $297.9K - $297.9K
- Date on market: 9/29/2026
- Road surface type: Paved
Estimated market value
Not available
Estimated sales range
Not available
Not available
Price history
| Date | Event | Price |
|---|---|---|
| 9/29/2026 | Listed for sale | $297,900+683.9%$314/sqft |
Source:  PAR #689651 Report a problem | ||
| 12/17/2025 | Listing removed | $1,800$2/sqft |
Source: Zillow Rentals Report a problem | ||
| 12/4/2025 | Listed for rent | $1,800$2/sqft |
Source: Zillow Rentals Report a problem | ||
| 8/13/2019 | Sold | $38,000-11.6%$40/sqft |
Source: Public Record Report a problem | ||
| 6/14/2016 | Listing removed | $43,000$45/sqft |
Source: Better Homes And Gardens Real Estate Main Street Properties #412599 Report a problem | ||
| 4/1/2015 | Listed for sale | $43,000-4.4%$45/sqft |
Source: Main Street Properties, Inc. #412599 Report a problem | ||
| 8/16/2014 | Listed for sale | $45,000-8%$47/sqft |
Source: Main Street Properties, Inc. #412599 Report a problem | ||
| 6/21/2014 | Listing removed | $48,900$52/sqft |
Source: Main Street Properties, Inc. #412599 Report a problem | ||
| 5/6/2012 | Listed for sale | $48,900$52/sqft |
Source: Main Street Properties, Inc #412599 Report a problem | ||
| 3/30/2012 | Listing removed | $48,900$52/sqft |
Source: Main Street Properties, Inc #412599 Report a problem | ||
| 1/29/2012 | Price change | $48,900-2%$52/sqft |
Source: Main Street Properties, Inc. #412599 Report a problem | ||
| 8/21/2011 | Listed for sale | $49,900$53/sqft |
Source: Main Street Properties, Inc. #412599 Report a problem | ||
Public tax history
| Year | Property taxes | Tax assessment |
|---|---|---|
| 2025 | $1,511 +28% | $111,863 +57.6% |
| 2024 | $1,181 +7.2% | $70,967 +3.9% |
| 2023 | $1,101 +8.1% | $68,279 +8.1% |
| 2022 | $1,018 +11.6% | $63,149 +25.4% |
| 2021 | $912 +10.8% | $50,354 +9.6% |
| 2020 | $823 +14.6% | $45,946 +4.7% |
| 2019 | $718 | $43,872 +21.9% |
| 2018 | $718 +11.8% | $35,992 +16.8% |
| 2017 | $642 +9.9% | $30,817 -28.8% |
| 2016 | $584 | $43,280 +7.3% |
| 2015 | -- | $40,334 +3.8% |
| 2014 | -- | $38,847 +8.8% |
| 2013 | -- | $35,693 -1.1% |
| 2012 | -- | $36,104 -4.1% |
| 2011 | -- | $37,656 -5% |
| 2010 | -- | $39,646 -15.5% |
| 2009 | -- | $46,905 -4.8% |
| 2008 | -- | $49,274 -6.8% |
| 2007 | -- | $52,890 +0.6% |
| 2006 | -- | $52,570 +27.6% |
| 2005 | -- | $41,210 +10.7% |
| 2004 | -- | $37,230 +9.5% |
| 2003 | -- | $34,000 +121.1% |
| 2002 | -- | $15,380 +10.9% |
| 2001 | -- | $13,870 +19.2% |
| 2000 | -- | $11,640 |
Find assessor info on the county website
Monthly payment
Est. payment
Payment breakdown
Explore the cost of this home by adjusting the details. Changes won't be saved.Climate risks
Neighborhood: St. John Coalition
Nearby schools
Schools provided by the listing agent
- Elementary: Global Learning Academy
- Middle: WORKMAN
- High: Pensacola
Source: PAR. This data may not be complete. We recommend contacting the local school district to confirm school assignments for this home.


Similar homes
- $270,0003 bd2 ba1.2k sqft2100 N Spring St, Pensacola, FL 32501For Sale
 MLS ID #686173, Camilo De La Cruz Perez, Home Sold Realty LLC. PAR
- $319,0002 bd1 ba918 sqft810 W Chase St, Pensacola, FL 32502For Sale
 MLS ID #669721, Wayne Peacock, Real Broker, LLC. PAR
- $289,9003 bd2 ba1.1k sqft600 E Brainerd St, Pensacola, FL 32503For Sale
 MLS ID #688694, Travis Talley, KELLER WILLIAMS REALTY GULF COAST. PAR
- $335,0003 bd2 ba1.1k sqft1350 N N St, Pensacola, FL 32501For Sale
 MLS ID #675553, Paige Krisman, KELLER WILLIAMS REALTY GULF COAST. PAR
