Welcome home to this beautifully updated cottage in the heart of Northeast Pensacola! Offering an inviting open floor plan, this move-in-ready home blends modern updates with timeless charm. Major improvements include newer siding (2018), HVAC (2018), windows (2018), Roof (2020), a new water heater (2026), providing peace of mind for years to come. The bright and airy living room is filled with natural light and features a stunning remodeled fireplace with a shiplap accent, custom mantel, and built-in storage. The spacious kitchen has been tastefully refreshed with painted cabinetry, updated hardware, a stylish tile backsplash, new lighting, an updated sink, newer appliances, and plenty of cabinet space with a convenient breakfast bar. Thoughtful upgrades continue throughout the home with refreshed bathrooms featuring updated vanities, mirrors, lighting, and designer accents, while fresh interior paint and decorative board and batten details add warmth and character. Step outside to enjoy the large covered patio overlooking a beautifully landscaped and fully fenced backyard with new sod, paver accents, gutters, and enhanced curb appeal perfect for entertaining or relaxing. Additional features include an oversized garage with opener, security cameras, and a sewer clean-out for added convenience. This home was hardened through Rebuild Northwest Florida, offering valuable insurance benefits with a hurricane-rated garage door, front door, & shutters. Enjoy a short walk to Mallory Heights Park, the Leap Trail, and Bay Bluffs Park. As well as, a short commute to Roger Scott Tennis Center. Whether you're searching for your first home, an investment property, or the perfect place to retire, this charming bungalow is ready to welcome you home.
For sale
Price cut: $14.9K (10/20)
$285,000
3541 La Mancha Way, Pensacola, FL 32503
2beds
1,212sqft
Single Family Residence
Built in 1982
4,356 Square Feet Lot
$-- Zestimate®
$235/sqft
$29/mo HOA
What's special
New lightingUpdated sinkUpdated hardwarePainted cabinetryFresh interior paintNewer appliancesOversized garage with opener
- 81 days
- 471
- 68
Zillow last checked:
Listing updated:
Listed by:
Tone Mazzurco 352-875-4235,
Kuhn Realty
Source: PAR,MLS#: 687053
Facts & features
Interior
Bedrooms & bathrooms
- Bedrooms: 2
- Bathrooms: 2
- Full bathrooms: 2
Primary bedroom
- Level: First
- Area: 132
- Dimensions: 12 x 11
Bedroom
- Level: First
- Area: 110
- Dimensions: 11 x 10
Dining room
- Level: First
- Area: 88
- Dimensions: 11 x 8
Kitchen
- Level: First
- Area: 144
- Dimensions: 12 x 12
Living room
- Level: First
- Area: 221
- Dimensions: 17 x 13
Heating
- Central, Fireplace(s)
Cooling
- Central Air, Ceiling Fan(s)
Appliances
- Included: Electric Water Heater, Dishwasher, Disposal, Microwave, Refrigerator
- Laundry: W/D Hookups
Features
- Ceiling Fan(s)
- Flooring: Tile
- Windows: Double Pane Windows
- Has basement: No
- Has fireplace: Yes
Interior area
- Total structure area: 1,212
- Total interior livable area: 1,212 sqft
Property
Parking
- Total spaces: 2
- Parking features: Garage
- Garage spaces: 1
Features
- Levels: One
- Stories: 1
- Patio & porch: Patio
- Pool features: None
- Fencing: Privacy
Lot
- Size: 4,356 Square Feet
- Dimensions: 36x117
- Features: Cul-De-Sac, Interior Lot
Details
- Parcel number: 012s291010016004
- Zoning description: City,Res Multi
Construction
Type & style
- Home type: SingleFamily
- Architectural style: Cottage
- Property subtype: Single Family Residence
Materials
- Frame
- Foundation: Slab
- Roof: Shingle
Condition
- Resale
- New construction: No
- Year built: 1982
Utilities & green energy
- Electric: Circuit Breakers, Copper Wiring
- Sewer: Public Sewer
- Water: Public
Green energy
- Energy efficient items: Insulation, Insulated Walls
Community & HOA
Community
- Subdivision: Cordova Villas
HOA
- Has HOA: Yes
- Services included: Association, Management
- HOA fee: $346 annually
Location
- Region: Pensacola
Financial & listing details
- Price per square foot: $235/sqft
- Tax assessed value: $200,844
- Annual tax amount: $1,933
- Price range: $285K - $285K
- Date on market: 8/6/2026
- Cumulative days on market: 81 days
Estimated market value
Not available
Estimated sales range
Not available
Not available
Price history
| Date | Event | Price |
|---|---|---|
| 10/20/2026 | Price change | $285,000-5%$235/sqft |
Source:  PAR #687053 Report a problem PAR #687053 Report a problem | ||
| 8/28/2026 | Price change | $299,900-1.6%$247/sqft |
Source: PAR #687053 Report a problem | ||
| 8/6/2026 | Listed for sale | $304,900+70%$252/sqft |
Source: PAR #687053 Report a problem | ||
| 2/25/2020 | Sold | $179,400-1.6%$148/sqft |
Source: PAR #563396 Report a problem | ||
| 1/10/2020 | Price change | $182,400-1.4%$150/sqft |
Source: KELLER WILLIAMS REALTY GULF COAST #563396 Report a problem | ||
| 11/8/2019 | Listed for sale | $184,900+96.7%$153/sqft |
Source: KELLER WILLIAMS REALTY GULF COAST #563396 Report a problem | ||
| 11/8/2019 | Listing removed | $1,200$1/sqft |
Source: Owner Report a problem | ||
| 11/1/2019 | Listed for rent | $1,200+9.1%$1/sqft |
Source: Owner Report a problem | ||
| 4/7/2018 | Listing removed | $1,100$1/sqft |
Source: Owner Report a problem | ||
| 3/10/2018 | Listed for rent | $1,100$1/sqft |
Source: Owner Report a problem | ||
| 8/14/2014 | Sold | $94,000-5.9%$78/sqft |
Source: PAR #463732 Report a problem | ||
| 5/31/2014 | Listed for sale | $99,900+33.2%$82/sqft |
Source: Florida's Top Properties, LLC #463732 Report a problem | ||
| 5/23/2001 | Sold | $75,000$62/sqft |
Source: Public Record Report a problem | ||
Public tax history
| Year | Property taxes | Tax assessment |
|---|---|---|
| 2025 | $1,933 +6.6% | $200,844 +2.7% |
| 2024 | $1,812 +4.2% | $195,543 +5.2% |
| 2023 | $1,740 +3.2% | $185,823 +15.5% |
| 2022 | $1,685 +1.5% | $160,911 +21.3% |
| 2021 | $1,660 -14.3% | $132,675 +11.5% |
| 2020 | $1,936 +14.6% | $118,941 +27.5% |
| 2019 | $1,690 | $93,279 +5.5% |
| 2018 | $1,690 +3.6% | $88,445 +14.6% |
| 2017 | $1,631 +124.7% | $77,198 +2.1% |
| 2016 | $726 +2.3% | $75,611 +0.7% |
| 2015 | $710 | $75,086 +4.1% |
| 2014 | $710 | $72,134 +1.5% |
| 2013 | -- | $71,068 -0.9% |
| 2012 | -- | $71,705 -1.6% |
| 2011 | -- | $72,887 +1.5% |
| 2010 | -- | $71,810 +2.7% |
| 2009 | -- | $69,923 +0.1% |
| 2008 | -- | $69,854 +3% |
| 2007 | -- | $67,820 +2.5% |
| 2006 | -- | $66,170 +3% |
| 2005 | -- | $64,250 +3% |
| 2004 | -- | $62,380 +1.9% |
| 2003 | -- | $61,220 +2.4% |
| 2002 | -- | $59,790 -0.7% |
| 2001 | -- | $60,240 +1.7% |
| 2000 | -- | $59,240 +18.6% |
| 1999 | -- | $49,940 |
Find assessor info on the county website
Monthly payment
Est. payment
Payment breakdown
Explore the cost of this home by adjusting the details. Changes won't be saved.Climate risks
Neighborhood: Brittany Forge
Nearby schools
Schools provided by the listing agent
- Elementary: A.K. Suter
- Middle: WORKMAN
- High: Washington
Source: PAR. This data may not be complete. We recommend contacting the local school district to confirm school assignments for this home.
Similar homes
- $279,0002 bd2 ba1.2k sqft3540 Carlotta St, Pensacola, FL 32503For Sale
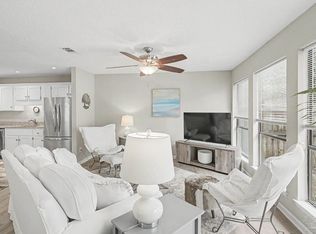 MLS ID #684627, Lorraine Brackin, Berkshire Hathaway Home Services PenFed Realty. PAR
 - $255,0003 bd2 ba1.1k sqft4827 Birchwood Pl, Pensacola, FL 32503For Sale
 MLS ID #690300, Ashley Divin, Levin Rinke Realty. PAR
 - $289,9003 bd2 ba1.1k sqft600 E Brainerd St, Pensacola, FL 32503For Sale
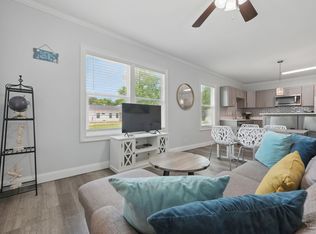 MLS ID #688694, Travis Talley, KELLER WILLIAMS REALTY GULF COAST. PAR
 - $335,0004 bd3 ba1.7k sqft3310 Bluewater Dr, Pensacola, FL 32503For Sale
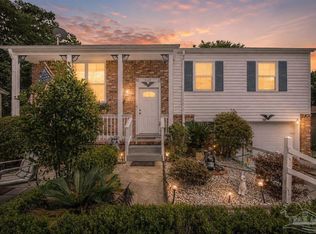 MLS ID #685746, Ace Khan, Levin Rinke Realty. PAR
