Welcome to this charming cottage-style home built in 2018, perfectly blending modern construction with a unique, artistic feel in one of Pensacola’s most convenient locations. From the moment you arrive, the classic picket fenced front yard and welcoming porch set the tone. Step inside to an open-concept living, kitchen, and dining area that flows seamlessly together, creating a space that feels both functional and full of personality. The current setup highlights a creative, art-inspired atmosphere, giving you a glimpse of just how warm and expressive this home can feel. The home offers 3 bedrooms and 2 full bathrooms, with a thoughtful layout that provides an easy flow from the main living areas into the private spaces. Toward the back of the home, you’ll find a laundry area with additional storage and direct access to the fully fenced backyard; perfect for pets, entertaining, or simply relaxing outdoors. Built in 2018, the home features newer systems throughout, including the roof, appliances, an efficient gas tankless hot water heater and hurricane impact windows, offering peace of mind for years to come. Location is another standout feature; just a short walk to iconic local restaurants, minutes from downtown Pensacola, and only 20 minutes to the beach, making it ideal for enjoying everything the area has to offer. An added bonus: the property is zoned for both residential and commercial use, opening the door to a variety of opportunities whether you’re looking for a primary residence, investment, or small business space. This is a home with character, flexibility, and location all in one; don’t miss your chance to make it yours.
For sale
Price cut: $10K (6/27)
$319,900
418 W Gadsden St, Pensacola, FL 32501
3beds
1,120sqft
:
Get pre-qualified$2,067/mo
Single Family Residence
Built in 2018
4,356 Square Feet Lot
$-- Zestimate®
$286/sqft
$-- HOA
What's special
Thoughtful layoutCreative art-inspired atmosphereWelcoming porchHurricane impact windowsFully fenced backyard
- 108 days |
- 1,038 |
- 100 |
Zillow last checked:
Listing updated:
Listed by:
Derek Lother 850-261-8963,
Levin Rinke Realty
Source: PAR,MLS#: 680725
Facts & features
Interior
Bedrooms & bathrooms
- Bedrooms: 3
- Bathrooms: 2
- Full bathrooms: 2
Primary bedroom
- Level: First
- Area: 143
- Dimensions: 13 x 11
Kitchen
- Level: First
- Area: 216
- Dimensions: 18 x 12
Living room
- Level: First
- Area: 252
- Dimensions: 18 x 14
Heating
- Natural Gas
Cooling
- Central Air
Appliances
- Included: Tankless Water Heater/Gas
Features
- Flooring: Concrete
- Windows: Storm Window(s)
- Has basement: No
Interior area
- Total structure area: 1,120
- Total interior livable area: 1,120 sqft
Property
Parking
- Parking features: On Street
- Has uncovered spaces: Yes
Features
- Levels: One
- Stories: 1
- Pool features: None
- Fencing: Back Yard
Lot
- Size: 4,356 Square Feet
- Features: Central Access
Details
- Parcel number: 000s009010300028
- Zoning description: Res Single
Construction
Type & style
- Home type: SingleFamily
- Architectural style: Cottage
- Property subtype: Single Family Residence
Materials
- Frame
- Foundation: Slab
- Roof: Shingle
Condition
- Resale
- New construction: No
- Year built: 2018
Utilities & green energy
- Electric: Circuit Breakers, Copper Wiring
- Sewer: Public Sewer
- Water: Public
Community & HOA
Community
- Subdivision: Belmont Tract
HOA
- Has HOA: No
Location
- Region: Pensacola
Financial & listing details
- Price per square foot: $286/sqft
- Tax assessed value: $243,162
- Annual tax amount: $1,803
- Price range: $319.9K - $319.9K
- Date on market: 4/10/2026
- Cumulative days on market: 89 days
Estimated market value
Not available
Estimated sales range
Not available
Not available
Price history
| Date | Event | Price |
|---|---|---|
| 6/27/2026 | Price change | $319,900-3%$286/sqft |
Source:  PAR #680725 Report a problem PAR #680725 Report a problem | ||
| 6/15/2026 | Price change | $329,900-1.5%$295/sqft |
Source: PAR #680725 Report a problem | ||
| 5/6/2026 | Price change | $334,900-1.5%$299/sqft |
Source: PAR #680725 Report a problem | ||
| 4/10/2026 | Listed for sale | $339,900+98.7%$303/sqft |
Source: PAR #680725 Report a problem | ||
| 11/27/2018 | Sold | $171,100$153/sqft |
Source: Public Record Report a problem | ||
Public tax history
| Year | Property taxes | Tax assessment |
|---|---|---|
| 2024 | $1,803 +4.2% | $243,162 +3.6% |
| 2023 | $1,730 +3.2% | $234,731 +8.4% |
| 2022 | $1,676 +1.5% | $216,486 +23.4% |
| 2021 | $1,651 +2.9% | $175,500 +32% |
| 2020 | $1,604 +2.5% | $132,948 +4.4% |
| 2019 | $1,565 | $127,398 +392.4% |
| 2018 | $1,565 | $25,875 +64.3% |
| 2017 | -- | $15,750 +27.3% |
| 2016 | -- | $12,375 +16% |
| 2015 | -- | $10,665 |
| 2014 | -- | $10,665 |
| 2013 | -- | $10,665 |
Find assessor info on the county website
Monthly payment
Est. payment
Payment breakdown
Explore the cost of this home by adjusting the details. Changes won't be saved.Climate risks
Neighborhood: St. John Coalition
Nearby schools
GreatSchools rating
- 2/10Global Learning AcademyGrades: PK-5Distance: 1.2 mi
- 4/10J. H. Workman Middle SchoolGrades: 6-8Distance: 4.8 mi
- 4/10Pensacola High SchoolGrades: 9-12Distance: 1.1 mi
Schools provided by the listing agent
- Elementary: Global Learning Academy
- Middle: WORKMAN
- High: Pensacola
Source: PAR. This data may not be complete. We recommend contacting the local school district to confirm school assignments for this home.
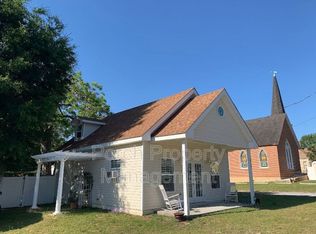
- $253,000-- bd3 ba1.2k sqft414 W Gadsden St, Pensacola, FL 32501Off Market
- $214,6002 bd1 ba988 sqft714 N Devilliers St, Pensacola, FL 32501Off Market
- $288,9001 bd1 ba968 sqft412 W Gadsden St, Pensacola, FL 32501Off Market
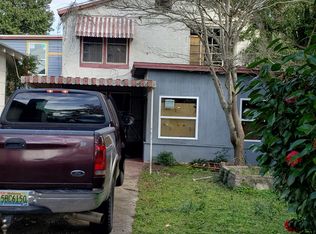
- $21,8754 bd6 ba2.2k sqft716 N Devilliers St, Pensacola, FL 32501Off Market
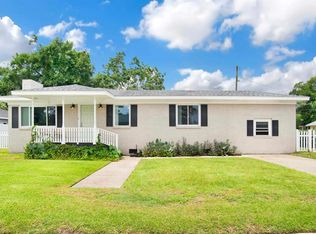
- $634,8003 bd4 ba2.4k sqft419 W Cervantes St, Pensacola, FL 32501Off Market
- $24,3004,051 Square Feet417 W Cervantes St, Pensacola, FL 32501Off Market
- $--8,276.4 Acres415 W Cervantes St, Pensacola, FL 32501Off Market
- $129,0002 bd1 ba1k sqft718 N Devilliers St, Pensacola, FL 32501Off Market
A local agent can set up tours, give advice and negotiate with sellers.
A local lender can help you make sure your offer is ready when you are.
Similar homes
- $329,0003 bd2 ba1k sqft1105 Dr Martin Luther King Jr Dr, Pensacola, FL 32503For Sale
 MLS ID #685245, Kim Franklin, Southern Realty Gulf Coast LLC. PAR
 - $244,9003 bd2 ba1.1k sqft800 W Belmont St, Pensacola, FL 32501For Sale
 MLS ID #684672, Zach Greenberg, Coastal Real Estate Professionals LLC. PAR
 - $330,0003 bd2 ba1.6k sqft201 S C St, Pensacola, FL 32502For Sale
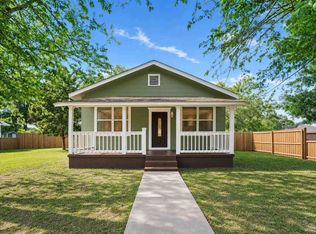
 MLS ID #685087, Victoria Borges, KELLER WILLIAMS REALTY GULF COAST. PAR
 - $305,0003 bd2 ba1.3k sqft1101 E Baars St, Pensacola, FL 32503For Sale
 MLS ID #683200, Hai Ho, Dalton Wade, Inc.. PAR
 - $324,9003 bd2 ba1.5k sqft901 E Fisher St, Pensacola, FL 32503For SaleMLS ID #670972, Hilary Rember, ASSIST 2 SELL REAL ESTATE. PAR
- $353,5003 bd2 ba1k sqft1724 E Maxwell St, Pensacola, FL 32503For SaleMLS ID #681713, Faye "Darlyne" Abad Zoltak, HH Realty. PAR
- $425,0005 bd3 ba1.5k sqft304 W Cervantes St, Pensacola, FL 32501For SaleMLS ID #677376, Frasier Phelps, Berkshire Hathaway Home Services PenFed Realty. PAR
- $385,0003 bd1 ba1k sqft202 N Reus St, Pensacola, FL 32502For SaleMLS ID #684576, Tonya Zimmern, Levin Rinke Realty. PAR
- $359,0004 bd2 ba1.3k sqft1323 N 6th Ave, Pensacola, FL 32503For SaleMLS ID #683248, Thong "Tommy" Huynh, TEAM SANDY BLANTON REALTY, INC. PAR
- $295,0003 bd2 ba1.1k sqft600 E Brainerd St, Pensacola, FL 32503For SaleMLS ID #665117, Travis Talley, KELLER WILLIAMS REALTY GULF COAST. PAR
- $315,0003 bd2 ba1.6k sqft968 E Burgess Rd, Pensacola, FL 32504For SaleMLS ID #685120, John Johnson, JANET COULTER REALTY. PAR
- $225,0003 bd2 ba1.5k sqft115 W Jordan St, Pensacola, FL 32501For SaleMLS ID #680203, Jessica Duncan, Duncan Real Estate Collective LLC. PAR
- $434,7003 bd2 ba1.3k sqft1012 E Strong St, Pensacola, FL 32501For SaleMLS ID #682569, Chris Reid, Emerald Coast Realty Pros. PAR
- $299,9002 bd2 ba940 sqft1508 E Bobe St, Pensacola, FL 32503For SaleMLS ID #684609, Chase Dupuis, The Realty Vault. PAR
- $349,0003 bd2 ba1k sqft424 Gibbs Rd, Perdido Key, FL 32507For SaleMLS ID #682351, Michael Hinkle, LPT Realty. PAR
- $239,9993 bd1 ba1k sqft17 N F St, Pensacola, FL 32502For SaleMLS ID #685518, Elaine Hayward, Avenue Realty. PAR
- $269,9003 bd2 ba1.1k sqft5 Brandywine Rd, Pensacola, FL 32507For SaleMLS ID #684622, John Douglas, Allison James Estates & Home. PAR
- $269,0002 bd1 ba1.2k sqft1818 W Government St, Pensacola, FL 32502For SaleMLS ID #684921, Mary Canada, Kuhn Realty. PAR
- $378,0004 bd1 ba1.2k sqft1801 E Cross St, Pensacola, FL 32503For SaleMLS ID #680226, Tonya Zimmern, Levin Rinke Realty. PAR
- $235,0003 bd1 ba1.1k sqft1760 W Romana St, Pensacola, FL 32502For SaleMLS ID #680128, Christina Brunet Sabastia, Levin Rinke Realty. PAR
