Full of charm and timeless character, this classic East Hill cottage offers the perfect opportunity to own a piece of one of Pensacola's most beloved neighborhoods. Major updates include all new electrical and plumbing systems in 2014 and a new roof in 2022! Located just minutes from Bayview Park, local coffee shops, breweries, restaurants, and all that East Hill has to offer, this 2 bedroom, 2 bath home features many of the details that make these cottages so special, including rich hardwood floors, wood ceilings, oversized wood molding, and a decorative fireplace that anchors the living room. The open floor plan creates a warm and inviting atmosphere, with the kitchen overlooking the living and dining areas. The home features two spacious bedrooms and two full bathrooms, including a private primary suite tucked away at the rear of the home with its own en-suite bath. A second bedroom and full guest bathroom provide comfortable accommodations for family and guests or the perfect setup for a home office. A dedicated laundry room leads to a large covered patio overlooking the backyard, where you'll find plenty of space to relax, entertain, or gather around the firepit. Additional features include a storage shed and a covered carport. With its original East Hill character, thoughtful updates, and inviting layout, this home is ready for its next chapter.
Pending
Price cut: $10K (8/13)
$279,900
1508 E Bobe St, Pensacola, FL 32503
2beds
940sqft
Single Family Residence
Built in 1928
7,840 Square Feet Lot
$-- Zestimate®
$298/sqft
$-- HOA
What's special
Two spacious bedroomsStorage shedWood ceilingsOversized wood moldingRich hardwood floorsCovered carportDedicated laundry room
- 127 days
- 160
- 13
Zillow last checked:
Listing updated:
Listed by:
Chase Dupuis 850-712-6333,
The Realty Vault,
Ranae Stewart 850-619-4224,
The Realty Vault
Source: PAR,MLS#: 684609
Facts & features
Interior
Bedrooms & bathrooms
- Bedrooms: 2
- Bathrooms: 2
- Full bathrooms: 2
Primary bedroom
- Level: First
- Area: 144
- Dimensions: 12 x 12
Bedroom
- Level: First
- Area: 144
- Dimensions: 12 x 12
Kitchen
- Level: First
- Area: 96
- Dimensions: 12 x 8
Living room
- Level: First
- Area: 252
- Dimensions: 21 x 12
Heating
- Central
Cooling
- Central Air, Ceiling Fan(s)
Appliances
- Included: Electric Water Heater, Dishwasher, Refrigerator
- Laundry: Inside, W/D Hookups
Features
- Baseboards, Ceiling Fan(s)
- Flooring: Hardwood, Tile
- Windows: Blinds
- Has basement: No
- Has fireplace: Yes
Interior area
- Total structure area: 940
- Total interior livable area: 940 sqft
Property
Parking
- Total spaces: 1
- Parking features: Carport
- Carport spaces: 1
Features
- Levels: One
- Stories: 1
- Patio & porch: Covered, Porch
- Exterior features: Fire Pit
- Pool features: None
- Fencing: Back Yard,Chain Link,Full
Lot
- Size: 7,840 Square Feet
- Features: Interior Lot
Details
- Additional structures: Yard Building
- Parcel number: 000s009025016281
- Zoning description: City
Construction
Type & style
- Home type: SingleFamily
- Architectural style: Cottage
- Property subtype: Single Family Residence
Materials
- Frame
- Foundation: Off Grade
- Roof: Shingle,Gable
Condition
- Resale
- New construction: No
- Year built: 1928
Utilities & green energy
- Electric: Circuit Breakers, Copper Wiring
- Sewer: Public Sewer
- Water: Public
Community & HOA
Community
- Subdivision: New City Tract
HOA
- Has HOA: No
Location
- Region: Pensacola
Financial & listing details
- Price per square foot: $298/sqft
- Tax assessed value: $261,135
- Annual tax amount: $4,474
- Price range: $279.9K - $279.9K
- Date on market: 6/18/2026
- Cumulative days on market: 100 days
- Road surface type: Paved
Estimated market value
Not available
Estimated sales range
Not available
Not available
Price history
| Date | Event | Price |
|---|---|---|
| 10/14/2026 | Pending sale | $279,900$298/sqft |
Source:  PAR #684609 Report a problem PAR #684609 Report a problem | ||
| 9/18/2026 | Contingent | $279,900$298/sqft |
Source: PAR #684609 Report a problem | ||
| 9/12/2026 | Listed for sale | $279,900$298/sqft |
Source: PAR #684609 Report a problem | ||
| 8/28/2026 | Contingent | $279,900$298/sqft |
Source: PAR #684609 Report a problem | ||
| 8/13/2026 | Price change | $279,900-3.4%$298/sqft |
Source: PAR #684609 Report a problem | ||
| 7/31/2026 | Price change | $289,900-3.3%$308/sqft |
Source: PAR #684609 Report a problem | ||
| 7/7/2026 | Price change | $299,900-6.3%$319/sqft |
Source: PAR #684609 Report a problem | ||
| 6/18/2026 | Listed for sale | $319,900+4.2%$340/sqft |
Source: PAR #684609 Report a problem | ||
| 1/5/2024 | Listing removed | -- |
Source: Zillow Rentals Report a problem | ||
| 1/3/2024 | Price change | $1,800-5%$2/sqft |
Source: Zillow Rentals Report a problem | ||
| 11/8/2023 | Price change | $1,895-2.8%$2/sqft |
Source: Zillow Rentals Report a problem | ||
| 10/25/2023 | Price change | $1,950-2.3%$2/sqft |
Source: Zillow Rentals Report a problem | ||
| 10/5/2023 | Listed for rent | $1,995$2/sqft |
Source: Zillow Rentals Report a problem | ||
| 4/1/2023 | Listing removed | -- |
Source: Zillow Rentals Report a problem | ||
| 3/24/2023 | Listed for rent | $1,995+33%$2/sqft |
Source: Zillow Rentals Report a problem | ||
| 9/28/2022 | Sold | $306,880+2.3%$326/sqft |
Source: PAR #614389 Report a problem | ||
| 8/19/2022 | Contingent | $299,900$319/sqft |
Source: PAR #614389 Report a problem | ||
| 8/19/2022 | Listing removed | -- |
Source: PAR #614389 Report a problem | ||
| 8/15/2022 | Listed for sale | $299,900+345.9%$319/sqft |
Source: PAR #614389 Report a problem | ||
| 11/22/2021 | Listing removed | -- |
Source: Zillow Rental Manager Report a problem | ||
| 11/17/2021 | Listed for rent | $1,500+30.4%$2/sqft |
Source: Zillow Rental Manager Report a problem | ||
| 2/25/2021 | Listing removed | -- |
Source: Owner Report a problem | ||
| 5/1/2020 | Listing removed | $1,150$1/sqft |
Source: Owner Report a problem | ||
| 4/28/2020 | Listed for rent | $1,150+4.5%$1/sqft |
Source: Owner Report a problem | ||
| 12/8/2017 | Listing removed | $1,100$1/sqft |
Source: Owner Report a problem | ||
| 11/29/2017 | Listed for rent | $1,100$1/sqft |
Source: Owner Report a problem | ||
| 4/16/2014 | Sold | $67,250-48.2%$72/sqft |
Source: PAR #457541 Report a problem | ||
| 6/9/2006 | Sold | $129,900+116.9%$138/sqft |
Source: Public Record Report a problem | ||
| 4/28/1997 | Sold | $59,900$64/sqft |
Source: Public Record Report a problem | ||
Public tax history
| Year | Property taxes | Tax assessment |
|---|---|---|
| 2025 | $4,474 +13.4% | $261,135 +11.8% |
| 2024 | $3,944 +1.1% | $233,518 +2.4% |
| 2023 | $3,902 +23.3% | $228,098 +17.9% |
| 2022 | $3,166 +6.1% | $193,501 +7.3% |
| 2021 | $2,983 +9% | $180,351 +4.4% |
| 2020 | $2,737 +5.9% | $172,699 +2.1% |
| 2019 | $2,584 | $169,099 +2.2% |
| 2018 | $2,584 +4.6% | $165,497 +33.7% |
| 2017 | $2,472 +16.5% | $123,766 +9.7% |
| 2016 | $2,121 +8.1% | $112,854 +23.4% |
| 2015 | $1,962 | $91,479 +8.7% |
| 2014 | $1,962 | $84,142 +4% |
| 2013 | -- | $80,939 |
| 2012 | -- | $80,939 -2.8% |
| 2011 | -- | $83,247 +0.9% |
| 2010 | -- | $82,492 -2.8% |
| 2009 | -- | $84,876 -15.3% |
| 2008 | -- | $100,178 -5.1% |
| 2007 | -- | $105,520 +144.3% |
| 2006 | -- | $43,190 +3% |
| 2005 | -- | $41,940 +3% |
| 2004 | -- | $40,720 +1.9% |
| 2003 | -- | $39,960 +2.4% |
| 2002 | -- | $39,020 +1.6% |
| 2001 | -- | $38,410 +3% |
| 2000 | -- | $37,290 +2.7% |
| 1999 | -- | $36,310 |
Find assessor info on the county website
Monthly payment
Est. payment
Payment breakdown
Explore the cost of this home by adjusting the details. Changes won't be saved.Climate risks
Neighborhood: Goulding
Nearby schools
Schools provided by the listing agent
- Elementary: Oj Semmes
- Middle: WORKMAN
- High: Washington
Source: PAR. This data may not be complete. We recommend contacting the local school district to confirm school assignments for this home.
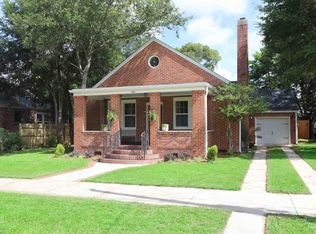

Similar homes
- $315,0003 bd1 ba1.2k sqft1514 E Bobe St, Pensacola, FL 32503For Sale
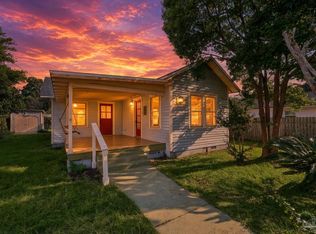 MLS ID #689261, Sarah Lykins, Levin Rinke Realty. PAR
 - $295,0002 bd2 ba1.3k sqft118 N F St, Pensacola, FL 32502For Sale
 MLS ID #690413, Levi Fortner, LPT Realty. PAR
 - $289,9003 bd2 ba1.1k sqft600 E Brainerd St, Pensacola, FL 32503For Sale
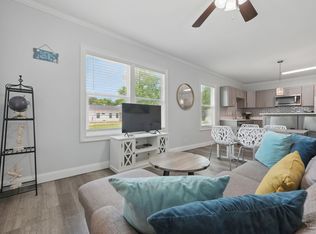 MLS ID #688694, Travis Talley, KELLER WILLIAMS REALTY GULF COAST. PAR
 - $255,0003 bd2 ba1.1k sqft4827 Birchwood Pl, Pensacola, FL 32503For Sale
 MLS ID #690300, Ashley Divin, Levin Rinke Realty. PAR
