Skip main navigation
Sold for $605,000
  • $605,000

    1504 E Bobe St, Pensacola, FL 32503

    3beds
    2,052sqft
    Single Family Residence
    Built in 1938
    7,840 Square Feet Lot
    $611,600 Zestimate®
    $295/sqft
    $2,829 Estimated rent

    Home value

    $611,600

    $550,000 - $685,000

    $2,829/mo

    Zestimate® history
    Loading
    Loading...

    Owner options

    List your home for rent

    $2,829/mo

    Rent Zestimate®

    Find your next renter with Zillow Rental Manager. Plus, with online applications, you can quickly screen prospective tenants – for free.

    Learn more

    $2,829/mo

    Rent Zestimate®

    Refinance and save

    $3,906/mo

    Est. payment

    Refinancing to a lower rate could help reduce your monthly payments and save thousands over the life of the loan.

    See today's rates

    $3,906/mo

    Est. payment

    Explore your selling options

    Work with a Zillow partner agent

    Leverage their expertise and Zillow's premium Showcase listings to get your home seen by more buyers.

    Get started

    List with your own agent

    Get your home in front of millions of buyers by listing it on Zillow.

    Learn how to do it

    Sell it yourself

    Take full control of how buyers see your home on Zillow by listing For Sale by Owner (FSBO).

    List your home

    What's special

    Versatile loftNew roofGas stoveFull privacy fenceWelcoming front porchThoughtfully designed living spaceRefinished hardwoods
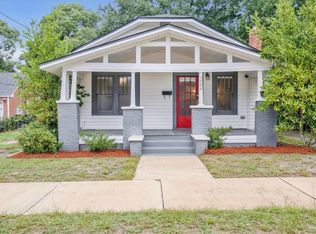
    Step into timeless charm blended seamlessly with modern convenience at 1504 E Bobe Street, a beautifully restored 1938 brick home nestled in the heart of Pensacola’s beloved East Hill neighborhood. Offering 2,052 square feet of thoughtfully designed living space, this 3-bedroom, 2-bath residence includes a versatile loft that functions perfectly as an office or bonus room—featuring a custom, 1930s-inspired stained glass window by local artist Joyce Kinman, framing a picturesque front view. Meticulously renovated in 2025 with a new roof (including truss screws for hurricane protection), updated wiring, plumbing, HVAC, tankless gas water heater, energy-efficient windows, and refinished hardwoods, this home retains its historic character while meeting today’s lifestyle needs. The kitchen shines with quartzite counters, stainless steel appliances, and a gas stove, while the primary suite boasts engineered hardwoods, a walk-in closet, and a luxurious, fully tiled shower. Both bathrooms are equipped with linen closets, and thoughtful built-in bookshelves adorn the fireplace and hallway. A full privacy fence surrounds the yard, complemented by a welcoming front porch and one-car attached garage. Enjoy the walkable, golf cart-friendly neighborhood, just steps from local breweries, restaurants, and parks—including Bayview Park on Bayou Texar with its dog parks and fishing pier. Located just five minutes from downtown and 15 minutes to Pensacola Beach, this East Hill gem offers the perfect blend of location, comfort, and character.

    Zillow last checked:

    Listing updated:

    Listed by:

    Jennifer Keenan 850-449-9432,

    KELLER WILLIAMS REALTY GULF COAST,

    Catherine Anderson 850-324-3510,

    KELLER WILLIAMS REALTY GULF COAST

    Bought with:

    Ashley Hethington

    ERA American Real Estate

    Source: PAR,MLS#: 666349MLS Logo

    Facts & features

    Interior

    Bedrooms & bathrooms
    • Bedrooms: 3
    • Bathrooms: 2
    • Full bathrooms: 2
    Rooms
    • Room types: Bonus Room, Office
    Primary bedroom
    • Level: First
    • Area: 234
    • Dimensions: 18 x 13
    Bedroom
    • Level: First
    • Area: 182
    • Dimensions: 13 x 14
    Bedroom 1
    • Level: First
    • Area: 132
    • Dimensions: 12 x 11
    Bathroom
    • Level: First
    • Area: 45.5
    • Dimensions: 6.5 x 7
    Kitchen
    • Level: First
    • Area: 114
    • Dimensions: 12 x 9.5
    Heating
    • Central
    Cooling
    • Central Air, Ceiling Fan(s)
    Appliances
    • Included: Tankless Water Heater/Gas, Built In Microwave, Dishwasher, Refrigerator
    • Laundry: Inside
    Features
    • Bookcases, Ceiling Fan(s), High Speed Internet
    • Flooring: Hardwood, Tile, Carpet
    • Windows: Double Pane Windows, Some Blinds, Some Drapes, Shutters
    • Has basement: No
    Interior area
    • Total structure area: 2,052
    • Total interior livable area: 2,052 sqft

    Property

    Parking
    • Total spaces: 1
    • Parking features: Garage
    • Garage spaces: 1
    Features
    • Levels: Two
    • Stories: 2
    • Patio & porch: Porch
    • Exterior features: Rain Gutters
    • Pool features: None
    • Fencing: Full,Privacy
    Lot
    • Size: 7,840 Square Feet
    • Features: Central Access
    Details
    • Parcel number: 000s009025018281
    • Zoning description: Res Single

    Construction

    Type & style
    • Home type: SingleFamily
    • Architectural style: Cottage, Traditional
    • Property subtype: Single Family Residence
    Materials
    • Frame
    • Foundation: Off Grade
    • Roof: Shingle
    Condition
    • Resale
    • New construction: No
    • Year built: 1938

    Utilities & green energy

    • Electric: Copper Wiring
    • Sewer: Public Sewer
    • Water: Public

    Community & HOA

    Community
    • Features: Dock, Fishing, Pavilion/Gazebo, Picnic Area, Pier, Sidewalks
    • Subdivision: New City Tract
    HOA
    • Has HOA: No
    Location
    • Region: Pensacola

    Financial & listing details

    • Price per square foot: $295/sqft
    • Tax assessed value: $251,799
    • Annual tax amount: $1,317
    • Price range: $605K - $605K
    • Date on market: 6/19/2025
    • Cumulative days on market: 21 days
    • Road surface type: Paved

    Price history

    DateEventPrice
    7/25/2025Pending sale$625,000+3.3%$305/sqft
    Source: PAR #666349 Report a problem
    7/24/2025Sold$605,000-3.2%$295/sqft
    Source: PAR #666349 Report a problem
    7/10/2025Contingent$625,000$305/sqft
    Source: PAR #666349 Report a problem
    6/19/2025Listed for sale$625,000+316.7%$305/sqft
    Source: PAR #666349 Report a problem
    8/22/2024Sold$150,000$73/sqft
    Source: Public Record Report a problem

    Public tax history

    YearProperty taxesTax assessment
    2024$1,317 +7.5%$251,799 +2.6%
    2023$1,225 -2.5%$245,358 +11.7%
    2022$1,257 +979.2%$219,706 +8.4%
    2021$116 +5.4%$202,667 +5.5%
    2020$111 -90.5%$192,138 +2.6%
    2019$1,163 $187,183 +86.2%
    2018$1,163 +951.8%$100,547 +2.1%
    2017$111 $98,479 +2.1%
    2016$111 $96,454 +0.7%
    2015$111 $95,784 +0.8%
    2014$111 $95,024 +1.5%
    2013-- $93,620
    2012-- $93,620 -5.2%
    2011-- $98,724 0%
    2010-- $98,765 -2.6%
    2009-- $101,370 -13.5%
    2008-- $117,247 -3.7%
    2007-- $121,800 +225.9%
    2006-- $37,370 +3%
    2005-- $36,290 +3%
    2004-- $35,230 +1.9%
    2003-- $34,570 +2.4%
    2002-- $33,760 +1.6%
    2001-- $33,230 +3%
    2000-- $32,260 +2.7%
    1999-- $31,410
    Find assessor info on the county website

    Neighborhood: Goulding

    Nearby schools

    GreatSchools rating
    Schools provided by the listing agent
    • Elementary: Oj Semmes
    • Middle: WORKMAN
    • High: Washington

    Source: PAR. This data may not be complete. We recommend contacting the local school district to confirm school assignments for this home.

    Get pre-qualified for a loan
    At Zillow Home Loans, we can pre-qualify you in as little as 5 minutes with no impact to your credit score.

    An equal housing lender. NMLS #10287.

    Sell for more on Zillow
    Get a Zillow Showcase℠ listing at no additional cost and you could sell for .
    $611,600
    2% more
    +$12,232
    With Zillow Showcase(estimated)
    $623,832