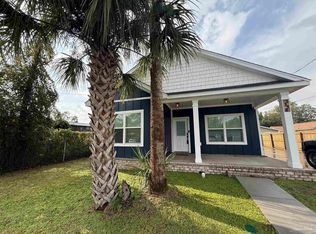
Before you submit your offer come and take a look at this New Construction , 3 BR / 2 BA home with 2 car garage featuring impact rated doors and windows for storm protection and energy efficient. Open concept layout with 9 ft ceilings throughout creating a bright and spacious feel. Kitchen includes soft close cabinets , granite countertops along with black stainless appliances . Exterior, durable hardie board and batten siding giving you great curb appeal and low maintenance . large back yard fully fenced and sodded with entry from both sides. Quality construction thorough out with attention to detail move in ready. come and take a look you wont regret it. builder 10 yr warranty
New construction
Price cut: $10K (8/26)
$325,000
1202 W Lee St, Pensacola, FL 32501
3beds
1,440sqft
Single Family Residence
Built in 2026
8,263 Square Feet Lot
$-- Zestimate®
$226/sqft
$-- HOA
What's special
Great curb appealGranite countertopsOpen concept layoutBright and spacious feelLow maintenanceBlack stainless appliances
- 68 days
- 706
- 68
Zillow last checked:
Listing updated:
Listed by:
Joel Rios 850-206-0962,
Xcellence
Source: PAR,MLS#: 685122
Facts & features
Interior
Bedrooms & bathrooms
- Bedrooms: 3
- Bathrooms: 2
- Full bathrooms: 2
Primary bedroom
- Level: First
- Area: 223.3
- Dimensions: 15.4 x 14.5
Bedroom
- Area: 168.84
- Dimensions: 12.6 x 13.4
Bedroom 1
- Area: 139.36
- Dimensions: 10.4 x 13.4
Kitchen
- Level: First
- Area: 237.6
- Dimensions: 22 x 10.8
Living room
- Level: First
- Area: 196
- Dimensions: 14 x 14
Heating
- None
Cooling
- Heat Pump, Central Air
Appliances
- Included: Electric Water Heater, Built In Microwave, Dishwasher, Refrigerator
- Laundry: Inside, W/D Hookups, Common Area
Features
- Ceiling Fan(s)
- Doors: Insulated Doors
- Windows: Impact Resistant Windows
- Has basement: No
Interior area
- Total structure area: 1,440
- Total interior livable area: 1,440 sqft
Property
Parking
- Total spaces: 2
- Parking features: 2 Car Garage, 2 Space/Unit, Front Entrance, Garage Door Opener
- Garage spaces: 2
Features
- Levels: One
- Stories: 1
- Patio & porch: Patio, Porch
- Pool features: None
- Fencing: Full,Privacy
Lot
- Size: 8,263 Square Feet
- Dimensions: 60 x140
- Features: Interior Lot
Details
- Parcel number: 000s009050230075
- Zoning description: Res Single
Construction
Type & style
- Home type: SingleFamily
- Architectural style: Contemporary
- Property subtype: Single Family Residence
Materials
- Frame
- Foundation: Slab
- Roof: Shingle
Condition
- New Construction
- New construction: Yes
- Year built: 2026
Utilities & green energy
- Electric: Copper Wiring
- Sewer: Septic Tank
- Water: Public
- Utilities for property: Cable Available
Green energy
- Energy efficient items: Insulation, Insulated Walls
Community & HOA
Community
- Subdivision: North Hill Highlands
HOA
- Has HOA: No
Location
- Region: Pensacola
Financial & listing details
- Price per square foot: $226/sqft
- Tax assessed value: $21,000
- Annual tax amount: $206
- Price range: $325K - $325K
- Date on market: 6/28/2026
- Cumulative days on market: 69 days
Estimated market value
Not available
Estimated sales range
Not available
Not available
Price history
| Date | Event | Price |
|---|---|---|
| 8/26/2026 | Price change | $325,000-3%$226/sqft |
Source:  PAR #685122 Report a problem PAR #685122 Report a problem | ||
| 8/8/2026 | Price change | $335,000-2.9%$233/sqft |
Source: PAR #685122 Report a problem | ||
| 6/28/2026 | Listed for sale | $345,000+1132.1%$240/sqft |
Source: PAR #685122 Report a problem | ||
| 5/9/2025 | Sold | $28,000-6.7%$19/sqft |
Source: PAR #655896 Report a problem | ||
| 5/2/2025 | Pending sale | $30,000$21/sqft |
Source: PAR #655896 Report a problem | ||
| 4/10/2025 | Contingent | $30,000$21/sqft |
Source: PAR #655896 Report a problem | ||
| 4/7/2025 | Price change | $30,000-33.3%$21/sqft |
Source: PAR #655896 Report a problem | ||
| 12/3/2024 | Listed for sale | $45,000+114.3%$31/sqft |
Source: PAR #655896 Report a problem | ||
| 12/29/1998 | Sold | $21,000$15/sqft |
Source: Public Record Report a problem | ||
Public tax history
| Year | Property taxes | Tax assessment |
|---|---|---|
| 2024 | $206 +38.8% | $21,000 +108.3% |
| 2023 | $149 -0.9% | $10,080 |
| 2022 | $150 -2.9% | $10,080 |
| 2021 | $155 +1.5% | $10,080 |
| 2020 | $152 -0.8% | $10,080 |
| 2019 | $153 | $10,080 |
| 2018 | $153 +22.5% | $10,080 +1.7% |
| 2017 | $125 | $9,912 -74.5% |
| 2016 | $125 | $38,838 +0.6% |
| 2015 | $125 | $38,611 +2.9% |
| 2014 | $125 | $37,528 +7.6% |
| 2013 | -- | $34,868 |
| 2012 | -- | $34,868 -3.7% |
| 2011 | -- | $36,210 -10.7% |
| 2010 | -- | $40,547 -3.2% |
| 2009 | -- | $41,886 -3.6% |
| 2008 | -- | $43,428 -6.9% |
| 2007 | -- | $46,670 -5% |
| 2006 | -- | $49,130 +47.2% |
| 2005 | -- | $33,370 |
| 2004 | -- | $33,370 +8.1% |
| 2003 | -- | $30,870 +28.9% |
| 2002 | -- | $23,950 |
| 2001 | -- | $23,950 +13.4% |
| 2000 | -- | $21,120 |
Find assessor info on the county website
Monthly payment
Est. payment
Payment breakdown
Explore the cost of this home by adjusting the details. Changes won't be saved.Climate risks
Neighborhood: Sunny Ridge
Nearby schools
Schools provided by the listing agent
- Elementary: Global Learning Academy
- Middle: WARRINGTON
- High: Pensacola
Source: PAR. This data may not be complete. We recommend contacting the local school district to confirm school assignments for this home.
Similar homes
- $335,0003 bd2 ba1.1k sqft1350 N N St, Pensacola, FL 32501For Sale
 MLS ID #675553, Paige Krisman, KELLER WILLIAMS REALTY GULF COAST. PAR
 - $279,0003 bd2 ba1.4k sqft514 N 70th Ave, Pensacola, FL 32506For Sale
 MLS ID #688127, Erik Hansen, KELLER WILLIAMS REALTY GULF COAST. PAR
 - $286,0003 bd2 ba1.5k sqft3235 Bayou Dr, Pensacola, FL 32505For Sale
 MLS ID #682667, Minh Quoc Tran, Century 21 BE3. PAR
 - $235,9995 bd2 ba1.5k sqft4427 Chantilly Way, Pensacola, FL 32505For Sale
 MLS ID #609929, Maria Ortiz, Costa Miami Realty, LLC. PAR
