PRICE IMPROVEMENT TO $385,000! This tastefully updated 1941 home offers 2 bedrooms, 1 bath, and timeless character in an established Pensacola neighborhood. Original hardwood floors, arched openings, built-in shelving, abundant natural light, decorative fireplace, and gracious living and dining areas showcase the home's character. The renovated kitchen features custom cabinetry, quartz countertops, subway tile backsplash, and stainless-steel appliances. The updated bath includes a tiled walk-in shower and marble-topped vanity. Additional features include a versatile sunroom, expansive lower-level storage, outdoor deck, and oversized fenced backyard with mature trees. The property consists of two 30' x 150' lots combined as one 60' x 150' parcel. Conveniently located near downtown Pensacola dining, shopping, entertainment, and waterfront attractions. Schedule your showing today!
For sale
Price cut: $14K (8/15)
$385,000
9 E Strong St, Pensacola, FL 32501
2beds
1,300sqft
Single Family Residence
Built in 1941
8,999 Square Feet Lot
$-- Zestimate®
$296/sqft
$-- HOA
What's special
Renovated kitchenVersatile sunroomUpdated bathAbundant natural lightQuartz countertopsOutdoor deckCustom cabinetry
- 120 days
- 415
- 44
Zillow last checked:
Listing updated:
Listed by:
Angela Sherrill 850-292-3165,
Connell & Company Realty Inc.
Source: PAR,MLS#: 684365
Facts & features
Interior
Bedrooms & bathrooms
- Bedrooms: 2
- Bathrooms: 1
- Full bathrooms: 1
Primary bedroom
- Level: First
- Area: 150.79
- Dimensions: 11.75 x 12.83
Bedroom
- Level: First
- Area: 137.96
- Dimensions: 10.75 x 12.83
Bathroom
- Level: First
- Area: 63.25
- Dimensions: 7.67 x 8.25
Dining room
- Level: First
- Area: 148.03
- Dimensions: 12.17 x 12.17
Kitchen
- Level: First
- Area: 123.33
- Dimensions: 10 x 12.33
Living room
- Level: First
- Area: 146
- Dimensions: 12 x 12.17
Heating
- Heat Pump, Fireplace(s)
Cooling
- Heat Pump, Ceiling Fan(s)
Appliances
- Included: Tankless Water Heater/Gas, Dishwasher, Disposal, Refrigerator, Self Cleaning Oven
- Laundry: Inside, W/D Hookups
Features
- Baseboards, Bookcases, Ceiling Fan(s), Crown Molding, High Speed Internet, Smart Thermostat
- Flooring: Hardwood, Slate
- Windows: Blinds, Drapes, Drapery Rods, Shutters
- Basement: Unfinished
- Has fireplace: Yes
Interior area
- Total structure area: 1,300
- Total interior livable area: 1,300 sqft
Video & virtual tour
Property
Parking
- Parking features: 2 Space/Unit, Driveway, Front Entrance
- Has uncovered spaces: Yes
Features
- Levels: One
- Stories: 1
- Patio & porch: Deck, Patio
- Exterior features: Rain Gutters
- Pool features: None
- Fencing: Back Yard,Privacy
Lot
- Size: 8,999 Square Feet
- Dimensions: 60 x 150
- Features: Central Access, Interior Lot, Sprinkler
Details
- Parcel number: 000s009010130034
- Zoning description: City,Res Single
- Special conditions: Standard
Construction
Type & style
- Home type: SingleFamily
- Architectural style: Cottage, Traditional
- Property subtype: Single Family Residence
Materials
- Frame
- Foundation: Off Grade
- Roof: Shingle,Gable
Condition
- Resale
- New construction: No
- Year built: 1941
Utilities & green energy
- Electric: Circuit Breakers, Copper Wiring
- Sewer: Public Sewer
- Water: Public
- Utilities for property: Cable Available
Green energy
- Energy efficient items: Insulation
Community & HOA
Community
- Features: Sidewalks
- Security: Security System, Smoke Detector(s)
- Subdivision: Belmont Tract
HOA
- Has HOA: No
Location
- Region: Pensacola
Financial & listing details
- Price per square foot: $296/sqft
- Tax assessed value: $193,709
- Annual tax amount: $1,182
- Price range: $385K - $385K
- Date on market: 6/15/2026
- Cumulative days on market: 121 days
- Road surface type: Paved
Estimated market value
Not available
Estimated sales range
Not available
Not available
Price history
| Date | Event | Price |
|---|---|---|
| 8/15/2026 | Price change | $385,000-3.5%$296/sqft |
Source:  PAR #684365 Report a problem PAR #684365 Report a problem | ||
| 7/6/2026 | Price change | $399,000-7.2%$307/sqft |
Source: PAR #684365 Report a problem | ||
| 6/15/2026 | Listed for sale | $429,900+265.9%$331/sqft |
Source: PAR #684365 Report a problem | ||
| 10/16/2015 | Sold | $117,500-8.6%$90/sqft |
Source: PAR #483377 Report a problem | ||
| 7/30/2015 | Price change | $128,500-13.1%$99/sqft |
Source: Main Street Properties, Inc. #483377 Report a problem | ||
| 6/17/2015 | Listed for sale | $147,900-3%$114/sqft |
Source: Main Street Properties, Inc. #483377 Report a problem | ||
| 9/29/2005 | Sold | $152,500+198.4%$117/sqft |
Source: Public Record Report a problem | ||
| 7/9/1999 | Sold | $51,100$39/sqft |
Source: Public Record Report a problem | ||
Public tax history
| Year | Property taxes | Tax assessment |
|---|---|---|
| 2024 | $1,182 +6% | $193,709 +4.4% |
| 2023 | $1,116 +3.8% | $185,497 +20.2% |
| 2022 | $1,075 +2.2% | $154,305 +16.6% |
| 2021 | $1,052 +3.1% | $132,291 +8.9% |
| 2020 | $1,021 +3% | $121,458 +3.5% |
| 2019 | $991 | $117,365 +26.8% |
| 2018 | $991 +1.2% | $92,540 +2.1% |
| 2017 | $980 +1.4% | $90,637 +2.1% |
| 2016 | $967 +1.9% | $88,773 +2.9% |
| 2015 | $949 | $86,277 +3.7% |
| 2014 | $949 | $83,227 +5.9% |
| 2013 | -- | $78,623 |
| 2012 | -- | $78,623 -4% |
| 2011 | -- | $81,897 -3.1% |
| 2010 | -- | $84,501 -3.8% |
| 2009 | -- | $87,877 -4% |
| 2008 | -- | $91,517 -4.9% |
| 2007 | -- | $96,190 +2.6% |
| 2006 | -- | $93,760 +71.8% |
| 2005 | -- | $54,570 +3% |
| 2004 | -- | $52,980 +1.4% |
| 2003 | -- | $52,240 +3.8% |
| 2002 | -- | $50,310 |
| 2001 | -- | $50,310 +0.3% |
| 2000 | -- | $50,140 |
Find assessor info on the county website
Monthly payment
Est. payment
Payment breakdown
Explore the cost of this home by adjusting the details. Changes won't be saved.Climate risks
Neighborhood: East Downtown
Nearby schools
Schools provided by the listing agent
- Elementary: Global Learning Academy
- Middle: WORKMAN
- High: Pensacola
Source: PAR. This data may not be complete. We recommend contacting the local school district to confirm school assignments for this home.
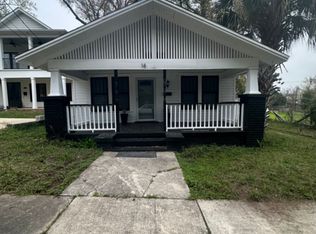
Similar homes
- $385,0003 bd2 ba1.4k sqft1220 E Cervantes St, Pensacola, FL 32501For Sale
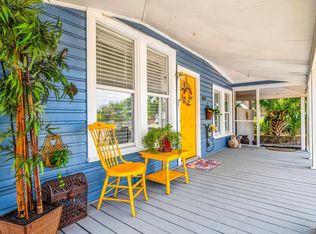 MLS ID #688874, Stacey Rising, Better Homes And Gardens Real Estate Main Street Properties. PAR
 - $329,9002 bd1 ba1.3k sqft905 Dr Martin Luther King Jr Dr, Pensacola, FL 32501For Sale
 MLS ID #685370, Katie Miller, Kuhn Realty. PAR
 - $359,0002 bd2 ba1.6k sqft1420 N Davis Hwy, Pensacola, FL 32503For Sale
 MLS ID #682932, Tiffany Latshaw, Kuhn Realty. PAR
 - $375,9003 bd1 ba1k sqft1541 E Jordan St, Pensacola, FL 32503For Sale
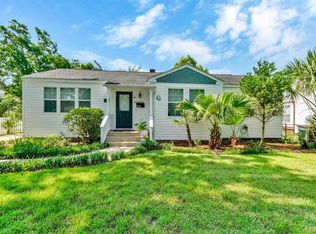 MLS ID #685663, Thomas Carter, KELLER WILLIAMS REALTY GULF COAST. PAR
