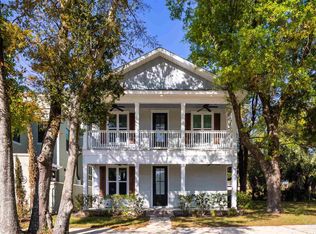
Custom built craftsman home just minutes from Downtown Pensacola! Boasting 3 bedrooms, 2 bathrooms, and 1,840 square feet of immaculately designed living space, this custom build sits beautifully on .23-acre lot. From the moment you arrive, the idyllic front elevation and a welcoming, covered front porch set a picture-perfect tone. Step through the double-door entry into an open-concept, split floor plan accentuated by a dramatic 16-foot cathedral ceiling that spans the main living area, dining space, and kitchen. The gourmet kitchen is a chef’s dream, featuring an 8-foot quartz island with a farmhouse sink, white shaker cabinetry paired with a stylish navy island base, a large corner pantry, and premium stainless appliances—including a Z-Line 6-burner gas cooktop with a custom wood hood vent. The private primary suite serves as a true sanctuary, featuring a massive walk-in closet and a spa-like bath complete with a double vanity, soaking tub, and a custom tiled shower with a glass enclosure. On the opposite side of the home, a private hallway leads to two additional generously sized bedrooms and a second full bath. Enjoy lazy afternoons on your covered back porch overlooking a spacious, partially fenced backyard with room to run. At the rear, an impressive 20x20 carport offers ample covered storage for vehicles, boats, or outdoor toys. Outfitted with all the bell and whistles this home offers excellent energy efficiency and custom luxury without the wait. Schedule your private tour today!
For sale
Price cut: $15K (7/6)
$399,900
1006 W Lloyd St, Pensacola, FL 32501
3beds
1,840sqft
:
Get pre-qualified$2,585/mo
Single Family Residence
Built in 2023
10,018 Square Feet Lot
$-- Zestimate®
$217/sqft
$-- HOA
What's special
Large corner pantrySpa-like bathOpen-concept split floor planDouble-door entryWelcoming covered front porchCovered back porchGourmet kitchen
- 56 days |
- 605 |
- 48 |
Zillow last checked:
Listing updated:
Listed by:
Meghan Gilroy-Triolo 850-525-5135,
Avenue Realty
Source: PAR,MLS#: 683841
Facts & features
Interior
Bedrooms & bathrooms
- Bedrooms: 3
- Bathrooms: 2
- Full bathrooms: 2
Bedroom
- Level: First
- Area: 232.5
- Dimensions: 15.5 x 15
Bedroom 1
- Level: First
- Area: 176.96
- Dimensions: 15.5 x 11.42
Bedroom 2
- Level: First
- Area: 171.79
- Dimensions: 15.5 x 11.08
Kitchen
- Level: First
- Area: 428.42
- Dimensions: 16.17 x 26.5
Heating
- Central
Cooling
- Heat Pump, Central Air, Ceiling Fan(s)
Appliances
- Included: Electric Water Heater, Dryer, Washer, Dishwasher, Microwave, Refrigerator
- Laundry: Inside, W/D Hookups
Features
- Baseboards, Cathedral Ceiling(s), Ceiling Fan(s), High Ceilings, Vaulted Ceiling(s)
- Flooring: Tile
- Windows: Double Pane Windows, Blinds
- Has basement: No
Interior area
- Total structure area: 1,840
- Total interior livable area: 1,840 sqft
Property
Parking
- Total spaces: 2
- Parking features: 2 Car Carport, Covered
- Carport spaces: 2
Features
- Levels: One
- Stories: 1
- Pool features: None
Lot
- Size: 10,018 Square Feet
- Features: Interior Lot
Details
- Parcel number: 000s009050021052
- Zoning description: Res Single
Construction
Type & style
- Home type: SingleFamily
- Architectural style: Craftsman
- Property subtype: Single Family Residence
Materials
- Frame
- Foundation: Slab
- Roof: Shingle,Hip
Condition
- Resale
- New construction: No
- Year built: 2023
Utilities & green energy
- Electric: Circuit Breakers, Copper Wiring
- Sewer: Public Sewer
- Water: Public
Green energy
- Energy efficient items: Ridge Vent
Community & HOA
Community
- Subdivision: None
HOA
- Has HOA: No
Location
- Region: Pensacola
Financial & listing details
- Price per square foot: $217/sqft
- Tax assessed value: $300,830
- Annual tax amount: $4,746
- Price range: $399.9K - $399.9K
- Date on market: 6/5/2026
- Cumulative days on market: 114 days
- Road surface type: Paved
Estimated market value
Not available
Estimated sales range
Not available
Not available
Price history
| Date | Event | Price |
|---|---|---|
| 7/6/2026 | Price change | $399,900-3.6%$217/sqft |
Source:  PAR #683841 Report a problem PAR #683841 Report a problem | ||
| 6/14/2026 | Price change | $414,900-2.4%$225/sqft |
Source: PAR #683841 Report a problem | ||
| 6/5/2026 | Listed for sale | $424,900-3.4%$231/sqft |
Source: PAR #683841 Report a problem | ||
| 6/3/2026 | Listing removed | $439,900$239/sqft |
Source:  ECAOR #982255 Report a problem ECAOR #982255 Report a problem | ||
| 5/15/2026 | Price change | $439,900-2.2%$239/sqft |
Source: ECAOR #982255 Report a problem | ||
| 4/8/2026 | Price change | $449,900-2.2%$245/sqft |
Source: ECAOR #982255 Report a problem | ||
| 1/15/2026 | Price change | $459,900-1.1%$250/sqft |
Source: ECAOR #982255 Report a problem | ||
| 9/26/2025 | Price change | $464,900-2.1%$253/sqft |
Source: ECAOR #982255 Report a problem | ||
| 8/2/2025 | Listed for sale | $474,900+831.2%$258/sqft |
Source: ECAOR #982255 Report a problem | ||
| 5/26/2022 | Sold | $51,000-3.6%$28/sqft |
Source: PAR #607135 Report a problem | ||
| 4/16/2022 | Listed for sale | $52,900+32.3%$29/sqft |
Source: PAR #607135 Report a problem | ||
| 3/1/2019 | Listing removed | $39,987$22/sqft |
Source: Better Homes and Gardens Real Estate Main Street Properties #536371 Report a problem | ||
| 5/21/2018 | Listed for sale | $39,987+1566.1%$22/sqft |
Source: Better Homes and Gardens Real Estate Main Street Properties #536371 Report a problem | ||
| 5/8/2003 | Sold | $2,400$1/sqft |
Source: Public Record Report a problem | ||
Public tax history
| Year | Property taxes | Tax assessment |
|---|---|---|
| 2024 | $4,746 +652.1% | $300,830 +704.2% |
| 2023 | $631 +59.1% | $37,406 -11.3% |
| 2022 | $397 +68.4% | $42,188 +212.5% |
| 2021 | $236 +1.3% | $13,500 |
| 2020 | $233 -0.7% | $13,500 |
| 2019 | $234 | $13,500 |
| 2018 | $234 -1.6% | $13,500 +1.7% |
| 2017 | $238 0% | $13,275 |
| 2016 | $238 -1.4% | $13,275 |
| 2015 | $241 | $13,275 |
| 2014 | $241 | $13,275 |
| 2013 | -- | $13,275 |
| 2012 | -- | $13,275 -0.6% |
| 2011 | -- | $13,359 -10.7% |
| 2010 | -- | $14,963 |
| 2009 | -- | $14,963 |
| 2008 | -- | $14,963 +0% |
| 2007 | -- | $14,960 -5% |
| 2006 | -- | $15,750 +166.5% |
| 2005 | -- | $5,910 |
| 2004 | -- | $5,910 +16.3% |
| 2003 | -- | $5,080 |
| 2002 | -- | $5,080 |
| 2001 | -- | $5,080 |
| 2000 | -- | $5,080 |
Find assessor info on the county website
Monthly payment
Est. payment
Payment breakdown
Explore the cost of this home by adjusting the details. Changes won't be saved.Climate risks
Neighborhood: Sunny Ridge
Nearby schools
GreatSchools rating
- 2/10Global Learning AcademyGrades: PK-5Distance: 1 mi
- 2/10Warrington Middle SchoolGrades: 6-8Distance: 2.8 mi
- 4/10Pensacola High SchoolGrades: 9-12Distance: 0.8 mi
Schools provided by the listing agent
- Elementary: Global Learning Academy
- Middle: WARRINGTON
- High: Pensacola
Source: PAR. This data may not be complete. We recommend contacting the local school district to confirm school assignments for this home.
- $16,875-- bd-- ba-- sqft1008 W Lloyd St, Pensacola, FL 32501Off Market
- $260,5003 bd3 ba1.9k sqft1301 N F St, Pensacola, FL 32501Off Market
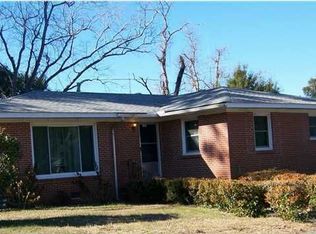
- $346,7004 bd3 ba1.9k sqft1301 F St N N, Pensacola, FL 32501Off Market

- $252,6003 bd2 ba1k sqft1010 W Lloyd St, Pensacola, FL 32501Off Market
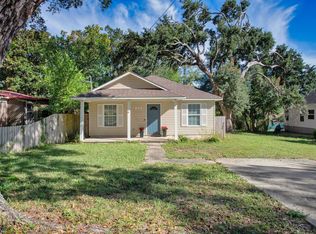
- $2,6254,356 Square Feet1000 Blk W Lloyd St, Pensacola, FL 32501Off Market
- $15,750-- bd-- ba-- sqft1000 Blk W Lloyd St, Pensacola, FL 32501Off Market
- $163,5003 bd2 ba1.3k sqft1014 W Lloyd St, Pensacola, FL 32501Sold
- $319,300-- bd6 ba1k sqft1320 N G St, Pensacola, FL 32501Off Market
A local agent can set up tours, give advice and negotiate with sellers.
A local lender can help you make sure your offer is ready when you are.
Similar homes
- $485,0003 bd3 ba1.7k sqft901 W Jackson St, Pensacola, FL 32501For Sale
 MLS ID #682551, Sean Kramer, Levin Rinke Realty. PAR
 - $418,0004 bd2 ba1.5k sqft2023 Summit Blvd, Pensacola, FL 32503For Sale
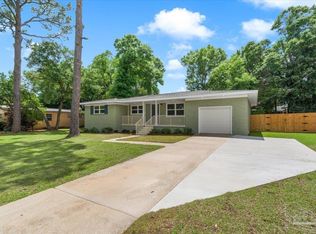 MLS ID #681228, Diane James, World Impact Real Estate. PAR
 - $329,9003 bd2 ba1.2k sqft713 N F St, Pensacola, FL 32501New Construction
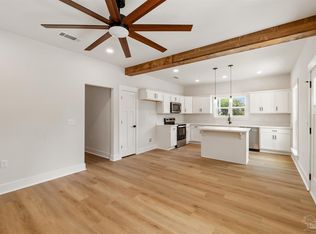 MLS ID #682242, Erika Wright, Octavius Real Estate. PAR
 - $489,9003 bd3 ba1.6k sqft311 N 8th Ave, Pensacola, FL 32501For Sale
 MLS ID #680126, Brianna Hartt, Levin Rinke Realty. PAR
 - $429,0004 bd3 ba1.5k sqft605 Edgewater Dr, Perdido Key, FL 32507New ConstructionMLS ID #681809, Steven Koleno, Beycome of Florida, LLC. PAR
- $229,9003 bd2 ba1k sqft721 W Hernandez St, Pensacola, FL 32501For SaleMLS ID #673484, Kimberly Taylor, Levin Rinke Realty. PAR
- $425,0004 bd3 ba2.3k sqft425 Tree Swallow Dr, Pensacola, FL 32503For SaleMLS ID #683007, Dennis Ritter, REMAX Select Partners. PAR
- $409,9003 bd3 ba1.7k sqft321 S F St, Pensacola, FL 32502New ConstructionPAR
- $349,0004 bd3 ba2.3k sqft7310 W Jackson St, Pensacola, FL 32506For SaleMLS ID #685404, Tim Ekelund, LPT Realty. PAR
- $399,0003 bd2 ba1.9k sqft1869 Natures Way, Gulf Breeze, FL 32563For SaleMLS ID #685355, Travis Talley, KELLER WILLIAMS REALTY GULF COAST. PAR
- $399,9004 bd2 ba1.8k sqft7848 Tippin Ave, Pensacola, FL 32504New ConstructionMLS ID #680213, Dahlia Aitova, Realty Hub. PAR
- $480,0004 bd3 ba2k sqft1900 Morningside Dr, Pensacola, FL 32503For SaleMLS ID #684417, Sharon Hess Herrick, Hess Realty Group, LLC. PAR
- $364,5004 bd2 ba1.8k sqft4026 Shorewood Dr, Perdido Key, FL 32507For SaleMLS ID #682854, Miriam Rogers, Poppy Properties LLC. PAR
- $449,9003 bd3 ba1.7k sqft1310 W Zarragossa St, Pensacola, FL 32502New ConstructionPAR
- $386,0003 bd2 ba1.7k sqft6621 Paso Fino Dr, Pensacola, FL 32526For SaleMLS ID #683639, Simone Sands, Engel & Volkers Pensacola. PAR
- $499,9003 bd3 ba1.7k sqft440 S G St, Pensacola, FL 32502New ConstructionMLS ID #686431, Whitney Johnston, D R Horton Realty of NW Florida, LLC. PAR
- $445,0004 bd3 ba2.7k sqft11424 High Springs Rd, Pensacola, FL 32534For SaleMLS ID #684455, Ace Khan, Levin Rinke Realty. PAR
- $425,0003 bd2 ba1.4k sqft5396 Maverick Ln, Gulf Breeze, FL 32563For SaleMLS ID #685264, Amy Sheppard, KELLER WILLIAMS REALTY GULF COAST. PAR
- $589,0004 bd4 ba1.9k sqft1141 W Romana St, Pensacola, FL 32502For SaleMLS ID #677865, Lee Wood, Serhant Florida LLC. PAR
- $584,9004 bd2 ba2.4k sqft3100 E Lloyd St, Pensacola, FL 32503For SaleMLS ID #683886, Rheanna Parent, KELLER WILLIAMS REALTY GULF COAST. PAR
