Coastal Charm Meets Modern Updates! This solid-brick home offers unbeatable value in the sought-after North Hill subdivision. This move-in-ready 3BR/2BA gem features a new asphalt shingle roof (2025), a new interior HVAC (2023), and an exterior unit (2017). The renovated kitchen boasts granite countertops, new hardwood cabinets, a bartop for dining, and a suite of brand-new stainless appliances, including a refrigerator, dishwasher, microwave, oven, stove range, and garbage disposal. The private master suite includes a contemporary dual vanity, a spacious shower, and laundry hookups located right in the master bedroom. Enjoy stylish LVP flooring throughout and a massive 10,454 sq ft lot shaded by majestic oaks—perfect for a pool, garden or backyard transformation. Located minutes from Downtown Pensacola with easy I-110 access and NO HOA, this is an ideal primary residence or terrific investment opportunity.
For sale
Price cut: $6K (6/1)
$229,900
721 W Hernandez St, Pensacola, FL 32501
3beds
1,091sqft
:
Get pre-qualified$1,516/mo
Single Family Residence
Built in 1942
10,454 Square Feet Lot
$-- Zestimate®
$211/sqft
$-- HOA
What's special
Contemporary dual vanityRenovated kitchenGranite countertopsPrivate master suiteStylish lvp flooring throughoutSpacious showerBartop for dining
- 258 days |
- 624 |
- 74 |
Zillow last checked:
Listing updated:
Listed by:
Kimberly Taylor 914-563-1359,
Levin Rinke Realty
Source: PAR,MLS#: 673484
Facts & features
Interior
Bedrooms & bathrooms
- Bedrooms: 3
- Bathrooms: 2
- Full bathrooms: 2
Primary bedroom
- Level: First
- Area: 143.1
- Dimensions: 13.5 x 10.6
Bedroom
- Level: First
- Area: 136.74
- Dimensions: 12.9 x 10.6
Bedroom 1
- Level: First
- Area: 93.28
- Dimensions: 10.6 x 8.8
Bathroom
- Level: First
- Area: 36.72
- Dimensions: 7.2 x 5.1
Dining room
- Level: First
- Area: 76.14
- Dimensions: 9.4 x 8.1
Kitchen
- Level: First
- Area: 106.66
- Dimensions: 9.6 x 11.11
Living room
- Level: First
- Area: 193.31
- Dimensions: 17.4 x 11.11
Heating
- Heat Pump, Central, ENERGY STAR Qualified Heat Pump
Cooling
- Heat Pump, Central Air, Water Source Heat Pump, Ceiling Fan(s), ENERGY STAR Qualified Equipment, ENERGY STAR Qualified Wall/Window Unit(s)
Appliances
- Included: Electric Water Heater, Built In Microwave, Dishwasher, Disposal, Refrigerator, Self Cleaning Oven, Trash Compactor, Oven, ENERGY STAR Qualified Dishwasher, ENERGY STAR Qualified Refrigerator, ENERGY STAR Qualified Appliances, ENERGY STAR Qualified Water Heater
Features
- Doors: Insulated Doors, ENERGY STAR Qualified Doors
- Windows: Double Pane Windows
- Has basement: No
Interior area
- Total structure area: 1,091
- Total interior livable area: 1,091 sqft
Property
Parking
- Total spaces: 3
- Parking features: Circular Driveway, Front Entrance
- Has uncovered spaces: Yes
Features
- Levels: One
- Stories: 1
- Entry location: Ground Floor
- Pool features: None
- Fencing: Back Yard,Chain Link,Partial
Lot
- Size: 10,454 Square Feet
- Features: Central Access, Interior Lot
Details
- Parcel number: 182s303101080007
- Zoning description: City,Res Single
- Special conditions: Standard
Construction
Type & style
- Home type: SingleFamily
- Architectural style: Traditional
- Property subtype: Single Family Residence
Materials
- Block, Concrete
- Foundation: Off Grade
- Roof: Shingle
Condition
- Resale
- New construction: No
- Year built: 1942
Utilities & green energy
- Electric: Circuit Breakers, Copper Wiring
- Sewer: Public Sewer
- Water: Public
Green energy
- Energy efficient items: Heat Pump, Insulation, Insulated Walls, Thermal Treated, Lighting, Appliances
- Water conservation: High Efficiency Toilet(s), Low-Flow Fixtures
Community & HOA
Community
- Security: Smoke Detector(s)
- Subdivision: North Hill
HOA
- Has HOA: No
Location
- Region: Pensacola
Financial & listing details
- Price per square foot: $211/sqft
- Tax assessed value: $83,417
- Annual tax amount: $1,204
- Price range: $229.9K - $229.9K
- Date on market: 11/7/2025
- Cumulative days on market: 242 days
- Road surface type: Paved
Estimated market value
Not available
Estimated sales range
Not available
Not available
Price history
| Date | Event | Price |
|---|---|---|
| 6/1/2026 | Price change | $229,900-2.5%$211/sqft |
Source:  PAR #673484 Report a problem PAR #673484 Report a problem | ||
| 5/11/2026 | Price change | $235,900-1.7%$216/sqft |
Source: PAR #673484 Report a problem | ||
| 2/26/2026 | Price change | $239,900-3.2%$220/sqft |
Source: PAR #673484 Report a problem | ||
| 2/12/2026 | Price change | $247,900-0.8%$227/sqft |
Source: PAR #673484 Report a problem | ||
| 11/7/2025 | Listed for sale | $249,900+112.7%$229/sqft |
Source: PAR #673484 Report a problem | ||
| 1/10/2025 | Sold | $117,500-1.3%$108/sqft |
Source: PAR #646448 Report a problem | ||
| 12/20/2024 | Pending sale | $119,000$109/sqft |
Source: PAR #646448 Report a problem | ||
| 12/12/2024 | Listed for sale | $119,000-15%$109/sqft |
Source: PAR #646448 Report a problem | ||
| 11/25/2024 | Contingent | $139,995$128/sqft |
Source: PAR #646448 Report a problem | ||
| 8/16/2024 | Price change | $139,995-6.6%$128/sqft |
Source: PAR #646448 Report a problem | ||
| 5/29/2024 | Listed for sale | $149,900$137/sqft |
Source: PAR #646448 Report a problem | ||
| 4/12/2024 | Listing removed | -- |
Source: PAR #634817 Report a problem | ||
| 1/9/2024 | Price change | $149,900-11.3%$137/sqft |
Source: PAR #634817 Report a problem | ||
| 10/12/2023 | Listed for sale | $169,000+62.5%$155/sqft |
Source: PAR #634817 Report a problem | ||
| 4/21/2023 | Sold | $104,000-11.9%$95/sqft |
Source: PAR #623698 Report a problem | ||
| 3/20/2023 | Pending sale | $118,000$108/sqft |
Source: PAR #623698 Report a problem | ||
| 3/17/2023 | Contingent | $118,000$108/sqft |
Source: PAR #623698 Report a problem | ||
| 3/14/2023 | Listed for sale | $118,000$108/sqft |
Source: PAR #623698 Report a problem | ||
| 3/12/2023 | Contingent | $118,000$108/sqft |
Source: PAR #623698 Report a problem | ||
| 3/11/2023 | Listed for sale | $118,000-15.7%$108/sqft |
Source: PAR #623698 Report a problem | ||
| 3/10/2023 | Listing removed | -- |
Source: PAR #618823 Report a problem | ||
| 12/28/2022 | Price change | $139,900-6.7%$128/sqft |
Source:  ECAOR #911048 Report a problem ECAOR #911048 Report a problem | ||
| 12/14/2022 | Price change | $149,900-9.1%$137/sqft |
Source: ECAOR #911048 Report a problem | ||
| 11/8/2022 | Listed for sale | $164,900$151/sqft |
Source: ECAOR #911048 Report a problem | ||
Public tax history
| Year | Property taxes | Tax assessment |
|---|---|---|
| 2024 | $1,204 +4.9% | $83,417 +3.5% |
| 2023 | $1,148 -3.1% | $80,629 -2.7% |
| 2022 | $1,185 +8.7% | $82,835 +18.9% |
| 2021 | $1,090 +9.9% | $69,657 +9.5% |
| 2020 | $992 +3.3% | $63,601 +4.7% |
| 2019 | $960 | $60,751 +1.2% |
| 2018 | $960 -0.7% | $60,039 +8% |
| 2017 | $967 +4.9% | $55,613 +2.1% |
| 2016 | $922 +0.3% | $54,483 +3.6% |
| 2015 | $919 | $52,600 +3.5% |
| 2014 | $919 | $50,803 +3% |
| 2013 | -- | $49,337 |
| 2012 | -- | $49,337 -3% |
| 2011 | -- | $50,852 +7.2% |
| 2010 | -- | $47,449 -3.1% |
| 2009 | -- | $48,963 -5.6% |
| 2008 | -- | $51,885 -5.5% |
| 2007 | -- | $54,880 -5% |
| 2006 | -- | $57,780 +39.3% |
| 2005 | -- | $41,480 |
| 2004 | -- | $41,480 +2.5% |
| 2003 | -- | $40,470 +3.7% |
| 2002 | -- | $39,040 |
| 2001 | -- | $39,040 +6.5% |
| 2000 | -- | $36,670 |
Find assessor info on the county website
Monthly payment
Est. payment
Payment breakdown
Explore the cost of this home by adjusting the details. Changes won't be saved.Climate risks
Neighborhood: Englewood
Nearby schools
GreatSchools rating
- 2/10C. A. Weis Elementary SchoolGrades: PK-5Distance: 1.1 mi
- 2/10Warrington Middle SchoolGrades: 6-8Distance: 3.3 mi
- 4/10Pensacola High SchoolGrades: 9-12Distance: 0.3 mi
Schools provided by the listing agent
- Elementary: Weis
- Middle: WARRINGTON
- High: Pensacola
Source: PAR. This data may not be complete. We recommend contacting the local school district to confirm school assignments for this home.
- $135,7003 bd1 ba1k sqft731 W Hernandez St, Pensacola, FL 32501Off Market

- $121,0003 bd1 ba1.1k sqft711 W Hernandez St, Pensacola, FL 32501Off Market
- $24,574-- bd1 ba-- sqft741 W Hernandez St, Pensacola, FL 32501Off Market
- $117,000-- bd3 ba1.1k sqft701 W Hernandez St, Pensacola, FL 32501Off Market
- $195,800-- bd3 ba1.1k sqft720 W Hernandez St, Pensacola, FL 32501Off Market
- $185,0002 bd1 ba1.1k sqft730 W Hernandez St, Pensacola, FL 32501Sold
- $139,300-- bd3 ba1.1k sqft710 W Hernandez St, Pensacola, FL 32501Off Market
- $245,400-- bd3 ba1.2k sqft730 W Lakeview Ave, Pensacola, FL 32501Off Market
A local agent can set up tours, give advice and negotiate with sellers.
A local lender can help you make sure your offer is ready when you are.
Similar homes
- $239,9953 bd1 ba1.1k sqft810 W Lakeview Ave, Pensacola, FL 32501For Sale
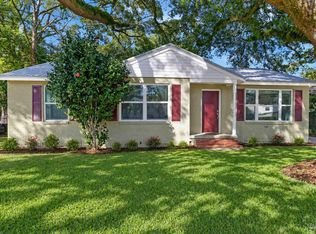 MLS ID #677932, Ryan Ruebenson, TEAM SANDY BLANTON REALTY, INC. PAR
 - $272,9004 bd2 ba1.1k sqft1802 W Godfrey St, Pensacola, FL 32501For Sale
 MLS ID #683096, Vinny Matassa, Conna O'Donovan Real Estate LLC. PAR
 - $235,0003 bd1 ba1.1k sqft1760 W Romana St, Pensacola, FL 32502For Sale
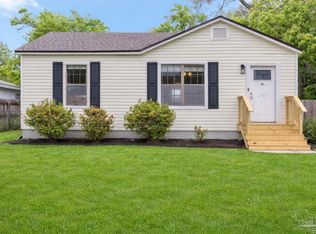 MLS ID #680128, Christina Brunet Sabastia, Levin Rinke Realty. PAR
 - $235,0002 bd1 ba964 sqft2853 Hidden Springs Dr, Pensacola, FL 32526For Sale
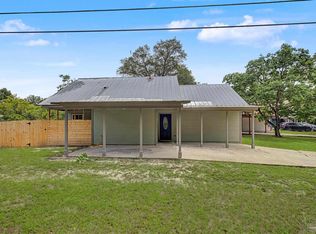 MLS ID #686374, Erik Hansen, KELLER WILLIAMS REALTY GULF COAST. PAR
 - $249,9004 bd2 ba1.5k sqft325 N South St, Pensacola, FL 32505For SaleMLS ID #681853, Haleigh Scheerer, Coldwell Banker Realty. PAR
- $229,0004 bd2 ba1.3k sqft910 Artesian Ave, Pensacola, FL 32505For SaleMLS ID #685497, Cameron Weaver, Levin Rinke Realty. PAR
- $245,0003 bd2 ba1.5k sqft415 Colbert Ave, Perdido Key, FL 32507For SaleMLS ID #685092, John Buchanan, All American Properties Inc.. PAR
- $220,0003 bd2 ba1k sqft903 Clearview Ave, Pensacola, FL 32505For SaleMLS ID #681790, Bonnie Staples, LPT Realty. PAR
- $250,0003 bd2 ba1.2k sqft171 Calvert Oaks Dr, Pensacola, FL 32514For SaleMLS ID #686255, Raphael Kyles, Better Homes And Gardens Real Estate Main Street Properties. PAR
- $245,0002 bd2 ba1.2k sqft1200 N F St #B, Pensacola, FL 32501For Sale
 MLS ID #999474, Dani M Goodson, The Lisa Snuggs Real Estate Group. ECAOR
 - $249,9003 bd2 ba1.3k sqft908 Rock Creek Ave, Pensacola, FL 32505For SaleMLS ID #682749, Jennifer Amberg, Palm Island Realty Group, LLC. PAR
- $205,0003 bd1 ba1k sqft1106 Mills Ave, Perdido Key, FL 32507For SaleMLS ID #681413, James O'donovan, Octavius Real Estate. PAR
- $223,0003 bd2 ba1k sqft3235 Keating Rd, Pensacola, FL 32504For SaleMLS ID #680732, Logan Schall, RE/MAX HORIZONS REALTY. PAR
- $235,0003 bd2 ba1.2k sqft1195 Simpson St, Pensacola, FL 32526For SaleMLS ID #685573, Jeremy Dubyak, TEAM SANDY BLANTON REALTY, INC. PAR
- $269,9003 bd2 ba1.1k sqft5 Brandywine Rd, Pensacola, FL 32507For SaleMLS ID #684622, John Douglas, Allison James Estates & Home. PAR
- $230,0003 bd2 ba1.2k sqft1237 Brownfield Rd, Pensacola, FL 32526For SaleMLS ID #684707, Doug Meherg, Better Homes And Gardens Real Estate Main Street Properties. PAR
- $225,0002 bd2 ba1.2k sqftThe Hamptons, Pensacola, FL 32504For SaleMLS ID #675756, Ace Khan, Levin Rinke Realty. PAR
- $255,0004 bd2 ba1.3k sqft350 Kelson Rd, Pensacola, FL 32514For SaleMLS ID #685158, Melissa Haworth, EXP Realty, LLC. PAR
- $213,0003 bd2 ba1k sqft479 Bay Pine Villa Dr, Pensacola, FL 32506For SaleMLS ID #682721, Alysa Algiere, LPT Realty. PAR
- $224,0002 bd2 ba1k sqft1904 Heinrich St, Perdido Key, FL 32507For SaleMLS ID #684620, Savannah Banfell, Levin Rinke Realty. PAR
