Step inside this beautifully renewed 4-bedroom, 2-bath home and you’ll immediately notice how fresh, modern, and move-in ready it feels. Although the tax records reflect an earlier build date, the home underwent a comprehensive transformation completed in 2026—giving it the clean lines, updated systems, and contemporary finishes of a much newer property. The interior features an open, inviting layout with upgraded vinyl flooring throughout and a bright kitchen designed for everyday cooking and entertaining. White cabinetry, granite countertops, stainless steel appliances, and a central island create a polished, functional space for the home chef. Both bathrooms have been tastefully updated with modern selections and thoughtful details. Major improvements include all-new copper wiring, new lighting and recessed cans, impact-rated white windows, fresh interior and exterior paint, and a new dimensional roof with all new decking. A/C system (inside and out). The front porch and steps have been finished with durable epoxy coating, and the backyard offers an open patio and full fencing for privacy. Additional concrete was added to the front for wider, more convenient parking. One of the home’s most pleasant surprises is how peaceful it feels once you’re inside and in the backyard—despite being near a main corridor, the interior and outdoor living spaces offer a sense of calm and separation that visitors don’t expect until they experience it. The location is a standout. Directly across the street is the Northeast YMCA, offering swimming pools, fitness programs, and community activities. Just down the road is the Roger Scott Athletic Complex and dog park, and you’re only minutes from Cordova Mall, restaurants, banks, and Ascension Sacred Heart Hospital. Everything you need is close by, making this a highly convenient and central place to live. With its extensive 2026 updates, modern systems, and proximity to Pensacola’s best amenties, this home is truly a must-see.
For sale
Price cut: $4K (8/21)
$414,000
2023 Summit Blvd, Pensacola, FL 32503
4beds
1,547sqft
Single Family Residence
Built in 1958
0.39 Acres Lot
$-- Zestimate®
$268/sqft
$-- HOA
What's special
Central islandImpact-rated white windowsGranite countertopsOpen inviting layoutUpgraded vinyl flooring throughoutStainless steel appliancesWhite cabinetry
- 176 days
- 334
- 45
Zillow last checked:
Listing updated:
Listed by:
Diane James 850-516-4308,
World Impact Real Estate
Source: PAR,MLS#: 681228
Facts & features
Interior
Bedrooms & bathrooms
- Bedrooms: 4
- Bathrooms: 2
- Full bathrooms: 2
Primary bedroom
- Level: First
- Area: 195
- Dimensions: 13 x 15
Bedroom
- Level: First
- Area: 110
- Dimensions: 11 x 10
Bedroom 1
- Level: First
- Area: 120
- Dimensions: 10 x 12
Bedroom 2
- Level: First
- Area: 143
- Dimensions: 11 x 13
Dining room
- Level: First
- Area: 121
- Dimensions: 11 x 11
Kitchen
- Level: First
- Area: 99
- Dimensions: 9 x 11
Living room
- Level: First
- Area: 252
- Dimensions: 14 x 18
Heating
- Central
Cooling
- Central Air, Ceiling Fan(s)
Appliances
- Included: Electric Water Heater
Features
- Windows: Storm Window(s)
- Has basement: No
Interior area
- Total structure area: 1,547
- Total interior livable area: 1,547 sqft
Property
Parking
- Total spaces: 3
- Parking features: Garage
- Garage spaces: 1
Features
- Levels: One
- Stories: 1
- Pool features: None
Lot
- Size: 0.39 Acres
- Dimensions: 86x174
- Features: Central Access
Details
- Parcel number: 331s3083000019086
- Zoning description: Res Single
Construction
Type & style
- Home type: SingleFamily
- Architectural style: Traditional
- Property subtype: Single Family Residence
Materials
- Brick
- Foundation: Off Grade
- Roof: Shingle
Condition
- Resale
- New construction: No
- Year built: 1958
Utilities & green energy
- Electric: Copper Wiring
- Sewer: Public Sewer
- Water: Public
Green energy
- Energy efficient items: Ridge Vent
Community & HOA
Community
- Subdivision: Cordova Park
HOA
- Has HOA: No
Location
- Region: Pensacola
Financial & listing details
- Price per square foot: $268/sqft
- Tax assessed value: $70,000
- Annual tax amount: $1,254
- Price range: $414K - $414K
- Date on market: 4/20/2026
- Cumulative days on market: 176 days
- Road surface type: Paved
Estimated market value
Not available
Estimated sales range
Not available
Not available
Price history
| Date | Event | Price |
|---|---|---|
| 8/21/2026 | Price change | $414,000-1%$268/sqft |
Source:  PAR #681228 Report a problem PAR #681228 Report a problem | ||
| 4/20/2026 | Listed for sale | $418,000$270/sqft |
Source: PAR #681228 Report a problem | ||
Public tax history
| Year | Property taxes | Tax assessment |
|---|---|---|
| 2024 | $1,254 -66.6% | $70,000 -68.8% |
| 2023 | $3,751 +8.4% | $224,285 +8.5% |
| 2022 | $3,460 +9% | $206,780 +16.5% |
| 2021 | $3,173 +10.1% | $177,463 +8.8% |
| 2020 | $2,882 +4.7% | $163,104 +3.5% |
| 2019 | $2,752 | $157,592 +13.4% |
| 2018 | $2,752 +9.1% | $138,996 +5% |
| 2017 | $2,522 +3.1% | $132,350 +164.7% |
| 2016 | $2,445 +372.5% | $50,000 -29% |
| 2015 | $518 | $70,455 +0.8% |
| 2014 | $518 | $69,896 +1.5% |
| 2013 | -- | $68,864 +1.7% |
| 2012 | -- | $67,713 +3% |
| 2011 | -- | $65,741 +1.5% |
| 2010 | -- | $64,770 +2.7% |
| 2009 | -- | $63,068 +0.1% |
| 2008 | -- | $63,005 +3% |
| 2007 | -- | $61,170 +2.5% |
| 2006 | -- | $59,680 +3% |
| 2005 | -- | $57,950 +3% |
| 2004 | -- | $56,260 +1.9% |
| 2003 | -- | $55,210 +2.4% |
| 2002 | -- | $53,920 +1.6% |
| 2001 | -- | $53,070 +3% |
| 2000 | -- | $51,520 +2.7% |
| 1999 | -- | $50,170 |
Find assessor info on the county website
Monthly payment
Est. payment
Payment breakdown
Explore the cost of this home by adjusting the details. Changes won't be saved.Climate risks
Neighborhood: Woodland Heights
Nearby schools
Schools provided by the listing agent
- Elementary: Cordova Park
- Middle: WORKMAN
- High: Washington
Source: PAR. This data may not be complete. We recommend contacting the local school district to confirm school assignments for this home.

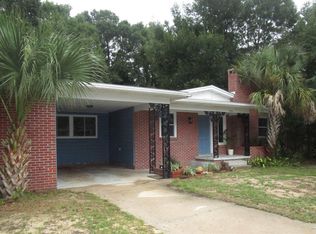

Similar homes
- $369,5003 bd2 ba1.2k sqft529 E Selina St, Pensacola, FL 32503For Sale
 MLS ID #687902, Vinny Matassa, Conna O'Donovan Real Estate LLC. PAR
 - $427,0003 bd3 ba2k sqft1308 E Hatton St, Pensacola, FL 32503For Sale
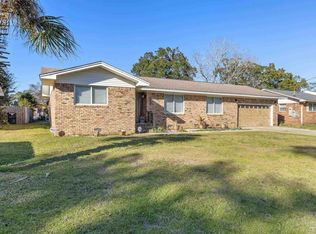 MLS ID #676990, Donnell Douglas, KELLER WILLIAMS REALTY GULF COAST. PAR
 - $345,0004 bd2 ba2.2k sqft119 Dodge Rd, Pensacola, FL 32503For Sale
 MLS ID #688743, Sarah Peer, Gulf Real Estate Group, LLC. PAR
 - $484,9003 bd2 ba1.4k sqft2931 N 15th Ave, Pensacola, FL 32503For Sale
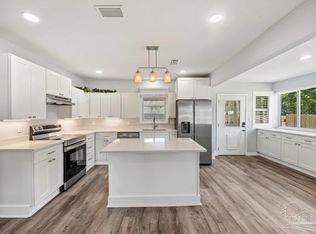 MLS ID #688347, Cynthia Zalar, The Realty Vault. PAR
