Discover timeless elegance in this beautifully updated 4-bedroom, 2.5-bathroom brick residence. A rare opportunity to own this 2,191 sq ft home offers sophisticated high-end finishes, extensive recent upgrades, & exceptional value - delivering true move-in-ready luxury. This is a must see property that belongs at the top of your list. This home features a spacious gourmet kitchen, thoughtfully designed for both everyday luxury & effortless entertaining. It features elegant granite countertops, beautiful custom cabinetry with refined storage & style, & a large peninsula with seating that flows seamlessly into the living areas. Equipped with brand-new stainless steel appliances - including a gas range & a fully vented microwave - the kitchen is complemented by sophisticated black & gold lighting fixtures & updated plumbing fixtures, creating a warm, modern, & upscale cooking and gathering space. This home has lasting value, featuring a brand-new roof, new HVAC system, new water heater, new luxury flooring, fresh paint throughout, custom cabinetry, & all updated lighting & plumbing fixtures - resulting in a fresh, high-end home that feels completely worry-free. Situated on a prime corner lot with a side-entry 2-car garage & elegant circular driveway, the home presents impressive curb appeal & a fully fenced backyard perfect for outdoor relaxation, entertaining, or play. Inside, the flexible open-concept layout includes a formal dining room, a versatile flex space ideal as a home office, playroom, or second living area, & a cozy wood-burning fireplace that adds warmth & character. This beautifully updated home combines classic Southern brick charm with contemporary luxury in a prime location just minutes from downtown Pensacola, shopping, dining, & the bay. Don’t miss this rare opportunity to own a turnkey, high-value property - schedule your private showing today!
For sale
Price cut: $6K (8/22)
$369,000
601 E Scott St, Pensacola, FL 32503
4beds
2,191sqft
Single Family Residence
Built in 1998
9,583 Square Feet Lot
$-- Zestimate®
$168/sqft
$-- HOA
What's special
Fresh paint throughoutUpdated plumbing fixturesBrand-new roofElegant granite countertopsSpacious gourmet kitchenGas rangeImpressive curb appeal
- 99 days
- 2,322
- 206
Zillow last checked:
Listing updated:
Listed by:
Ashley Merrick 850-824-8728,
Merrick Realty
Source: PAR,MLS#: 683326
Facts & features
Interior
Bedrooms & bathrooms
- Bedrooms: 4
- Bathrooms: 3
- Full bathrooms: 2
- 1/2 bathrooms: 1
Rooms
- Room types: Office
Primary bedroom
- Level: First
- Area: 186.3
- Dimensions: 13.5 x 13.8
Bedroom
- Level: First
- Area: 230.85
- Dimensions: 13.5 x 17.1
Bedroom 1
- Level: First
- Area: 123.12
- Dimensions: 10.8 x 11.4
Bedroom 2
- Level: First
- Area: 124.73
- Dimensions: 12.11 x 10.3
Kitchen
- Level: First
- Area: 228.36
- Dimensions: 13.2 x 17.3
Living room
- Level: First
- Area: 281.75
- Dimensions: 16.1 x 17.5
Office
- Level: First
- Area: 143.19
- Dimensions: 12.9 x 11.1
Heating
- Natural Gas, Fireplace(s)
Cooling
- Central Air, Ceiling Fan(s)
Appliances
- Included: Electric Water Heater, Built In Microwave, Dishwasher, Disposal, Refrigerator
- Laundry: W/D Hookups
Features
- Baseboards, Ceiling Fan(s)
- Has basement: No
- Has fireplace: Yes
Interior area
- Total structure area: 2,191
- Total interior livable area: 2,191 sqft
Property
Parking
- Total spaces: 2
- Parking features: 2 Car Garage, Garage Door Opener
- Garage spaces: 2
Features
- Levels: One
- Stories: 1
- Patio & porch: Patio, Porch
- Pool features: None
- Fencing: Back Yard
Lot
- Size: 9,583 Square Feet
- Dimensions: 109.5x90
- Features: Corner Lot, Interior Lot
Details
- Parcel number: 000s009020041089
- Zoning description: City,Res Single
Construction
Type & style
- Home type: SingleFamily
- Architectural style: Traditional
- Property subtype: Single Family Residence
Materials
- Brick, Frame
- Foundation: Slab
- Roof: Shingle,Hip
Condition
- Resale
- New construction: No
- Year built: 1998
Utilities & green energy
- Electric: Copper Wiring
- Sewer: Public Sewer
- Water: Public
Green energy
- Energy efficient items: Ridge Vent
Community & HOA
Community
- Security: Smoke Detector(s)
- Subdivision: East King Tract
HOA
- Has HOA: No
Location
- Region: Pensacola
Financial & listing details
- Price per square foot: $168/sqft
- Tax assessed value: $260,056
- Annual tax amount: $4,090
- Price range: $369K - $369K
- Date on market: 5/28/2026
- Cumulative days on market: 100 days
- Road surface type: Paved
Estimated market value
Not available
Estimated sales range
Not available
Not available
Price history
| Date | Event | Price |
|---|---|---|
| 8/22/2026 | Price change | $369,000-1.6%$168/sqft |
Source:  PAR #683326 Report a problem PAR #683326 Report a problem | ||
| 7/31/2026 | Price change | $375,000-6%$171/sqft |
Source:  Navarre Area BOR #1004095 Report a problem Navarre Area BOR #1004095 Report a problem | ||
| 7/9/2026 | Price change | $398,900-6.3%$182/sqft |
Source: PAR #683326 Report a problem | ||
| 6/27/2026 | Price change | $425,900-2.3%$194/sqft |
Source: PAR #683326 Report a problem | ||
| 6/15/2026 | Price change | $435,900-5%$199/sqft |
Source: Navarre Area BOR #1004095 Report a problem | ||
| 6/9/2026 | Price change | $459,000-4.2%$209/sqft |
Source: Navarre Area BOR #1004095 Report a problem | ||
| 6/5/2026 | Price change | $479,000-2%$219/sqft |
Source: Navarre Area BOR #1004095 Report a problem | ||
| 5/28/2026 | Listed for sale | $489,000+179.4%$223/sqft |
Source: PAR #683326 Report a problem | ||
| 2/10/2026 | Sold | $175,000-12.1%$80/sqft |
Source: PAR #676026 Report a problem | ||
| 1/16/2026 | Pending sale | $199,000$91/sqft |
Source: PAR #676026 Report a problem | ||
| 1/14/2026 | Listed for sale | $199,000+2387.5%$91/sqft |
Source: PAR #676026 Report a problem | ||
| 8/28/1998 | Sold | $8,000$4/sqft |
Source: Public Record Report a problem | ||
Public tax history
| Year | Property taxes | Tax assessment |
|---|---|---|
| 2024 | $4,090 +9.5% | $260,056 +11.4% |
| 2023 | $3,735 +9.4% | $233,377 +12.1% |
| 2022 | $3,414 +10.7% | $208,246 +22.5% |
| 2021 | $3,083 +269.2% | $170,001 +11.1% |
| 2020 | $835 +4.4% | $152,959 +5.1% |
| 2019 | $800 | $145,566 +30.1% |
| 2018 | $800 +1.6% | $111,917 +2.1% |
| 2017 | $788 +1.9% | $109,616 +2.1% |
| 2016 | $773 +2.7% | $107,362 +0.7% |
| 2015 | $753 | $106,616 +0.8% |
| 2014 | $753 | $105,770 +1.5% |
| 2013 | -- | $104,207 -0.9% |
| 2012 | -- | $105,177 -3.8% |
| 2011 | -- | $109,331 +1.5% |
| 2010 | -- | $107,716 +2.7% |
| 2009 | -- | $104,885 +0.1% |
| 2008 | -- | $104,781 +3% |
| 2007 | -- | $101,730 +2.5% |
| 2006 | -- | $99,250 +3% |
| 2005 | -- | $96,360 +3% |
| 2004 | -- | $93,550 +1.9% |
| 2003 | -- | $91,810 +2.4% |
| 2002 | -- | $89,660 +1.6% |
| 2001 | -- | $88,250 +3% |
| 2000 | -- | $85,680 |
Find assessor info on the county website
Monthly payment
Est. payment
Payment breakdown
Explore the cost of this home by adjusting the details. Changes won't be saved.Climate risks
Neighborhood: East Downtown
Nearby schools
Schools provided by the listing agent
- Elementary: Oj Semmes
- Middle: WORKMAN
- High: Pensacola
Source: PAR. This data may not be complete. We recommend contacting the local school district to confirm school assignments for this home.
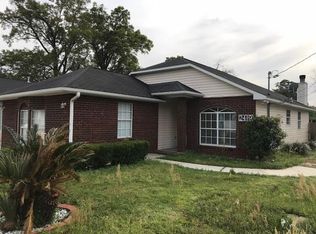
Similar homes
- $427,0003 bd3 ba2k sqft1308 E Hatton St, Pensacola, FL 32503For Sale
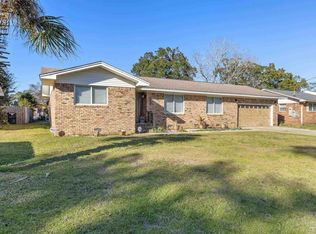 MLS ID #676990, Donnell Douglas, KELLER WILLIAMS REALTY GULF COAST. PAR
 - $349,0004 bd3 ba2.7k sqft1301 W Lee St, Pensacola, FL 32501For Sale
 MLS ID #681749, Christina Brunet Sabastia, Levin Rinke Realty. PAR
 - $485,0004 bd2 ba1.8k sqft1750 E Anderson St, Pensacola, FL 32503For Sale
 MLS ID #686120, Lara Audelo, Realty Pro Group LLC. PAR
 - $340,0002 bd1 ba1.3k sqft3115 E Lloyd St, Pensacola, FL 32503For Sale
 MLS ID #687491, Linda Turner, Levin Rinke Realty. PAR
 - $360,0003 bd2 ba1.9k sqft5605 Richmond Ct, Pace, FL 32571For Sale
 MLS ID #1004326, Jennifer Purdy, Coldwell Banker Realty. ECAOR
