Located in the heart of Pace, this well-maintained all-brick home sits on a spacious corner lot and offers the perfect combination of comfort, functionality, and thoughtful updates. Surrounded by mature landscaping and situated on approximately .23 acres, the property provides plenty of room to enjoy both indoor and outdoor living. Step inside to discover a bright and inviting interior featuring a blend of tile and luxury vinyl plank flooring, creating a durable and cohesive feel throughout the home. The vaulted ceiling and wood-burning fireplace anchor the main living area, adding warmth and character while creating the perfect space for everyday living and entertaining. Just off the foyer, a dedicated office provides an ideal work-from-home setup, while the formal dining room offers a welcoming space for family gatherings and special occasions. The well-designed floor plan flows comfortably into the kitchen and living areas, creating a layout that is both functional and inviting. The spacious primary suite serves as a private retreat, highlighted by a beautifully customized tile shower and updated vanity. Two additional bathrooms have also been thoughtfully refreshed with updated vanities and tile tub surrounds, offering a clean and timeless aesthetic throughout the home. All carpeting was replaced in 2020, adding to the home's move-in-ready appeal. Outdoor living is equally impressive, featuring a fully fenced backyard, covered rear porch, full irrigation system, gutters, and a 12' x 18' storage shed for additional storage and versatility. The approximately 400-square-foot garage is equipped with its own mini-split system, creating the perfect climate-controlled space for a workshop, home gym, hobby area, or additional storage. Major updates provide peace of mind, including a 2019 roof, a new hot water heater installed in 2025, and all-new LED light fixtures throughout the home. Need a garage? The conversion back to a two car garage would not be expensive!!!
For sale
Price cut: $4.1K (7/2)
$374,900
4647 Winterdale Dr, Pace, FL 32571
4beds
2,708sqft
:
Get pre-qualified$2,381/mo
Single Family Residence
Built in 2000
10,018 Square Feet Lot
$-- Zestimate®
$138/sqft
$-- HOA
What's special
Dedicated officeUpdated vanityBright and inviting interiorCovered rear porchSpacious primary suiteFull irrigation systemSpacious corner lot
- 37 days |
- 1,505 |
- 99 |
Likely to sell faster than
Zillow last checked:
Listing updated:
Listed by:
Stacey Rising 850-206-9563,
Better Homes And Gardens Real Estate Main Street Properties
Source: PAR,MLS#: 684521
Facts & features
Interior
Bedrooms & bathrooms
- Bedrooms: 4
- Bathrooms: 3
- Full bathrooms: 3
Dining room
- Level: First
- Area: 154
- Dimensions: 14 x 11
Kitchen
- Level: First
- Area: 351
- Dimensions: 13 x 27
Living room
- Level: First
- Area: 306
- Dimensions: 17 x 18
Heating
- Central
Cooling
- Central Air, Ceiling Fan(s)
Appliances
- Included: Electric Water Heater, Built In Microwave, Dishwasher, Disposal
- Laundry: Inside, W/D Hookups
Features
- Baseboards, Ceiling Fan(s), High Ceilings, High Speed Internet, Recessed Lighting, Vaulted Ceiling(s)
- Flooring: Tile, Carpet
- Has basement: No
- Has fireplace: Yes
- Fireplace features: Electric
Interior area
- Total structure area: 2,708
- Total interior livable area: 2,708 sqft
Property
Parking
- Parking features: Driveway
- Has uncovered spaces: Yes
Features
- Levels: One
- Stories: 1
- Pool features: None
- Fencing: Back Yard
Lot
- Size: 10,018 Square Feet
- Features: Central Access, Corner Lot
Details
- Parcel number: 101n29527800a00
- Zoning description: Res Single
Construction
Type & style
- Home type: SingleFamily
- Architectural style: Traditional
- Property subtype: Single Family Residence
Materials
- Frame
- Foundation: Slab
- Roof: Shingle
Condition
- Resale
- New construction: No
- Year built: 2000
Utilities & green energy
- Electric: Circuit Breakers
- Sewer: Public Sewer
- Water: Public
- Utilities for property: Cable Available
Community & HOA
Community
- Security: Smoke Detector(s)
- Subdivision: Summerdale
HOA
- Has HOA: No
Location
- Region: Pace
Financial & listing details
- Price per square foot: $138/sqft
- Tax assessed value: $239,780
- Annual tax amount: $2,006
- Price range: $374.9K - $374.9K
- Date on market: 6/17/2026
- Cumulative days on market: 37 days
- Road surface type: Paved
Estimated market value
Not available
Estimated sales range
Not available
Not available
Price history
| Date | Event | Price |
|---|---|---|
| 7/2/2026 | Price change | $374,900-1.1%$138/sqft |
Source:  PAR #684521 Report a problem PAR #684521 Report a problem | ||
| 6/17/2026 | Listed for sale | $379,000+5.6%$140/sqft |
Source: PAR #684521 Report a problem | ||
| 5/12/2026 | Listing removed | $359,000$133/sqft |
Source: PAR #668265 Report a problem | ||
| 4/23/2026 | Price change | $359,000-3%$133/sqft |
Source: PAR #668265 Report a problem | ||
| 3/26/2026 | Price change | $370,000-3.6%$137/sqft |
Source: PAR #668265 Report a problem | ||
| 3/14/2026 | Price change | $384,000-1.3%$142/sqft |
Source: PAR #668265 Report a problem | ||
| 1/29/2026 | Price change | $389,000-2.5%$144/sqft |
Source: PAR #668265 Report a problem | ||
| 9/13/2025 | Price change | $399,000-2.7%$147/sqft |
Source: PAR #668265 Report a problem | ||
| 7/24/2025 | Listed for sale | $410,000+141.2%$151/sqft |
Source: PAR #668265 Report a problem | ||
| 4/21/2015 | Sold | $170,000+3.1%$63/sqft |
Source: PAR #475255 Report a problem | ||
| 2/26/2015 | Price change | $164,900-5.7%$61/sqft |
Source: RE/MAX HORIZONS REALTY #475255 Report a problem | ||
| 1/22/2015 | Listed for sale | $174,900+328.7%$65/sqft |
Source: RE/MAX HORIZONS REALTY #475255 Report a problem | ||
| 6/10/2005 | Sold | $40,800-69.6%$15/sqft |
Source: Public Record Report a problem | ||
| 2/23/2001 | Sold | $134,000-11.3%$49/sqft |
Source: Public Record Report a problem | ||
| 11/2/1999 | Sold | $151,000$56/sqft |
Source: Public Record Report a problem | ||
Public tax history
| Year | Property taxes | Tax assessment |
|---|---|---|
| 2024 | $2,006 +10.3% | $184,952 +3.6% |
| 2023 | $1,819 +2.9% | $178,531 +3% |
| 2022 | $1,768 +1.3% | $173,331 +3% |
| 2021 | $1,745 +0.6% | $168,283 +1.4% |
| 2020 | $1,735 +8% | $165,960 +6.3% |
| 2019 | $1,606 | $156,102 +7.8% |
| 2018 | $1,606 -12.3% | $144,824 +5.4% |
| 2017 | $1,832 | $137,390 +3% |
| 2016 | $1,832 +0.9% | $133,407 +4.2% |
| 2015 | $1,816 +1.3% | $127,984 +2% |
| 2014 | $1,792 | $125,414 +1.5% |
| 2013 | -- | $123,561 -1.2% |
| 2012 | -- | $125,051 -2.8% |
| 2011 | -- | $128,647 -0.1% |
| 2010 | -- | $128,789 -0.8% |
| 2009 | -- | $129,833 +0.1% |
| 2008 | -- | $129,703 |
| 2007 | -- | -- |
| 2006 | -- | -- |
| 2005 | -- | -- |
| 2004 | -- | -- |
| 2003 | -- | -- |
| 2002 | -- | -- |
| 2001 | -- | -- |
| 2000 | -- | -- |
Find assessor info on the county website
Monthly payment
Est. payment
Payment breakdown
Explore the cost of this home by adjusting the details. Changes won't be saved.Climate risks
Neighborhood: 32571
Nearby schools
GreatSchools rating
- 4/10Pea Ridge Elementary SchoolGrades: PK-5Distance: 1.5 mi
- 7/10Avalon Middle SchoolGrades: 6-8Distance: 3.4 mi
- 6/10Pace High SchoolGrades: 9-12Distance: 1.1 mi
Schools provided by the listing agent
- Elementary: Pea Ridge
- Middle: AVALON
- High: Pace
Source: PAR. This data may not be complete. We recommend contacting the local school district to confirm school assignments for this home.
- $322,6003 bd2 ba1.9k sqft4664 Winterdale Dr, Pace, FL 32571Off Market

- $320,0003 bd2 ba1.6k sqft4642 Summerdale Blvd, Pace, FL 32571Sold

- $386,2004 bd3 ba3k sqft4659 Winterdale Dr, Pace, FL 32571Off Market

- $291,200-- bd-- ba-- sqft4628 Summerdale Dr, Pace, FL 32571Off Market
- $342,5004 bd3 ba2.2k sqft4670 Winterdale Dr, Pace, FL 32571Off Market
- $311,2004 bd2 ba1.8k sqft4662 Autumndale Dr, Pace, FL 32571Off Market
- $325,0004 bd3 ba2.9k sqft4676 Winterdale Dr, Pace, FL 32571Sold
- $309,9003 bd2 ba2k sqft4675 Autumndale Dr, Pace, FL 32571Sold
A local agent can set up tours, give advice and negotiate with sellers.
A local lender can help you make sure your offer is ready when you are.
Similar homes
- $365,0004 bd3 ba2.3k sqft3474 Jubilee Dr, Pace, FL 32571For Sale
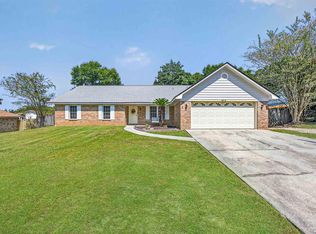 MLS ID #683681, Travis Talley, KELLER WILLIAMS REALTY GULF COAST. PAR
 - $425,0004 bd2 ba2k sqft5100 Bradford Dr, Pace, FL 32571For Sale
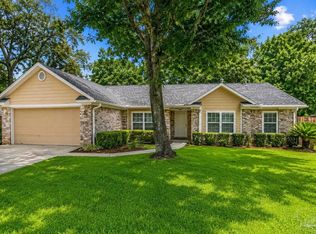 MLS ID #684753, Caesi Williamson, LPT Realty. PAR
 - $374,9004 bd3 ba2.3k sqft4731 Apple Field Way, Pace, FL 32571For Sale
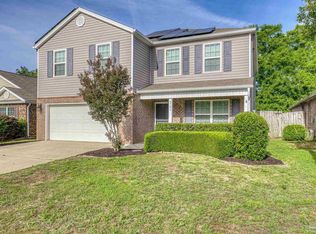 MLS ID #681637, Jennifer Fricks, KELLER WILLIAMS REALTY GULF COAST. PAR
 - $365,0003 bd2 ba1.6k sqft4942 Guernsey Rd, Pace, FL 32571For Sale
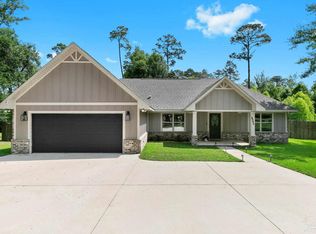 MLS ID #681515, Jeremy Nichols, Redfin. PAR
 - $374,9004 bd4 ba2.4k sqft6294 Ladera Trl, Pace, FL 32571For SaleMLS ID #682337, Lavada Mcintyre, Llc, Century 21 BE3. PAR
- $349,9004 bd3 ba1.8k sqft4701 Eagles Ridge Rd, Pace, FL 32571For SaleMLS ID #681620, Caesi Williamson, LPT Realty. PAR
- $378,0004 bd2 ba2.1k sqft5643 Burr St, Milton, FL 32570For SaleMLS ID #685294, Jennifer Fricks, KELLER WILLIAMS REALTY GULF COAST. PAR
- $433,9004 bd4 ba2.5k sqft3634 Hawks Landing Cir, Pace, FL 32571For SaleMLS ID #682449, Lauren Peterson, Real Broker, LLC. PAR
- $378,0004 bd3 ba2.7k sqft5573 Hannah St, Milton, FL 32570For SaleMLS ID #682136, Amber Green, Berkshire Hathaway Home Services PenFed Realty. PAR
- $389,0004 bd3 ba2.5k sqft5836 Chi Chi Cir, Milton, FL 32570For SaleMLS ID #683223, Jason Mcguire, REMAX Select Partners. PAR
- $380,0004 bd2 ba2.5k sqft1787 Condor Dr, Cantonment, FL 32533For SaleMLS ID #683471, Katie Anderson, KELLER WILLIAMS REALTY GULF COAST. PAR
- $389,0004 bd2 ba2.1k sqft5835 Anderson Ln, Milton, FL 32570For SaleMLS ID #680631, Tomell Johnson, Real Broker, LLC. PAR
- $399,9004 bd2 ba1.8k sqft5682 Forest Hills Ln, Milton, FL 32570For SaleMLS ID #686212, Amy Wise, Levin Rinke Realty. PAR
- $309,0003 bd2 ba1.7k sqft5309 Goshawk Dr, Milton, FL 32570For Sale
 MLS ID #1007955, Amber Bedi, Levin Rinke Realty. ECAOR
 - $335,0004 bd2 ba1.9k sqft6723 Cedar Ridge Cir, Milton, FL 32570For SaleMLS ID #684413, Carrie Williams, Berkshire Hathaway Home Services PenFed Realty. PAR
- $510,0004 bd3 ba3k sqft5808 Dunridge Dr, Pace, FL 32571For SaleMLS ID #678463, Sandra Seymour, Coldwell Banker Realty. PAR
- $535,0005 bd4 ba3.3k sqft3232 Southfork Dr, Pace, FL 32571For SaleMLS ID #676358, Matt Hawkins, Avenue Realty. PAR
- $295,0004 bd2 ba1.7k sqft5256 Goshawk Dr, Milton, FL 32570For SaleMLS ID #685636, James Row, Jr., Lokation. PAR
- $357,5003 bd2 ba2.1k sqft652 Ashford Rd, Cantonment, FL 32533For SaleMLS ID #684549, Hilary Rember, ASSIST 2 SELL REAL ESTATE. PAR
- $384,9004 bd3 ba2.9k sqft5860 Arch Ave, Pensacola, FL 32526For SaleMLS ID #683293, Joshua Knafel, KELLER WILLIAMS REALTY GULF COAST. PAR
