Welcome to this spacious 4-bedroom, 3-bath brick home in the highly sought-after Tanglewood Oaks subdivision near Tanglewood Golf Course. Offering over 2,500 square feet of well-designed living space, this home features luxury vinyl plank flooring throughout, soaring ceilings, abundant natural light, and a functional split-bedroom floor plan perfect for both everyday living and entertaining. The oversized great room is centered around a cozy fireplace and opens seamlessly to the kitchen and breakfast area, creating an inviting space for gatherings. The kitchen is beautifully appointed with granite countertops, stainless steel appliances, rich wood cabinetry, recessed lighting, breakfast bar seating, and a dedicated workspace area. A formal dining room and separate office provide additional flexibility for working from home or hosting guests. The spacious primary suite offers tray ceilings, dual vanities, a garden tub, separate walk-in shower, and a large walk-in closet. A secondary bedroom features its own private full bath, making it ideal for guests or multi-generational living, while the remaining bedrooms are positioned on the opposite side of the home with access to a third full bathroom. Additional features include a large laundry room, covered back porch, fully fenced backyard, storage shed, and a side-entry garage. Conveniently located near shopping, dining, schools, and golf, this move-in ready home combines comfort, space, and location in one exceptional package. Schedule your private showing today!
For sale
Price cut: $6.5K (7/7)
$389,000
5836 Chi Chi Cir, Milton, FL 32570
4beds
2,553sqft
:
Get pre-qualified$2,471/mo
Single Family Residence
Built in 2011
0.26 Acres Lot
$-- Zestimate®
$152/sqft
$-- HOA
What's special
Cozy fireplaceSeparate officeBreakfast bar seatingLarge laundry roomGranite countertopsAbundant natural lightStorage shed
- 60 days |
- 618 |
- 47 |
Likely to sell faster than
Zillow last checked:
Listing updated:
Listed by:
Jason Mcguire 850-341-5394,
REMAX Select Partners
Source: PAR,MLS#: 683223
Facts & features
Interior
Bedrooms & bathrooms
- Bedrooms: 4
- Bathrooms: 3
- Full bathrooms: 3
Primary bedroom
- Level: First
- Area: 269.06
- Dimensions: 17.08 x 15.75
Bedroom
- Level: First
- Area: 153.92
- Dimensions: 12.92 x 11.92
Bedroom 1
- Level: First
- Area: 140.83
- Dimensions: 13 x 10.83
Bedroom 2
- Level: First
- Area: 143.54
- Dimensions: 13.25 x 10.83
Dining room
- Level: First
- Area: 144.64
- Dimensions: 13.67 x 10.58
Kitchen
- Level: First
- Area: 159.61
- Dimensions: 14.08 x 11.33
Living room
- Level: First
- Area: 360.81
- Dimensions: 20.92 x 17.25
Office
- Level: First
- Area: 162.19
- Dimensions: 14.42 x 11.25
Heating
- Central, Fireplace(s)
Cooling
- Central Air, Ceiling Fan(s)
Appliances
- Included: Electric Water Heater, Dishwasher, Refrigerator
- Laundry: Inside, W/D Hookups
Features
- Baseboards, Cathedral Ceiling(s), Ceiling Fan(s), High Ceilings, High Speed Internet, Vaulted Ceiling(s)
- Flooring: Laminate, Simulated Wood
- Windows: Double Pane Windows, Blinds
- Has basement: No
- Has fireplace: Yes
Interior area
- Total structure area: 2,553
- Total interior livable area: 2,553 sqft
Property
Parking
- Total spaces: 2
- Parking features: 2 Car Garage
- Garage spaces: 2
Features
- Levels: One
- Stories: 1
- Patio & porch: Covered, Porch
- Pool features: None
- Fencing: Back Yard,Privacy
Lot
- Size: 0.26 Acres
- Dimensions: 80X140
- Features: Central Access
Details
- Additional structures: Yard Building
- Parcel number: 322n28531800c000170
- Zoning description: Res Single
Construction
Type & style
- Home type: SingleFamily
- Architectural style: Traditional
- Property subtype: Single Family Residence
Materials
- Frame
- Foundation: Slab
- Roof: Shingle
Condition
- Resale
- New construction: No
- Year built: 2011
Utilities & green energy
- Electric: Circuit Breakers, Copper Wiring
- Sewer: Septic Tank
- Water: Public
- Utilities for property: Cable Available
Green energy
- Energy efficient items: Ridge Vent
Community & HOA
Community
- Subdivision: Tanglewood Oaks
HOA
- Has HOA: No
- Services included: None
Location
- Region: Milton
Financial & listing details
- Price per square foot: $152/sqft
- Tax assessed value: $276,558
- Annual tax amount: $2,029
- Price range: $389K - $389K
- Date on market: 5/26/2026
- Cumulative days on market: 50 days
- Road surface type: Paved
Estimated market value
Not available
Estimated sales range
Not available
Not available
Price history
| Date | Event | Price |
|---|---|---|
| 7/7/2026 | Price change | $389,000-1.6%$152/sqft |
Source:  PAR #683223 Report a problem PAR #683223 Report a problem | ||
| 5/26/2026 | Listed for sale | $395,500+99.1%$155/sqft |
Source: PAR #683223 Report a problem | ||
| 9/4/2025 | Listing removed | $2,300$1/sqft |
Source: Zillow Rentals Report a problem | ||
| 7/19/2025 | Listed for rent | $2,300$1/sqft |
Source: Zillow Rentals Report a problem | ||
| 7/27/2024 | Listing removed | -- |
Source: Zillow Rentals Report a problem | ||
| 7/7/2024 | Listed for rent | $2,300+31.4%$1/sqft |
Source: Zillow Rentals Report a problem | ||
| 1/9/2021 | Listing removed | -- |
Source:  PAR Report a problem PAR Report a problem | ||
| 1/6/2021 | Listed for rent | $1,750+12.9%$1/sqft |
Source: PAR #582976 Report a problem | ||
| 11/13/2019 | Listing removed | $1,550$1/sqft |
Source: PROGO REALTY, INC. #563464 Report a problem | ||
| 11/12/2019 | Listed for rent | $1,550+3.3%$1/sqft |
Source: PROGO REALTY, INC. #563464 Report a problem | ||
| 12/22/2018 | Listing removed | $1,500$1/sqft |
Source: PROGO REALTY, INC. #546057 Report a problem | ||
| 12/7/2018 | Listed for rent | $1,500+3.4%$1/sqft |
Source: PROGO REALTY, INC. #546057 Report a problem | ||
| 10/5/2014 | Listing removed | $1,450$1/sqft |
Source: PROGO REALTY, INC. #468475 Report a problem | ||
| 8/31/2014 | Listed for rent | $1,450$1/sqft |
Source: PROGO REALTY, INC. #468475 Report a problem | ||
| 2/7/2012 | Sold | $198,675$78/sqft |
Source: PAR #408208 Report a problem | ||
| 10/4/2011 | Price change | $198,675-8.9%$78/sqft |
Source: Coldwell Banker United, Realtors #408208 Report a problem | ||
| 5/12/2011 | Listed for sale | $218,086$85/sqft |
Source: Coldwell Banker United Realtors #408208 Report a problem | ||
Public tax history
| Year | Property taxes | Tax assessment |
|---|---|---|
| 2024 | $2,029 +2.3% | $194,490 +3% |
| 2023 | $1,983 +2.3% | $188,825 +3% |
| 2022 | $1,938 +0.5% | $183,325 +3% |
| 2021 | $1,928 +1.6% | $177,985 +1.4% |
| 2020 | $1,898 +2.7% | $175,528 +2.3% |
| 2019 | $1,849 | $171,582 +1.9% |
| 2018 | $1,849 +3.7% | $168,383 +2.1% |
| 2017 | $1,783 | $164,920 +2.1% |
| 2016 | $1,783 0% | $161,528 +0.7% |
| 2015 | $1,783 -0.9% | $160,405 +0.8% |
| 2014 | $1,799 | $159,132 +1.5% |
| 2013 | -- | $156,780 +0.3% |
| 2012 | -- | $156,277 +722.5% |
| 2011 | -- | $19,000 |
| 2010 | -- | $19,000 +11.1% |
| 2009 | -- | $17,100 -10% |
| 2008 | -- | $19,000 |
| 2007 | -- | -- |
| 2006 | -- | -- |
| 2005 | -- | -- |
Find assessor info on the county website
Monthly payment
Est. payment
Payment breakdown
Explore the cost of this home by adjusting the details. Changes won't be saved.Climate risks
Neighborhood: 32570
Nearby schools
GreatSchools rating
- 6/10Berryhill Elementary SchoolGrades: PK-5Distance: 2.3 mi
- 5/10Hobbs Middle SchoolGrades: 6-8Distance: 1.3 mi
- 4/10Milton High SchoolGrades: 9-12Distance: 2.1 mi
Schools provided by the listing agent
- Elementary: Berryhill
- Middle: R. HOBBS
- High: Milton
Source: PAR. This data may not be complete. We recommend contacting the local school district to confirm school assignments for this home.
- $316,7004 bd2 ba1.9k sqft5830 Chi Chi Cir, Milton, FL 32570Off Market
- $370,9004 bd3 ba2.2k sqft5842 Chi Chi Cir, Milton, FL 32570Off Market

- $332,6004 bd3 ba2.1k sqft5824 Chi Chi Cir, Milton, FL 32570Off Market
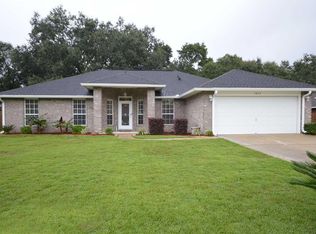
- $312,2003 bd2 ba1.9k sqft5954 Chi Chi Cir, Milton, FL 32570Off Market
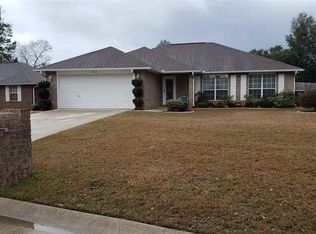
- $362,7004 bd3 ba2.2k sqft5848 Chi Chi Cir, Milton, FL 32570Off Market
- $338,1004 bd3 ba2.1k sqft5948 Chi Chi Cir, Milton, FL 32570Off Market
- $367,3004 bd3 ba2.5k sqft5960 Chi Chi Cir, Milton, FL 32570Off Market
- $309,9003 bd2 ba1.9k sqft5833 Chi Chi Cir, Milton, FL 32570Off Market
A local agent can set up tours, give advice and negotiate with sellers.
A local lender can help you make sure your offer is ready when you are.
Similar homes
- $378,0004 bd3 ba2.7k sqft5573 Hannah St, Milton, FL 32570For Sale
 MLS ID #682136, Amber Green, Berkshire Hathaway Home Services PenFed Realty. PAR
 - $389,0004 bd2 ba2.1k sqft5835 Anderson Ln, Milton, FL 32570For Sale
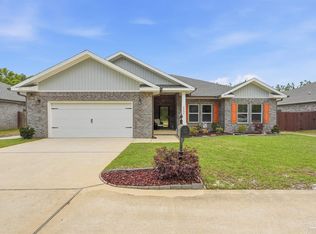 MLS ID #680631, Tomell Johnson, Real Broker, LLC. PAR
 - $399,0004 bd2 ba2k sqft6072 Winchester Cir, Milton, FL 32570For Sale
 MLS ID #685036, Travis Talley, KELLER WILLIAMS REALTY GULF COAST. PAR
 - $397,0003 bd2 ba2k sqft5245 Morgan Ridge Dr, Milton, FL 32570For Sale
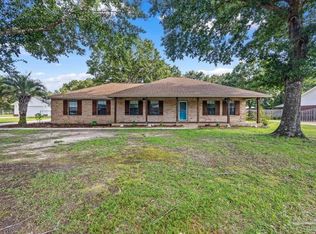 MLS ID #685170, Janet Coulter, JANET COULTER REALTY. PAR
 - $335,0004 bd2 ba1.9k sqft6723 Cedar Ridge Cir, Milton, FL 32570For SaleMLS ID #684413, Carrie Williams, Berkshire Hathaway Home Services PenFed Realty. PAR
- $299,9003 bd2 ba1.7k sqft5567 Jones St, Milton, FL 32570For SaleMLS ID #684737, Stephanie Bartek, CENTURY 21 AMERISOUTH REALTY. PAR
- $299,9003 bd2 ba1.8k sqft5288 Richardson St, Milton, FL 32570For SaleMLS ID #685363, Dallas Skornia, Levin Rinke Realty. PAR
- $350,0004 bd2 ba1.9k sqft4848 La Casa Cir, Pace, FL 32571For SaleMLS ID #686136, Amber Green, Berkshire Hathaway Home Services PenFed Realty. PAR
- $520,0004 bd3 ba2.9k sqft5500 Baker Rd, Milton, FL 32570For SaleMLS ID #683929, Vicki Hodges, Levin Rinke Realty. PAR
- $429,0004 bd2 ba2.5k sqft5315 Willow Oak Dr, Pace, FL 32571For SaleMLS ID #686114, Joe Nacchia, Berkshire Hathaway Home Services PenFed Realty. PAR
- $310,0003 bd2 ba1.5k sqft6020 Oakwood Dr, Milton, FL 32570For SaleMLS ID #685138, Jonathan Bartlett, 1st Class Real Estate Panhandle. PAR
- $424,9004 bd3 ba2.2k sqft5601 Windermere Trce, Milton, FL 32571For SaleMLS ID #685001, Newell Hutchinson, Coldwell Banker Realty. PAR
- $299,9003 bd2 ba1.8k sqft5258 Dalton Cir, Milton, FL 32570For SaleMLS ID #683912, Derek Lother, Levin Rinke Realty. PAR
- $374,9004 bd3 ba2.7k sqft4647 Winterdale Dr, Pace, FL 32571For SaleMLS ID #684521, Stacey Rising, Better Homes And Gardens Real Estate Main Street Properties. PAR
- $425,0004 bd2 ba2k sqft5100 Bradford Dr, Pace, FL 32571For SaleMLS ID #684753, Caesi Williamson, LPT Realty. PAR
- $365,0004 bd3 ba2.3k sqft3474 Jubilee Dr, Pace, FL 32571For SaleMLS ID #683681, Travis Talley, KELLER WILLIAMS REALTY GULF COAST. PAR
- $365,0003 bd2 ba1.6k sqft4942 Guernsey Rd, Pace, FL 32571For SaleMLS ID #681515, Jeremy Nichols, Redfin. PAR
- $374,9004 bd3 ba2.3k sqft4731 Apple Field Way, Pace, FL 32571For SaleMLS ID #681637, Jennifer Fricks, KELLER WILLIAMS REALTY GULF COAST. PAR
- $429,0003 bd2 ba2k sqft5097 Hamilton Ln, Pace, FL 32571For SaleMLS ID #685469, Shane Thomas, Levin Rinke Realty. PAR
- $374,9004 bd4 ba2.4k sqft6294 Ladera Trl, Pace, FL 32571For SaleMLS ID #682337, Lavada Mcintyre, Llc, Century 21 BE3. PAR
