Move-In Ready | 1.21 Acres | No HOA | Modern Finishes | Room for a Pool, Boat & RV Looking for a home that offers the perfect balance of modern style, privacy, and space? Welcome Home! Nestled on 1.21 acres, this beautifully maintained 4-bedroom, 2-bath home delivers the peaceful lifestyle you've been searching for—without sacrificing convenience. The bright, open floor plan is designed for both everyday living and entertaining, featuring luxury vinyl plank flooring, tray ceilings, abundant natural light, and seamless flow between the living, dining, and kitchen areas. The stunning kitchen is sure to impress with granite countertops, stainless steel appliances, shaker-style cabinetry, a large center island, and a walk-in pantry—making it the heart of the home. Escape to the spacious primary suite featuring tray ceilings, a spa-inspired ensuite with dual granite vanities, a soaking tub, separate walk-in shower, and an oversized walk-in closet with direct access to the laundry room for added convenience. Step outside to enjoy the expansive wraparound covered porch overlooking your private backyard. With over an acre of land, you'll have endless possibilities—add a pool, build a workshop, create a garden, or park your boat, RV, or other toys with room to spare. No HOA means more freedom to make the property your own. Additional features include a two-car garage, energy-efficient construction, smart thermostat, security system, LED lighting, hurricane protection, and quality finishes throughout. Located just minutes from schools, shopping, dining, Whiting Field, and an easy drive to Pensacola, this home offers the best of both worlds—peaceful country living with everyday conveniences close by. Homes with acreage, modern finishes, and no HOA are hard to find. Schedule your private showing today and discover why THIS HOME is the one you've been waiting for!
For sale
Price cut: $5K (9/9)
$394,900
5682 Forest Hills Ln, Milton, FL 32570
4beds
1,845sqft
Single Family Residence
Built in 2023
1.21 Acres Lot
$-- Zestimate®
$214/sqft
$-- HOA
What's special
Shaker-style cabinetryLarge center islandTwo-car garageGranite countertopsDual granite vanitiesAbundant natural lightPrivate backyard
- 87 days
- 351
- 35
Zillow last checked:
Listing updated:
Listed by:
Amy Wise 850-816-5947,
Levin Rinke Realty,
Rebecca Hite 850-810-2220,
Levin Rinke Realty
Source: PAR,MLS#: 686212
Facts & features
Interior
Bedrooms & bathrooms
- Bedrooms: 4
- Bathrooms: 2
- Full bathrooms: 2
Primary bedroom
- Level: First
- Area: 181.03
- Dimensions: 11.08 x 16.33
Bedroom
- Level: First
- Area: 112.5
- Dimensions: 11.25 x 10
Bedroom 1
- Level: First
- Area: 110.22
- Dimensions: 10.67 x 10.33
Bedroom 2
- Level: First
- Area: 95.83
- Dimensions: 8.33 x 11.5
Heating
- Heat Pump, Central
Cooling
- Heat Pump, Central Air, Ceiling Fan(s)
Appliances
- Included: Electric Water Heater, Dryer, Washer, Built In Microwave, Refrigerator, Self Cleaning Oven, ENERGY STAR Qualified Dishwasher, ENERGY STAR Qualified Refrigerator, ENERGY STAR Qualified Appliances
- Laundry: Inside, W/D Hookups
Features
- Baseboards, Ceiling Fan(s), High Ceilings, High Speed Internet, Recessed Lighting, Smart Thermostat
- Flooring: Tile, Carpet
- Windows: Double Pane Windows, Some Drapes, Shutters
- Has basement: No
Interior area
- Total structure area: 1,845
- Total interior livable area: 1,845 sqft
Video & virtual tour
Property
Parking
- Total spaces: 2
- Parking features: 2 Car Garage, Front Entrance, Garage Door Opener
- Garage spaces: 2
Features
- Levels: One
- Stories: 1
- Patio & porch: Covered
- Exterior features: Rain Gutters
- Pool features: None
- Fencing: Back Yard,Privacy
Lot
- Size: 1.21 Acres
- Features: Central Access
Details
- Parcel number: 303n280000005110000
- Zoning description: Res Single
Construction
Type & style
- Home type: SingleFamily
- Architectural style: Craftsman
- Property subtype: Single Family Residence
Materials
- Frame
- Foundation: Slab
- Roof: Shingle
Condition
- Resale
- New construction: No
- Year built: 2023
Utilities & green energy
- Electric: Circuit Breakers, Copper Wiring
- Sewer: Septic Tank
- Water: Public
- Utilities for property: Cable Available
Green energy
- Energy efficient items: Insulation, Insulated Walls, Appliances
Community & HOA
Community
- Security: Security System, Smoke Detector(s)
- Subdivision: None
HOA
- Has HOA: No
Location
- Region: Milton
Financial & listing details
- Price per square foot: $214/sqft
- Tax assessed value: $244,886
- Annual tax amount: $2,929
- Price range: $394.9K - $394.9K
- Date on market: 7/21/2026
- Cumulative days on market: 88 days
- Road surface type: Paved
Estimated market value
Not available
Estimated sales range
Not available
Not available
Price history
| Date | Event | Price |
|---|---|---|
| 9/9/2026 | Price change | $394,900-1.3%$214/sqft |
Source:  Navarre Area BOR #1008145 Report a problem Navarre Area BOR #1008145 Report a problem | ||
| 7/21/2026 | Listed for sale | $399,900+6.6%$217/sqft |
Source: Navarre Area BOR #1008145 Report a problem | ||
| 11/25/2024 | Listing removed | $375,000$203/sqft |
Source:  PAR #648654 Report a problem PAR #648654 Report a problem | ||
| 7/8/2024 | Listed for sale | $375,000+6.2%$203/sqft |
Source: PAR #648654 Report a problem | ||
| 8/22/2023 | Sold | $353,215+1.2%$191/sqft |
Source: PAR #627301 Report a problem | ||
| 5/24/2023 | Pending sale | $349,000$189/sqft |
Source: PAR #627301 Report a problem | ||
| 5/20/2023 | Listed for sale | $349,000+325.6%$189/sqft |
Source: PAR #627301 Report a problem | ||
| 4/4/2022 | Sold | $82,000+20.6%$44/sqft |
Source: Public Record Report a problem | ||
| 10/12/2021 | Sold | $68,000$37/sqft |
Source: Public Record Report a problem | ||
Public tax history
| Year | Property taxes | Tax assessment |
|---|---|---|
| 2025 | $2,929 +3.6% | $244,886 +2.5% |
| 2024 | $2,829 +1090.9% | $239,000 +1136.5% |
| 2023 | $238 -0.9% | $19,328 |
| 2022 | $240 -31.5% | $19,328 -30.8% |
| 2021 | $350 -0.9% | $27,920 |
| 2020 | $353 -0.3% | $27,920 |
| 2019 | $354 | $27,920 |
| 2018 | $354 -3% | $27,920 |
| 2017 | $365 | $27,920 |
| 2016 | $365 -1.9% | $27,920 |
| 2015 | $372 -2.7% | $27,920 +6.7% |
| 2014 | $382 | $26,175 +5.3% |
| 2013 | -- | $24,866 -6.3% |
| 2012 | -- | $26,524 -11.1% |
| 2011 | -- | $29,839 -4.8% |
| 2010 | -- | $31,331 -22.2% |
| 2009 | -- | $40,283 -3.6% |
| 2008 | -- | $41,775 |
| 2007 | -- | -- |
| 2006 | -- | -- |
| 2005 | -- | -- |
| 2004 | -- | -- |
| 2003 | -- | -- |
Find assessor info on the county website
Monthly payment
Est. payment
Payment breakdown
Explore the cost of this home by adjusting the details. Changes won't be saved.Climate risks
Neighborhood: 32570
Nearby schools
Schools provided by the listing agent
- Elementary: Chumuckla
- Middle: CENTRAL
- High: Central
Source: PAR. This data may not be complete. We recommend contacting the local school district to confirm school assignments for this home.
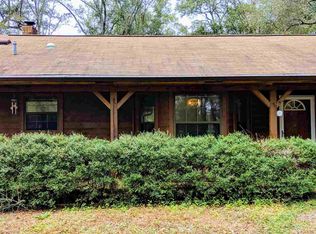

Similar homes
- $374,9996 bd4 ba2k sqft6628 Hinote St, Milton, FL 32570For Sale
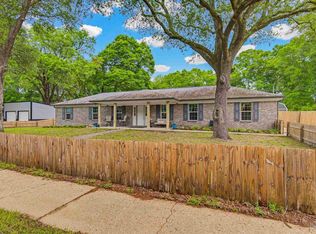 MLS ID #687586, Deanna Lambeth, GULF COAST REALTY. PAR
 - $399,0006 bd3 ba2.6k sqft5571 Inspiration St, Milton, FL 32570For Sale
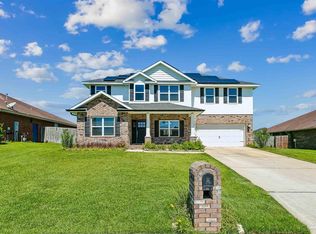 MLS ID #689251, Tammy Laborde, Coldwell Banker Realty. PAR
 - $380,0005 bd3 ba2.7k sqft5745 Burr St, Milton, FL 32570For Sale
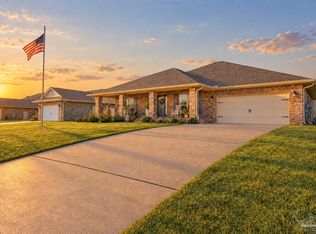 MLS ID #688786, Sandra Seymour, Coldwell Banker Realty. PAR
 - $319,9003 bd2 ba2.1k sqft5905 Stephanie Dr, Milton, FL 32570For Sale
 MLS ID #686766, Jodi Jackson, Better Homes And Gardens Real Estate Main Street Properties. PAR
 - $370,0004 bd2 ba1.7k sqft5976 Milan Dr, Pace, FL 32571For Sale
 MLS ID #1006621, Joyce M Campbell, Coldwell Banker Realty. ECAOR
 - $345,0004 bd2 ba1.8k sqft4656 Red Oak Dr, Milton, FL 32583For SaleMLS ID #1002778, Tamela Leann Hayes, Coldwell Banker Realty. ECAOR
