Welcome to this extraordinary 4-bedroom, 2-bath pool home located in the highly desirable Terra Bella subdivision and zoned for the sought-after new Wallace Lake K-8 School District. From the moment you arrive, the charming front porch creates a warm and welcoming first impression.
Step inside to an inviting foyer, where French doors open to a versatile flex room complete with a closet--perfect as a home office, study, fourth bedroom, playroom, or additional living space. The spacious kitchen is designed for both everyday living and entertaining, featuring light-colored countertops, stainless steel appliances, a large center island with a custom butcher block top, and a casual dining area. The kitchen flows seamlessly into the expansive great room, offering easy access to the backyard oasis.
The private primary suite is thoughtfully situated at the rear of the home, providing a peaceful retreat with an en-suite bathroom and separation from the additional bedrooms and full guest bath.
Step outside to enjoy the screened-in back porch overlooking your sparkling pool and private backyard--an ideal setting for relaxing, entertaining, and making the most of Florida's year-round sunshine. This exceptional home combines flexible living spaces, modern amenities, and an unbeatable outdoor retreat in one of the area's most desirable communities.
For sale
Price cut: $5K (9/30)
$370,000
5976 Milan Dr, Pace, FL 32571
4beds
1,737sqft
Single Family Residence
Built in 2016
0.27 Acres Lot
$-- Zestimate®
$213/sqft
$-- HOA
What's special
Private backyardSparkling poolFlexible living spacesFrench doorsCharming front porchUnbeatable outdoor retreatSpacious kitchen
- 107 days
- 1,436
- 232
Zillow last checked:
Listing updated:
Listed by:
Joyce M Campbell 214-566-3377,
Coldwell Banker Realty
Source: ECAOR,MLS#: 1006621
Facts & features
Interior
Bedrooms & bathrooms
- Bedrooms: 4
- Bathrooms: 2
- Full bathrooms: 2
Primary bedroom
- Level: First
- Area: 200.66 Square Feet
- Dimensions: 12.7 x 15.8
Bedroom
- Level: First
- Area: 132 Square Feet
- Dimensions: 11 x 12
Bedroom
- Level: First
- Area: 132 Square Feet
- Dimensions: 11 x 12
Bedroom
- Level: First
- Area: 110 Square Feet
- Dimensions: 10 x 11
Kitchen
- Level: First
- Area: 165 Square Feet
- Dimensions: 15 x 11
Living room
- Level: First
- Area: 306 Square Feet
- Dimensions: 17 x 18
Cooling
- Central Air, Ceiling Fan(s)
Appliances
- Included: Dishwasher, Disposal, Microwave, Electric Water Heater
- Laundry: Washer/Dryer Hookup
Features
- Kitchen Island, Recessed Lighting, Pantry
- Common walls with other units/homes: No Common Walls
Interior area
- Total structure area: 1,737
- Total interior livable area: 1,737 sqft
Property
Parking
- Total spaces: 2
- Parking features: Garage
- Attached garage spaces: 2
Features
- Stories: 1
- Patio & porch: Covered, Screened
- Has private pool: Yes
- Pool features: Liner
- Fencing: Privacy
Lot
- Size: 0.27 Acres
- Dimensions: 900 x 1310
Details
- Parcel number: 282N29539500C000040
- Zoning description: Resid Single Family
- Special conditions: Accept Backup Offers
Construction
Type & style
- Home type: SingleFamily
- Architectural style: Craftsman
- Property subtype: Single Family Residence
Materials
- Brick
- Roof: Shake
Condition
- Construction Complete
- New construction: No
- Year built: 2016
Utilities & green energy
- Water: Public
Community & HOA
Community
- Subdivision: Terra Bella
Location
- Region: Pace
Financial & listing details
- Price per square foot: $213/sqft
- Tax assessed value: $256,305
- Annual tax amount: $3,359
- Date on market: 9/17/2026
- Road surface type: Paved
Estimated market value
Not available
Estimated sales range
Not available
Not available
Price history
| Date | Event | Price |
|---|---|---|
| 9/30/2026 | Price change | $370,000-1.3%$213/sqft |
Source:  ECAOR #1006621 Report a problem ECAOR #1006621 Report a problem | ||
| 9/17/2026 | Listed for sale | $375,000$216/sqft |
Source: ECAOR #1006621 Report a problem | ||
| 8/31/2026 | Pending sale | $375,000$216/sqft |
Source: ECAOR #1006621 Report a problem | ||
| 8/27/2026 | Price change | $375,000-1.3%$216/sqft |
Source: ECAOR #1006621 Report a problem | ||
| 8/25/2026 | Listed for sale | $380,000$219/sqft |
Source: ECAOR #1006621 Report a problem | ||
| 8/14/2026 | Pending sale | $380,000$219/sqft |
Source: ECAOR #1006621 Report a problem | ||
| 7/14/2026 | Price change | $380,000-2.6%$219/sqft |
Source: ECAOR #1006621 Report a problem | ||
| 7/1/2026 | Listed for sale | $390,000+8.3%$225/sqft |
Source: ECAOR #1006621 Report a problem | ||
| 7/18/2024 | Sold | $360,000+2.9%$207/sqft |
Source:  PAR #646981 Report a problem PAR #646981 Report a problem | ||
| 6/18/2024 | Contingent | $350,000$201/sqft |
Source: PAR #646981 Report a problem | ||
| 6/6/2024 | Listed for sale | $350,000+96.5%$201/sqft |
Source: PAR #646981 Report a problem | ||
| 5/16/2016 | Sold | $178,115$103/sqft |
Source: PAR #491731 Report a problem | ||
Public tax history
| Year | Property taxes | Tax assessment |
|---|---|---|
| 2025 | $3,359 +74.5% | $256,305 +46.8% |
| 2024 | $1,925 +5.9% | $174,543 +3% |
| 2023 | $1,818 +2.7% | $169,459 +3% |
| 2022 | $1,769 +1.3% | $164,523 +3% |
| 2021 | $1,747 +12.1% | $159,731 +9.5% |
| 2020 | $1,558 +3.6% | $145,862 +2.3% |
| 2019 | $1,504 | $142,583 +1.9% |
| 2018 | $1,504 +3.9% | $139,924 +2.1% |
| 2017 | $1,447 | $137,046 +649.9% |
| 2016 | $1,447 +285.9% | $18,275 +6.3% |
| 2015 | $375 +11.9% | $17,200 +22.9% |
| 2014 | $335 | $14,000 +5.3% |
| 2013 | -- | $13,300 |
| 2012 | -- | $13,300 -28.6% |
| 2011 | -- | $18,620 +311.8% |
| 2010 | -- | $4,522 |
Find assessor info on the county website
Monthly payment
Est. payment
Payment breakdown
Explore the cost of this home by adjusting the details. Changes won't be saved.Climate risks
Neighborhood: 32571
Nearby schools
Schools provided by the listing agent
- Elementary: Wallace Lake K-8
- Middle: Wallace Lake K-8
- High: Pace
Source: ECAOR. This data may not be complete. We recommend contacting the local school district to confirm school assignments for this home.
Similar homes
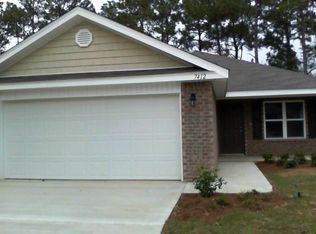
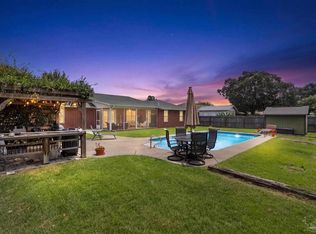
- $394,9004 bd2 ba1.9k sqft3931 Andershot St, Pace, FL 32571For Sale
 MLS ID #686622, Robert Schrempf, EXP Realty, LLC. PAR
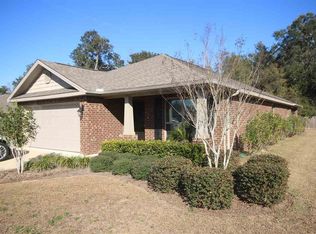
 - $339,0003 bd2 ba1.5k sqft5764 Shady Glen Ct, Pace, FL 32571For Sale
 MLS ID #685798, Catherine Bergfelder, Epique Realty, Inc.. PAR
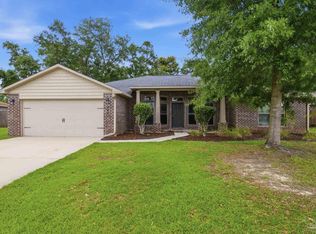
 - $417,9994 bd3 ba2.5k sqft5661 Cane Syrup Cir, Pace, FL 32571For Sale
 MLS ID #683372, Rodney Waits, Equity & Trust Realty Inc.. PAR
 - $398,0003 bd3 ba1.8k sqft3449 Riverhill Dr, Pace, FL 32571For Sale
 MLS ID #688209, Robert Hand, KELLER WILLIAMS REALTY GULF COAST. PAR
