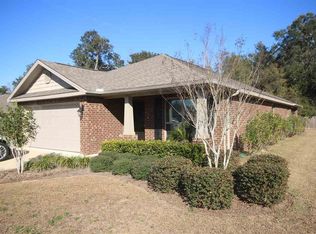
The Newport is a one story floor plan which is 1,467 sq. ft. featuring 3 bedrooms and 2 baths, covered front and back patio and a two car garage. As you enter the home's great room is a large centrally located room leading to the open kitchen/dining area. Kitchen has recessed lighting, wrap-around countertop with breakfast bar overhang for more seating, nice size pantry & GE Appliances (Oven/Range, Built-in Microwave and Dishwasher). Just off the other side of the great room are the utility room and a hall, featuring a linen closet, and leading to the second and third bedrooms with walk in closets that are separated by the second full bathroom. On the other side of the kitchen the master bedroom with master bathroom features a large walk in closet and separate linen closet, dual sinks and shower/tub combo. Beautiful craftsman columns and all brick makes the perfect home! Home and community information including pricing, included features, terms, availability and amenities are subject to change and prior sale at any time without notice or obligation. Pictures, photographs, colors, features, and sizes are for illustration purposes only and will vary from the homes as built. Please note if a virtual tour is presented, the home shown in the virtual tour is a model home for this floor plan. All items and options in this home is dependent on community standards, and availability is dependent on stage of construction of the home in interest. Square footage dimensions are approximate.
This property is not currently displayed as for sale or rent on Zillow. This may be different from what's on other websites or public sources.