OPEN HOUSE Friday July 24 from 11:00-1:00. COME SEE!! Welcome to this full-brick home on a quiet cul-de-sac in Pace, swaying palm trees, mature landscaping, & a spacious 1/3 of an acre create exceptional curb appeal. This home is truly move-in ready w/ quality upgrades throughout. Step onto the inviting covered front porch & through the new storm door w/ screen to discover 9-foot smooth ceilings, luxury vinyl plank floors, crown molding, upgraded lighting, & fully trimmed windows with 2-inch blinds throughout. Foyer has a coat closet & opens into the open living space designed for everyday living. The kitchen boasts a breakfast bar, soft-close cabinets, pantry, stainless steel appliances—refrigerator, range, microwave & dishwasher. Indoor laundry room includes more cabinets. Smart home features include a Ring doorbell & Alexa integration. Owner's retreat has a tray ceiling, oversized walk-in closet, double windows bring in natural light, a spacious ensuite bath w/ dual vanities, a relaxing garden tub, glass-enclosed walk-in shower, water closet, & linen storage. Two bedrooms, a guest bath, & a hallway linen closet provide storage & comfort. Outdoor living is just as impressive. French door leads to the backyard with attractive shadowbox fencing, a pergola w/ sunshade canopy and plenty of room to add the pool you've always wanted. Grill & patio table remain, making it easy to enjoy your first backyard gathering. A built-on-site 10x16 workshop, constructed in 2021 w/ heavy-duty pressure-treated lumber & a workbench, its perfect for hobbies, storage, or projects. With an acceptable offer, fishing poles & select tools may also convey. More features 2023 HVAC system, whole-house surge protection, Rain Bird irrigation system—full yard, whole-house gutters channel water away from the property. Hip roof. Sidewalks. Only 1 mile—Walmart Market. Wallace Lake School & Pace High School. Just a short drive to the beautiful, white sand beaches, too! Come see & love it today!
For sale
$339,000
5764 Shady Glen Ct, Pace, FL 32571
3beds
1,500sqft
:
Get pre-qualified$2,169/mo
Single Family Residence
Built in 2014
0.33 Acres Lot
$-- Zestimate®
$226/sqft
$16/mo HOA
What's special
Linen storageInviting covered front porchQuiet cul-de-sacSwaying palm treesRelaxing garden tubHip roofLuxury vinyl plank floors
- 13 days |
- 677 |
- 36 |
Likely to sell faster than
Zillow last checked:
Listing updated:
Listed by:
Catherine Bergfelder 850-698-3391,
Epique Realty, Inc.
Source: PAR,MLS#: 685798
Facts & features
Interior
Bedrooms & bathrooms
- Bedrooms: 3
- Bathrooms: 2
- Full bathrooms: 2
Primary bedroom
- Level: First
- Area: 181.81
- Dimensions: 14.17 x 12.83
Bedroom
- Level: First
- Area: 120
- Dimensions: 10 x 12
Bedroom 1
- Level: First
- Area: 143
- Dimensions: 11 x 13
Bathroom
- Level: First
- Area: 43.5
- Dimensions: 4.83 x 9
Kitchen
- Level: First
- Area: 210.94
- Dimensions: 20.25 x 10.42
Living room
- Level: First
- Area: 252
- Dimensions: 18 x 14
Heating
- Central
Cooling
- Central Air, Ceiling Fan(s)
Appliances
- Included: Electric Water Heater, Built In Microwave, Dishwasher, Disposal, Refrigerator
- Laundry: Inside, W/D Hookups
Features
- Ceiling Fan(s), Crown Molding, High Ceilings
- Flooring: Carpet, Simulated Wood
- Doors: Storm Door(s)
- Windows: Double Pane Windows, Blinds, Drapes, Shutters
- Has basement: No
Interior area
- Total structure area: 1,500
- Total interior livable area: 1,500 sqft
Property
Parking
- Total spaces: 2
- Parking features: 2 Car Garage, Front Entrance, Garage Door Opener
- Garage spaces: 2
Features
- Levels: One
- Stories: 1
- Exterior features: Rain Gutters
- Pool features: None
- Fencing: Back Yard,Chain Link,Privacy
Lot
- Size: 0.33 Acres
- Dimensions: 46' x 147' x 39' x 153' x 111'
- Features: Cul-De-Sac, Sprinkler
Details
- Parcel number: 282n29576300d000870
- Zoning description: Res Single
Construction
Type & style
- Home type: SingleFamily
- Architectural style: Contemporary
- Property subtype: Single Family Residence
Materials
- Frame
- Foundation: Slab
- Roof: Shingle,Hip
Condition
- Resale
- New construction: No
- Year built: 2014
Utilities & green energy
- Electric: Circuit Breakers, Copper Wiring
- Sewer: Public Sewer
- Water: Public
- Utilities for property: Underground Utilities
Green energy
- Energy efficient items: Insulation, Insulated Walls, Ridge Vent
Community & HOA
Community
- Features: Sidewalks
- Security: Smoke Detector(s)
- Subdivision: Willow Glen
HOA
- Has HOA: Yes
- Services included: Association
- HOA fee: $187 annually
Location
- Region: Pace
Financial & listing details
- Price per square foot: $226/sqft
- Tax assessed value: $217,437
- Annual tax amount: $1,390
- Price range: $339K - $339K
- Date on market: 7/13/2026
- Cumulative days on market: 165 days
- Road surface type: Paved
Estimated market value
Not available
Estimated sales range
Not available
Not available
Price history
| Date | Event | Price |
|---|---|---|
| 7/13/2026 | Listed for sale | $339,000-0.3%$226/sqft |
Source:  PAR #685798 Report a problem PAR #685798 Report a problem | ||
| 7/1/2026 | Listing removed | $340,000$227/sqft |
Source:  Engel & Volkers #676948 Report a problem Engel & Volkers #676948 Report a problem | ||
| 1/31/2026 | Listed for sale | $340,000$227/sqft |
Source: PAR #676948 Report a problem | ||
| 11/14/2025 | Listing removed | $340,000$227/sqft |
Source: Engel & Volkers #672231 Report a problem | ||
| 10/11/2025 | Listed for sale | $340,000+28.3%$227/sqft |
Source: PAR #672231 Report a problem | ||
| 10/25/2021 | Sold | $265,000+76.8%$177/sqft |
Source: Public Record Report a problem | ||
| 10/17/2014 | Sold | $149,900$100/sqft |
Source: PAR #462178 Report a problem | ||
Public tax history
| Year | Property taxes | Tax assessment |
|---|---|---|
| 2024 | $1,390 +5.9% | $162,710 +3% |
| 2023 | $1,313 +3.6% | $157,971 +3% |
| 2022 | $1,268 +1.5% | $153,370 +21.2% |
| 2021 | $1,250 +1.4% | $126,544 +1.4% |
| 2020 | $1,232 +1.9% | $124,797 +2.3% |
| 2019 | $1,209 | $121,991 +1.9% |
| 2018 | $1,209 +9.5% | $119,716 +2.1% |
| 2017 | $1,105 | $117,254 +2.1% |
| 2016 | $1,105 +0.7% | $114,842 -2.4% |
| 2015 | $1,097 -6% | $117,667 +819.3% |
| 2014 | $1,167 | $12,800 |
Find assessor info on the county website
Monthly payment
Est. payment
Payment breakdown
Explore the cost of this home by adjusting the details. Changes won't be saved.Climate risks
Neighborhood: 32571
Nearby schools
GreatSchools rating
- 9/10Pace K-8Grades: PK-8Distance: 2.9 mi
- 6/10Pace High SchoolGrades: 9-12Distance: 2.6 mi
Schools provided by the listing agent
- Elementary: Wallace Lake K-8
- Middle: WALLACE LAKE K-8
- High: Pace
Source: PAR. This data may not be complete. We recommend contacting the local school district to confirm school assignments for this home.
- $293,3003 bd2 ba1.6k sqft5772 Shady Glen Ct, Pace, FL 32571Off Market
- $365,7004 bd3 ba2.2k sqft3923 Shady, Pace, FL 32571Off Market
- $286,5003 bd2 ba1.4k sqft5757 Shady Glen Ct, Pace, FL 32571Off Market
- $291,7003 bd2 ba1.4k sqft5780 Shady Glen Ct, Pace, FL 32571Off Market

- $306,2003 bd2 ba1.7k sqft5765 Shady Glen Ct, Pace, FL 32571Off Market
- $292,2003 bd2 ba1.5k sqft5773 Shady Glen Ct, Pace, FL 32571Off Market
- $295,3003 bd2 ba1.6k sqft5788 Shady Glen Ct, Pace, FL 32571Off Market
- $303,7003 bd2 ba1.8k sqft5860 Jameson Cir, Pace, FL 32571Off Market
A local agent can set up tours, give advice and negotiate with sellers.
A local lender can help you make sure your offer is ready when you are.
Similar homes
- $380,0004 bd2 ba1.7k sqft5976 Milan Dr, Pace, FL 32571For Sale

 MLS ID #1006621, Joyce M Campbell, Coldwell Banker Realty. ECAOR
 - $365,0003 bd2 ba1.6k sqft4942 Guernsey Rd, Pace, FL 32571For Sale
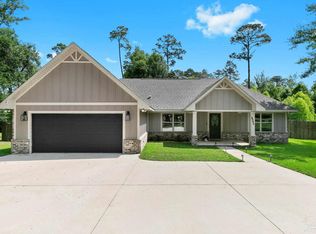 MLS ID #681515, Jeremy Nichols, Redfin. PAR
 - $305,0004 bd2 ba1.8k sqft4939 Makenna Cir, Pace, FL 32571For Sale
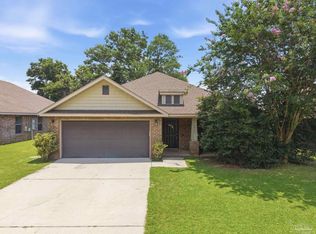 MLS ID #685624, Christine Dougherty, GREAT SOUTHERN REAL ESTATE, LLC. PAR
 - $336,0003 bd2 ba1.9k sqft4708 Dean Dr, Pace, FL 32571For Sale
 MLS ID #677247, Bonnie Anderson, Realty One Group Emerald Coast. PAR
 - $325,0003 bd2 ba1.5k sqft4765 Sago Palm Cir, Pace, FL 32571For SaleMLS ID #1002719, Jennifer Bond, Compass. ECAOR
- $361,5004 bd2 ba1.9k sqft5375 Red Shoulder Rd, Pace, FL 32571For SaleMLS ID #666300, Lynn Peters, Levin Rinke Realty. PAR
- $380,0003 bd3 ba1.5k sqft4867 Aleff Rd, Pace, FL 32571For SaleMLS ID #682168, Becky Holcomb, DEWISE REALTY, L L C. PAR
- $290,0003 bd2 ba1.6k sqft5933 Dunridge Dr, Milton, FL 32571For SaleMLS ID #679088, Lisa Roy, Levin Rinke Realty. PAR
- $425,0004 bd2 ba2k sqft5100 Bradford Dr, Pace, FL 32571For SaleMLS ID #684753, Caesi Williamson, LPT Realty. PAR
- $300,0004 bd2 ba1.8k sqft5333 Peach Dr, Pace, FL 32571For SaleMLS ID #683526, Andy Powell, KELLER WILLIAMS REALTY GULF COAST. PAR
- $324,0003 bd2 ba1.8k sqft6783 Barnwood Dr, Milton, FL 32570For SaleMLS ID #682736, Ken Parks, Engel & Volkers Pensacola. PAR
- $290,0003 bd2 ba1.7k sqft5149 Peach Dr, Pace, FL 32571For SaleMLS ID #684522, Nichole Ashcraft, KELLER WILLIAMS REALTY GULF COAST. PAR
- $335,0004 bd2 ba1.9k sqft6723 Cedar Ridge Cir, Milton, FL 32570For SaleMLS ID #684413, Carrie Williams, Berkshire Hathaway Home Services PenFed Realty. PAR
- $345,0004 bd2 ba1.7k sqft957 Lovebird Ct, Pensacola, FL 32534For SaleMLS ID #686461, Christi Hebisen, Epique Realty, Inc.. PAR
- $399,9004 bd2 ba1.8k sqft5682 Forest Hills Ln, Milton, FL 32570For SaleMLS ID #686212, Amy Wise, Levin Rinke Realty. PAR
- $310,0003 bd2 ba1.6k sqft5134 Carley Ct, Milton, FL 32583For SaleMLS ID #685289, Sara Davis, KELLER WILLIAMS REALTY GULF COAST. PAR
- $389,0004 bd2 ba2.1k sqft5835 Anderson Ln, Milton, FL 32570For SaleMLS ID #680631, Tomell Johnson, Real Broker, LLC. PAR
- $287,5003 bd2 ba1.5k sqft5183 Teresa Dr, Milton, FL 32583For SaleMLS ID #685898, Sandra Seymour, Coldwell Banker Realty. PAR
- $378,0004 bd2 ba2.1k sqft5643 Burr St, Milton, FL 32570For SaleMLS ID #685294, Jennifer Fricks, KELLER WILLIAMS REALTY GULF COAST. PAR
- $349,9004 bd2 ba1.8k sqft4490 Fort Sumter Rd, Milton, FL 32583For SaleMLS ID #684860, Anthony Sessa, RE/MAX HORIZONS REALTY. PAR
