Thoughtful touches like framed mirrors, ceiling fans, and a mudroom with additional storage add convenience to your daily routine.
Step outside to enjoy your covered rear patio--ideal for relaxing evenings or weekend gatherings--while the fully landscaped yard and charming LED coach lights boost curb appeal from the start.
Built with energy efficiency in mind, this home includes vinyl low-E windows and modern systems that help keep utility costs down without sacrificing comfort.
If you've been waiting for a move-in ready home with upgrades already done, in a growing Pace location--this is your opportunity. Homes like this don't sit long. Schedule your private showing today and experience it for yourself.
For sale
$325,000
4765 Sago Palm Cir, Pace, FL 32571
3beds
1,561sqft
Single Family Residence
Built in 2023
6,098 Square Feet Lot
$321,100 Zestimate®
$208/sqft
$-- HOA
What's special
- 69 days |
- 161 |
- 11 |
Zillow last checked:
Listing updated:
Listed by:
Jennifer Bond 850-867-9317,
Compass
Source: ECAOR,MLS#: 1002719
Loading...
Facts & features
Interior
Bedrooms & bathrooms
- Bedrooms: 3
- Bathrooms: 2
- Full bathrooms: 2
Primary bedroom
- Level: First
- Area: 208 Square Feet
- Dimensions: 13 x 16
Bedroom
- Level: First
- Area: 132 Square Feet
- Dimensions: 12 x 11
Bedroom
- Level: First
- Area: 100 Square Feet
- Dimensions: 10 x 10
Primary bathroom
- Level: First
- Area: 80 Square Feet
- Dimensions: 8 x 10
Bathroom
- Level: First
- Area: 48 Square Feet
- Dimensions: 6 x 8
Dining room
- Level: First
- Area: 100 Square Feet
- Dimensions: 10 x 10
Garage
- Level: First
- Area: 360 Square Feet
- Dimensions: 18 x 20
Kitchen
- Level: First
- Area: 120 Square Feet
- Dimensions: 10 x 12
Living room
- Level: First
- Area: 195 Square Feet
- Dimensions: 13 x 15
Heating
- Central
Cooling
- Central Air, Ceiling Fan(s)
Appliances
- Included: Dishwasher, Disposal, Microwave, Electric Water Heater
- Laundry: Washer/Dryer Hookup
Features
- Kitchen Island, Split Bedroom
- Flooring: Vinyl
- Windows: Double Pane Windows, Window Treatments
- Common walls with other units/homes: No Common Walls
Interior area
- Total structure area: 1,561
- Total interior livable area: 1,561 sqft
Property
Parking
- Total spaces: 2
- Parking features: Garage Door Opener, Garage
- Attached garage spaces: 2
Features
- Stories: 1
- Patio & porch: Porch
- Fencing: Privacy
Lot
- Size: 6,098 Square Feet
- Dimensions: 50 x 130
- Features: Sidewalk
Details
- Parcel number: 101N29520600B000030
- Zoning description: Resid Single Family
Construction
Type & style
- Home type: SingleFamily
- Architectural style: Traditional
- Property subtype: Single Family Residence
Materials
- Brick, Siding CmntFbrHrdBrd
- Roof: Shingle
Condition
- Construction Complete
- New construction: No
- Year built: 2023
Utilities & green energy
- Water: Public
Community & HOA
Community
- Security: Smoke Detector(s)
- Subdivision: Southern Palms
HOA
- Has HOA: Yes
- Services included: Management
Location
- Region: Pace
Financial & listing details
- Price per square foot: $208/sqft
- Tax assessed value: $243,646
- Annual tax amount: $1,918
- Date on market: 5/9/2026
- Road surface type: Paved
Estimated market value
$321,100
$305,000 - $337,000
$1,915/mo
Price history
| Date | Event | Price |
|---|---|---|
| 5/9/2026 | Listed for sale | $325,000+4.8%$208/sqft |
Source:  ECAOR #1002719 Report a problem ECAOR #1002719 Report a problem | ||
| 5/3/2024 | Sold | $310,000-0.3%$199/sqft |
Source: Public Record Report a problem | ||
| 2/16/2024 | Listed for sale | $311,060-1.6%$199/sqft |
Source:  DSLD Homes Report a problem DSLD Homes Report a problem | ||
| 12/6/2023 | Listing removed | -- |
Source: DSLD Homes Report a problem | ||
| 10/26/2023 | Listed for sale | $316,060$202/sqft |
Source: DSLD Homes Report a problem | ||
Public tax history
| Year | Property taxes | Tax assessment |
|---|---|---|
| 2024 | $3,121 +429.6% | $243,646 +596.1% |
| 2023 | $589 +123% | $35,000 +75% |
| 2022 | $264 | $20,000 |
Find assessor info on the county website
Monthly payment
Est. payment
Payment breakdown
Explore the cost of this home by adjusting the details. Changes won't be saved.Climate risks
Neighborhood: 32571
Nearby schools
GreatSchools rating
- 4/10Pea Ridge Elementary SchoolGrades: PK-5Distance: 2 mi
- 7/10Avalon Middle SchoolGrades: 6-8Distance: 4 mi
- 6/10Pace High SchoolGrades: 9-12Distance: 0.5 mi
Schools provided by the listing agent
- Elementary: Pea Ridge
- Middle: Avalon
- High: Pace
Source: ECAOR. This data may not be complete. We recommend contacting the local school district to confirm school assignments for this home.
- $344,4004 bd2 ba1.9k sqft4769 Sago Palm Cir, Pace, FL 32571Sold

- $344,3704 bd2 ba1.9k sqft4769 Sago Palm Cir #2-B, Milton, FL 32571Sold

- $309,9453 bd2 ba1.5k sqft4765 Sago Palm Cir #3-B, Milton, FL 32571Sold
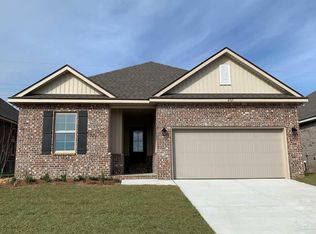
- $316,3653 bd2 ba1.6k sqft4761 Sago Palm Cir #4-B, Milton, FL 32571Sold
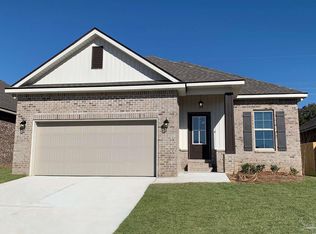
- $305,9003 bd2 ba1.5k sqft4757 Sago Palm Cir, Pace, FL 32571Sold
- $321,7593 bd2 ba1.6k sqft4773 Sago Palm Cir #1-B, Milton, FL 32571Sold
- $305,8603 bd2 ba1.5k sqft4757 Sago Palm Cir #5B, Milton, FL 32571Sold
- $314,9453 bd2 ba1.5k sqft4753 Sago Palm Cir #6-B, Milton, FL 32571Sold
A local agent can set up tours, give advice and negotiate with sellers.
A local lender can help you make sure your offer is ready when you are.
Similar homes
- $339,0003 bd2 ba1.5k sqft5764 Shady Glen Ct, Pace, FL 32571For Sale
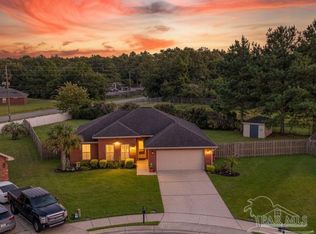 MLS ID #685798, Catherine Bergfelder, Epique Realty, Inc.. PAR
 - $331,0004 bd3 ba1.9k sqft4915 Valor Ct, Pace, FL 32571For Sale
 MLS ID #684499, Susan Bastajian, KELLER WILLIAMS REALTY GULF COAST. PAR
 - $380,0003 bd2 ba1.6k sqft4942 Guernsey Rd, Pace, FL 32571For Sale
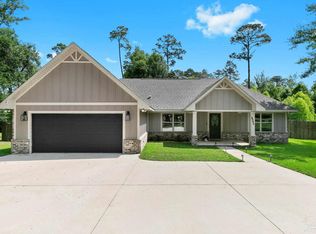 MLS ID #681515, Jeremy Nichols, Redfin. PAR
 - $380,0004 bd2 ba1.7k sqft5976 Milan Dr, Pace, FL 32571For Sale

 MLS ID #1006621, Joyce M Campbell, Coldwell Banker Realty. ECAOR
 - $309,9003 bd2 ba1.7k sqft5279 Willard Norris Rd, Milton, FL 32570For SaleMLS ID #685734, Amanda Leavins, Llc, Coldwell Banker Realty. PAR
- $361,5004 bd2 ba1.9k sqft5375 Red Shoulder Rd, Pace, FL 32571For SaleMLS ID #666300, Lynn Peters, Levin Rinke Realty. PAR
- $310,0003 bd2 ba1.6k sqft5134 Carley Ct, Milton, FL 32583For SaleMLS ID #685289, Sara Davis, KELLER WILLIAMS REALTY GULF COAST. PAR
- $320,0003 bd2 ba1.4k sqft2997 N 34th Ave, Milton, FL 32583For SaleMLS ID #680395, Sunnie Sweet, American Valor Realty LLC. PAR
- $300,0003 bd2 ba1.3k sqft4670 Baybrook Dr, Pensacola, FL 32514For SaleMLS ID #684981, Sam Sulls, Ii, Better Homes And Gardens Real Estate Main Street Properties. PAR
- $265,0003 bd2 ba1.4k sqft4677 Integrity Ct, Milton, FL 32570For SaleMLS ID #684809, Kathleen Batterton, Levin Rinke Realty. PAR
- $299,0004 bd2 ba1.7k sqft5777 Guinevere Ln, Milton, FL 32583For SaleMLS ID #682281, Jeanine Miller, Century 21 BE3. PAR
- $389,9994 bd2 ba2.1k sqft5643 Burr St, Milton, FL 32570For SaleMLS ID #685294, Jennifer Fricks, KELLER WILLIAMS REALTY GULF COAST. PAR
- $296,0004 bd2 ba1.7k sqft5578 Galahad Trl, Milton, FL 32583For SaleMLS ID #676181, Jaid Slaughter, Patriot Realty. PAR
- $249,9003 bd3 ba1.5k sqft4778 Tenpence Cir, Pace, FL 32571For SaleMLS ID #682792, Summer Chason, Engel & Volkers Pensacola. PAR
- $349,9004 bd2 ba1.9k sqft6499 Benelli Dr, Milton, FL 32570For SaleMLS ID #678939, Paula Snow, Llc, EXP Realty, LLC. PAR
- $339,0003 bd2 ba1.4k sqft6102 Chablis Ln, Pensacola, FL 32504For SaleMLS ID #685664, Miriam Rogers, Poppy Properties LLC. PAR
- $328,9003 bd2 ba1.6k sqft7957 Twin Lake Dr, Milton, FL 32583New ConstructionMLS ID #678448, Jon Shell, Levin Rinke Realty. PAR
- $409,5254 bd3 ba2.2k sqft6983 Cottage Row, Saint Pace, FL 32571New ConstructionHoliday Builders
- $315,0003 bd2 ba1.7k sqft2686 Avalon St, Cantonment, FL 32533For SaleMLS ID #684545, Stacy Phillips, LPT Realty. PAR
- $389,0004 bd2 ba2.1k sqft5835 Anderson Ln, Milton, FL 32570For SaleMLS ID #680631, Tomell Johnson, Real Broker, LLC. PAR
