Skip main navigation
Contingent
  • $309,900

    5279 Willard Norris Rd, Milton, FL 32570

    3beds
    1,729sqft
    : 
    $1,948/mo
    Get pre-qualified
    Single Family Residence
    Built in 1991
    0.57 Acres Lot
    $-- Zestimate®
    $179/sqft
    $-- HOA

    What's special

    Chicken coopCozy fireplaceDog kennelRv hookupCompletely updated kitchenUpdated lightingSpacious backyard
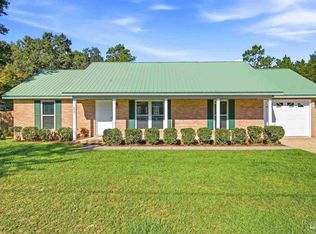
    Welcome to this beautiful completely renovated ranch style home, perfectly situated on .57 acre with fully fenced backyard and RV hookup, offering the ideal combination of modern updates, functional living, and outdoor space with NO HOA! Relax on the expansive covered front porch with its charming corner gazebo before stepping inside to discover a bright, open split-bedroom floor plan featuring vaulted ceilings, a cozy fireplace, and beautiful tile flooring throughout the main living, dining, kitchen, and laundry area. Large Living room windows fill the home with natural light, creating a warm and inviting atmosphere. The completely updated kitchen showcases butcher block countertops, white subway tile backsplash, workstation sink, freshly painted cabinetry with black hardware, pantry, and all-new stainless appliances including the refrigerator, dishwasher, and microwave. Fresh interior and exterior paint, updated lighting, ceiling fans, interior doors, hardware, blinds, switches, and outlets complete the home's modern farmhouse feel. The private primary suite features a beautifully remodeled bath and an attached bonus room perfect for a nursery, home office, sitting room, or dressing area, that is complete with a separate walk-in closet Two additional bedrooms and a guest bath are located on the opposite side of the home for added privacy. Step outside to the covered back patio, ideal for entertaining, overlooking the spacious backyard complete with a chicken coop, dog kennel, and an additional fenced area perfect for pets, animals , or a children's play area. RV owners will appreciate the 50-amp electrical hookup, and camper sewer connection. Major improvements include Roof (2020), HVAC (2020), Water Heater (2022), tile flooring (2022), and an extensive 2025 renovation featuring updated kitchen, primary bath, paint, fixtures, doors, hardware, landscaping, and much more. No HOA and move-in ready! Schedule your private tour today!
    35 days
    |
    481
    |
    21
    |

    Likely to sell faster than

    Zillow last checked:

    Listing updated:

    Listed by:

    Amanda Leavins, Llc 850-516-7166,

    Coldwell Banker Realty

    Source: PAR,MLS#: 685734MLS Logo

      Facts & features

      Interior

      Bedrooms & bathrooms
      • Bedrooms: 3
      • Bathrooms: 2
      • Full bathrooms: 2
      Rooms
      • Room types: Bonus Room
      Primary bedroom
      • Level: First
      • Area: 195
      • Dimensions: 13 x 15
      Bedroom
      • Level: First
      • Area: 120
      • Dimensions: 10 x 12
      Bedroom 1
      • Level: First
      • Area: 120
      • Dimensions: 10 x 12
      Bathroom
      • Level: First
      Dining room
      • Level: First
      • Area: 154
      • Dimensions: 11 x 14
      Kitchen
      • Level: First
      • Area: 128
      • Dimensions: 8 x 16
      Living room
      • Level: First
      • Area: 272
      • Dimensions: 17 x 16
      Heating
      • Central
      Cooling
      • Central Air, Ceiling Fan(s)
      Appliances
      • Included: Electric Water Heater, Built In Microwave, Dishwasher, Refrigerator
      • Laundry: Inside, W/D Hookups
      Features
      • Ceiling Fan(s), High Ceilings, High Speed Internet, Recessed Lighting
      • Flooring: Tile
      • Windows: Double Pane Windows, Blinds
      • Has basement: No
      Interior area
      • Total structure area: 1,729
      • Total interior livable area: 1,729 sqft

      Property

      Parking
      • Parking features: Driveway
      • Has uncovered spaces: Yes
      Features
      • Levels: One
      • Stories: 1
      • Exterior features: Rain Gutters
      • Pool features: None
      • Fencing: Back Yard
      Lot
      • Size: 0.57 Acres
      • Features: Central Access
      Details
      • Parcel number: 242n290000003180000
      • Zoning description: Res Single

      Construction

      Type & style
      • Home type: SingleFamily
      • Architectural style: Ranch
      • Property subtype: Single Family Residence
      Materials
      • Brick
      • Foundation: Slab
      • Roof: Shingle
      Condition
      • Resale
      • New construction: No
      • Year built: 1991

      Utilities & green energy

      • Electric: Circuit Breakers
      • Sewer: Septic Tank
      • Water: Public
      • Utilities for property: Cable Available

      Community & HOA

      Community
      • Subdivision: None
      HOA
      • Has HOA: No
      • Services included: None
      Location
      • Region: Milton

      Financial & listing details

      • Price per square foot: $179/sqft
      • Tax assessed value: $187,403
      • Annual tax amount: $1,808
      • Price range: $309.9K - $309.9K
      • Date on market: 7/10/2026
      • Cumulative days on market: 202 days
      • Road surface type: Paved

        Estimated market value

        Not available

        Estimated sales range

        Not available

        Not available

        Price history

        DateEventPrice
        7/20/2026Contingent$309,900$179/sqft
        Source: PAR #685734 Report a problem
        7/10/2026Listed for sale$309,900-1.6%$179/sqft
        Source: PAR #685734 Report a problem
        7/1/2026Listing removed$314,990$182/sqft
        Source: PAR #676196 Report a problem
        5/9/2026Price change$314,990-3.1%$182/sqft
        Source: PAR #676196 Report a problem
        4/4/2026Price change$324,900-1.5%$188/sqft
        Source: PAR #676196 Report a problem
        2/3/2026Price change$329,900-2.3%$191/sqft
        Source: PAR #676196 Report a problem
        1/16/2026Listed for sale$337,500+1%$195/sqft
        Source: PAR #676196 Report a problem
        7/24/2025Listing removed$334,000$193/sqft
        Source: PAR #665263 Report a problem
        6/30/2025Listed for sale$334,000+45.2%$193/sqft
        Source: PAR #665263 Report a problem
        5/10/2022Sold$230,000-3%$133/sqft
        Source: Public Record Report a problem
        3/22/2022Listed for sale$237,000+97.5%$137/sqft
        Source: Owner Report a problem
        7/17/2018Sold$120,000$69/sqft
        Source: Public Record Report a problem
        9/25/2007Sold$120,000$69/sqft
        Source: Public Record Report a problem

        Public tax history

        YearProperty taxesTax assessment
        2024$1,808 -0.3%$187,403 +1%
        2023$1,813 -3.4%$185,463 +22.6%
        2022$1,877 +23.3%$151,307 +33.9%
        2021$1,523 +12.9%$113,041 +10.5%
        2020$1,349 +6.5%$102,289 +7.4%
        2019$1,267 $95,242 +18%
        2018$1,267 +104.8%$80,688 +2.1%
        2017$619 $79,028 +2.1%
        2016$619 +1.2%$77,403 +0.7%
        2015$611 -1.9%$76,865 +0.8%
        2014$623 $76,255 +1.5%
        2013-- $75,128 -3%
        2012-- $77,435 -2.6%
        2011-- $79,478 -1.2%
        2010-- $80,425 -2.6%
        2009-- $82,573 -17.8%
        2008-- $100,452
        2007-- --
        2006-- --
        2005-- --
        2004-- --
        2003-- --
        2002-- --
        2001-- --
        2000-- --
        Find assessor info on the county website

        Monthly payment

        Est. payment

        Payment breakdown

        Explore the cost of this home by adjusting the details. Changes won't be saved.
        All calculations are estimates and provided by Zillow, Inc. for informational purposes only. Actual amounts may vary.
        HOA fees may include property taxes on listings classified as Co-Ops. Contact the listing agent and/or owner for fee details.
        See how much you could borrow to make a competitive offer.

        Climate risks

        Neighborhood: 32570

        Getting around

        0 / 100
        Car-Dependent
        26 / 100
        Somewhat Bikeable

        Nearby schools

        GreatSchools rating
        Schools provided by the listing agent
        • Elementary: Berryhill
        • Middle: R. HOBBS
        • High: Milton

        Source: PAR. This data may not be complete. We recommend contacting the local school district to confirm school assignments for this home.

        A local agent can set up tours, give advice and negotiate with sellers.

        A local lender can help you make sure your offer is ready when you are.

        Browse local experts

        Similar homes