Skip main navigation
Sold for $270,000
  • $270,000

    6349 Jason Dr, Milton, FL 32570

    3beds
    1,529sqft
    Single Family Residence
    Built in 1994
    0.5 Acres Lot
    $273,500 Zestimate®
    $177/sqft
    $1,842 Estimated rent

    Home value

    $273,500

    $249,000 - $298,000

    $1,842/mo

    Zestimate® history
    Loading
    Loading...

    Owner options

    List your home for rent

    $1,842/mo

    Rent Zestimate®

    Find your next renter with Zillow Rental Manager. Plus, with online applications, you can quickly screen prospective tenants – for free.

    Learn more

    $1,842/mo

    Rent Zestimate®

    Refinance and save

    $1,720/mo

    Est. payment

    Refinancing to a lower rate could help reduce your monthly payments and save thousands over the life of the loan.

    See today's rates

    $1,720/mo

    Est. payment

    Explore your selling options

    Work with a Zillow partner agent

    Leverage their expertise and Zillow's premium Showcase listings to get your home seen by more buyers.

    Get started

    List with your own agent

    Get your home in front of millions of buyers by listing it on Zillow.

    Learn how to do it

    Sell it yourself

    Take full control of how buyers see your home on Zillow by listing For Sale by Owner (FSBO).

    List your home

    What's special

    Small yard buildingGorgeous brick fireplace
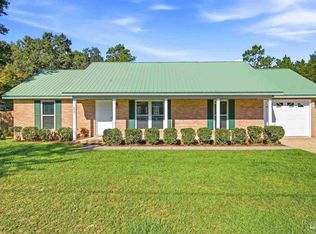
    Beautifully maintained home!!! This 3 bedroom home features a large living area with wood laminate flooring and gorgeous brick fireplace that is currently non-functioning but still makes an attractive focal point. The dining room is located off the living room and is open to this space which creates a wonderful entertaining atmosphere. The Galley Kitchen is well designed with lots of cabinetry and pass through window to the dining area. Off the kitchen is a lovely sunroom with a perfect view of the huge, fully fenced backyard. This room will definitely be the most used room and a perfect place for quiet solitude. With the abundant windows and mini split unit for heating and cooling, you will enjoy it year round. The split bedroom floor plan offers privacy with the main bedroom tucked in the back of the home. It has a private bath with tile flooring and large walk-in closet. The same light colored wood laminate floors in the living area make this room bright but cozy! The two additional bedrooms have the same floors and bathroom to service them. Both bathrooms have new porcelain sinks and new toilet seats. Most of the home has been freshly painted and lever door knobs installed on all doors. The water heater was just replaced and the newer roof was installed in 2020. The home comes with Hurricane protection panels for the windows and the garage door is hurricane rated as well. These things will be plus for your homeowners insurance!! There is also a lovely patio area on the garage side of the home and a small yard building as well a generator that will convey plus a 2-car garage with opener. This home is a stunner and super-duper clean!!!! Don't miss out by waiting to see it. Call today before it is to late!

    Zillow last checked:

    Listing updated:

    Listed by:

    Janet Moore 850-982-3985,

    DEWISE REALTY, L L C

    Bought with:

    Jennie Ellis

    Better Homes And Gardens Real Estate Main Street Properties

    Source: PAR,MLS#: 677165MLS Logo

    Facts & features

    Interior

    Bedrooms & bathrooms
    • Bedrooms: 3
    • Bathrooms: 2
    • Full bathrooms: 2
    Primary bedroom
    • Level: First
    • Area: 232
    • Dimensions: 14.5 x 16
    Bedroom
    • Level: First
    • Area: 126
    • Dimensions: 9 x 14
    Bedroom 1
    • Level: First
    • Area: 140
    • Dimensions: 10 x 14
    Dining room
    • Level: First
    • Area: 126
    • Dimensions: 14 x 9
    Kitchen
    • Level: First
    • Area: 120
    • Dimensions: 8 x 15
    Living room
    • Level: First
    • Area: 289
    • Dimensions: 17 x 17
    Heating
    • Central
    Cooling
    • Central Air, Ceiling Fan(s)
    Appliances
    • Included: Electric Water Heater, Built In Microwave, Dishwasher
    Features
    • Ceiling Fan(s)
    • Flooring: Tile, Vinyl, Laminate
    • Doors: Storm Door(s)
    • Windows: Double Pane Windows, Blinds, Shutters
    • Has basement: No
    Interior area
    • Total structure area: 1,529
    • Total interior livable area: 1,529 sqft

    Property

    Parking
    • Total spaces: 2
    • Parking features: 2 Car Garage, Garage Door Opener
    • Garage spaces: 2
    Features
    • Levels: One
    • Stories: 1
    • Patio & porch: Patio, Porch
    • Pool features: None
    • Fencing: Back Yard,Privacy
    Lot
    • Size: 0.50 Acres
    • Dimensions: 100x217
    • Features: Interior Lot
    Details
    • Additional structures: Yard Building
    • Parcel number: 242n295725000000020
    • Zoning description: Res Single

    Construction

    Type & style
    • Home type: SingleFamily
    • Architectural style: Traditional
    • Property subtype: Single Family Residence
    Materials
    • Frame
    • Foundation: Slab
    • Roof: Shingle,Gable
    Condition
    • Resale
    • New construction: No
    • Year built: 1994

    Utilities & green energy

    • Electric: Circuit Breakers
    • Sewer: Septic Tank
    • Water: Public
    Green energy
    • Energy efficient items: Insulation

    Community & neighborhood

    Location
    • Region: Milton
    • Subdivision: Whitney Acres

    HOA & financial

    HOA
    • Has HOA: No

    Other

    Other facts
    • Road surface type: Paved

    Price history

    DateEventPrice
    3/13/2026Sold$270,000+0%$177/sqft
    Source: PAR #677165 Report a problem
    2/24/2026Pending sale$269,900$177/sqft
    Source: PAR #677165 Report a problem
    2/8/2026Contingent$269,900$177/sqft
    Source: PAR #677165 Report a problem
    2/5/2026Listed for sale$269,900+175.4%$177/sqft
    Source: PAR #677165 Report a problem
    11/2/2011Sold$98,000-2%$64/sqft
    Source: Public Record Report a problem
    9/12/2011Price change$100,000-4.7%$65/sqft
    Source: RE/MAX HORIZONS REALTY #407241 Report a problem
    8/7/2011Price change$104,900-3.8%$69/sqft
    Source: RE/MAX HORIZONS REALTY #407241 Report a problem
    7/10/2011Price change$109,000-2.6%$71/sqft
    Source: RE/MAX HORIZONS REALTY #407241 Report a problem
    4/21/2011Listed for sale$111,900+49.2%$73/sqft
    Source: RE/MAX Horizons Realty #407241 Report a problem
    5/28/1996Sold$75,000$49/sqft
    Source: Public Record Report a problem

    Public tax history

    YearProperty taxesTax assessment
    2024$519 +2.7%$100,242 +3%
    2023$505 +1.5%$97,322 +3%
    2022$498 -1.5%$94,487 +3%
    2021$505 +1%$91,735 +1.4%
    2020$500 +2%$90,468 +2.3%
    2019$491 $88,434 +1.9%
    2018$491 +2%$86,785 +2.1%
    2017$481 $85,000 +2.1%
    2016$481 -0.7%$83,252 +0.7%
    2015$485 -3.4%$82,673 +0.8%
    2014$502 $82,017 +1.5%
    2013-- $80,805 -2%
    2012-- $82,476 -2.6%
    2011-- $84,698 -1%
    2010-- $85,536 +2.4%
    2009-- $83,536 +0.1%
    2008-- $83,453
    2007-- --
    2006-- --
    2005-- --
    2004-- --
    2003-- --
    2002-- --
    2001-- --
    2000-- --

    Find assessor info on the county website

    Neighborhood: 32570

    Nearby schools

    GreatSchools rating
    Schools provided by the listing agent
    • Elementary: Berryhill
    • Middle: R. HOBBS
    • High: Milton

    Source: PAR. This data may not be complete. We recommend contacting the local school district to confirm school assignments for this home.

    Get pre-qualified for a loan
    At Zillow Home Loans, we can pre-qualify you in as little as 5 minutes with no impact to your credit score.

    An equal housing lender. NMLS #10287.

    Sell for more on Zillow
    Get a Zillow Showcase℠ listing at no additional cost and you could sell for .
    $273,500
    2% more
    +$5,470
    With Zillow Showcase(estimated)
    $278,970