LOOKING FOR A BEAUTIFULLY UPDATED HOME WITH COUNTRY CHARM AND AN ULTIMATE GARAGE/WORKSHOP? THIS ONE IS A MUST-SEE! Situated on a spacious .62-acre lot in a quiet neighborhood just off Willard Norris, this all-brick 3-bedroom, 2-bath home offers thoughtful updates, great storage and exceptional garage space. An impressive 35-ft covered front porch welcomes you inside to fresh interior paint, updated lighting, ceiling fans, and wood-look laminate flooring throughout the main living areas and bedrooms. The spacious living room features a vaulted ceiling and flows into the dining area with a bay window overlooking the backyard. The updated galley-style kitchen features beautiful Silestone countertops, stainless appliances, new dishwasher (2025), Moen gooseneck faucet, abundant floor-to-ceiling cabinetry, pantry, pull-out drawers and slide-out trash cabinet. The spacious primary suite offers a walk-in closet and updated bath with granite countertop, vanity and storage. The guest bath features tile flooring and a new solid-surface vanity. Windows were replaced in 2021 and include a transferable lifetime warranty. An insulated attached one-car garage provides additional parking and includes the laundry area. Outside, enjoy a fenced backyard with double-gate and walk-through access, grilling station, fire pit area, and mature blueberry, pear, fig and maple trees. THE SHOWSTOPPER IS THE DETACHED over 1400 sq ft ALL-BRICK GARAGE/WORKSHOP! Fully insulated and sheetrocked with painted floors, a two-car garage door, 8' x 46' decked attic and three separate rear rooms ideal for storage, office or additional workspace. Perfect for a workshop, collector garage, hobbies, home gym, recreation or work-from-home setup and possible additional living space. Sellers are providing a one year HOME WARRANTY through Assurant Home Warranty with acceptable contract terms! IF GARAGE AND WORKSHOP SPACE IS ON YOUR WISH LIST, THIS PROPERTY DELIVERS and a MUST SEE TODAY!
For sale
$355,000
6353 Jason Dr, Milton, FL 32570
3beds
1,356sqft
Single Family Residence
Built in 1996
0.62 Acres Lot
$-- Zestimate®
$262/sqft
$-- HOA
What's special
Updated lightingFresh interior paintBeautiful silestone countertopsAbundant floor-to-ceiling cabinetryGrilling stationCeiling fansFire pit area
- 1 day
- 139
- 24
Likely to sell faster than
Zillow last checked:
Listing updated:
Listed by:
Amanda Leavins, Llc 850-516-7166,
Coldwell Banker Realty
Source: PAR,MLS#: 689226
Facts & features
Interior
Bedrooms & bathrooms
- Bedrooms: 3
- Bathrooms: 2
- Full bathrooms: 2
Primary bedroom
- Level: First
- Area: 169
- Dimensions: 13 x 13
Bedroom
- Level: First
- Area: 132
- Dimensions: 11 x 12
Bedroom 1
- Level: First
- Area: 120
- Dimensions: 10 x 12
Bathroom
- Level: First
- Area: 40
- Dimensions: 8 x 5
Dining room
- Level: First
- Area: 168
- Dimensions: 14 x 12
Kitchen
- Level: First
- Area: 152
- Dimensions: 8 x 19
Living room
- Level: First
- Area: 324
- Dimensions: 18 x 18
Heating
- Central
Cooling
- Central Air, Ceiling Fan(s)
Appliances
- Included: Electric Water Heater
Features
- Flooring: Tile
- Windows: Double Pane Windows
- Has basement: No
- Has fireplace: Yes
Interior area
- Total structure area: 1,356
- Total interior livable area: 1,356 sqft
Property
Parking
- Total spaces: 5
- Parking features: Garage, 2 Car Garage
- Garage spaces: 3
Features
- Levels: One
- Stories: 1
- Patio & porch: Patio
- Exterior features: Fire Pit
- Pool features: None
- Fencing: Back Yard,Privacy
Lot
- Size: 0.62 Acres
- Features: Central Access, Interior Lot
Details
- Parcel number: 242n295725000000010
- Zoning description: Res Single
Construction
Type & style
- Home type: SingleFamily
- Architectural style: Ranch
- Property subtype: Single Family Residence
Materials
- Brick
- Foundation: Slab
- Roof: Metal
Condition
- Resale
- New construction: No
- Year built: 1996
Details
- Warranty included: Yes
Utilities & green energy
- Electric: Copper Wiring
- Sewer: Septic Tank
- Water: Public
Community & HOA
Community
- Subdivision: Whitney Acres
HOA
- Has HOA: No
Location
- Region: Milton
Financial & listing details
- Price per square foot: $262/sqft
- Tax assessed value: $209,999
- Annual tax amount: $984
- Price range: $355K - $355K
- Date on market: 9/19/2026
- Road surface type: Paved
Estimated market value
Not available
Estimated sales range
Not available
Not available
Price history
| Date | Event | Price |
|---|---|---|
| 9/19/2026 | Listed for sale | $355,000+355.1%$262/sqft |
Source:  PAR #689226 Report a problem PAR #689226 Report a problem | ||
| 12/6/1996 | Sold | $78,000$58/sqft |
Source: Public Record Report a problem | ||
Public tax history
| Year | Property taxes | Tax assessment |
|---|---|---|
| 2025 | $984 +0.8% | $117,623 +2.9% |
| 2024 | $976 +2.6% | $114,308 +3% |
| 2023 | $951 +3% | $110,978 +3% |
| 2022 | $924 +1% | $107,746 +3% |
| 2021 | $914 -4.1% | $104,608 +1.4% |
| 2020 | $954 +2.7% | $103,164 +2.3% |
| 2019 | $929 | $100,845 +1.9% |
| 2018 | $929 +9.7% | $98,965 +2.1% |
| 2017 | $846 | $96,929 +2.1% |
| 2016 | $846 +0.9% | $94,935 +0.7% |
| 2015 | $839 -1.9% | $94,275 +0.8% |
| 2014 | $855 | $93,527 +1.5% |
| 2013 | -- | $92,145 -2% |
| 2012 | -- | $94,060 -2.9% |
| 2011 | -- | $96,823 +0.9% |
| 2010 | -- | $95,958 +2.7% |
| 2009 | -- | $93,435 +0.1% |
| 2008 | -- | $93,342 |
| 2007 | -- | -- |
| 2006 | -- | -- |
| 2005 | -- | -- |
| 2004 | -- | -- |
| 2003 | -- | -- |
| 2002 | -- | -- |
| 2001 | -- | -- |
| 2000 | -- | -- |
Find assessor info on the county website
Monthly payment
Est. payment
Payment breakdown
Explore the cost of this home by adjusting the details. Changes won't be saved.Climate risks
Neighborhood: 32570
Nearby schools
Schools provided by the listing agent
- Elementary: Berryhill
- Middle: R. HOBBS
- High: Milton
Source: PAR. This data may not be complete. We recommend contacting the local school district to confirm school assignments for this home.
Similar homes
- $359,9993 bd2 ba1.8k sqft6056 Antelope St, Milton, FL 32570For Sale
 MLS ID #688657, Steven Koleno, Beycome of Florida, LLC. PAR
 - $--3 bd2 ba1k sqft5351 Walker Rd, Milton, FL 32570Auction
 Auction.com 1
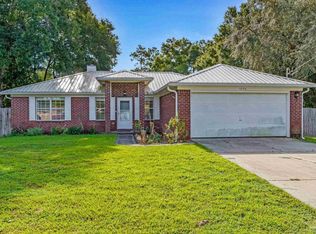
 - $299,9003 bd2 ba1.4k sqft5296 Lonesome Dove Ln, Milton, FL 32570For Sale
 MLS ID #687449, Tyler Hopkins, TEAM SANDY BLANTON REALTY, INC. PAR
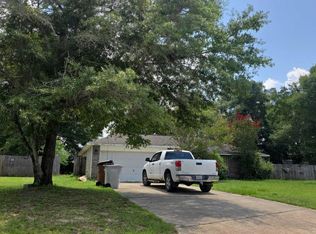
 - $--4 bd2 ba1.9k sqft7032 Jacobsview Ln, Milton, FL 32570Auction
 ServiceLink Auction
 - $305,0003 bd2 ba1.7k sqft5309 Goshawk Dr, Milton, FL 32570For Sale
 MLS ID #1007955, Amber Bedi, Levin Rinke Realty. ECAOR
