Built in 2020 and thoughtfully maintained, this 4-bedroom, 2-bathroom home offers the space, layout, and convenience, today’s buyers want—without the wait or stress of new construction. From the moment you arrive, the landscaped yard and fresh exterior create a welcoming first impression. Inside, the home has already been taken care of for you, with fresh paint, a recently serviced AC system, and professionally cleaned carpets—so you can move in with confidence. The layout is one of the biggest advantages. Three secondary bedrooms are positioned at the front of the home along with a full bathroom, laundry room, and garage access—giving kids, guests, or a home office their own space while keeping the main living area private. At the heart of the home, you’ll find an open kitchen, dining, and living area designed for everyday living. The large island with seating and built-in outlets makes everything from casual meals to entertaining easy. A walk-in pantry and ample storage mean you won’t outgrow the space anytime soon. The primary suite is tucked away for privacy and functions as a true retreat, featuring a double vanity, walk-in shower, separate toilet room, and a spacious walk-in closet. Step into the back porch for quiet mornings or relaxed evenings. The fenced backyard offers privacy and flexibility—whether you want room for pets, a play area, a garden, or future additions like a pool and a side pergola for entertaining . Location matters, and this one delivers. With sidewalks and streetlights, plus close proximity to Bennett Russell Elementary and Avalon Middle, it’s well-suited for daily routines. You’re also just minutes from the interstate, grocery stores, and shopping—making commutes and errands simple.
Contingent
Price cut: $8K (7/1)
$299,000
5777 Guinevere Ln, Milton, FL 32583
4beds
1,752sqft
:
Get pre-qualified$1,900/mo
Single Family Residence
Built in 2020
6,446 Square Feet Lot
$-- Zestimate®
$171/sqft
$20/mo HOA
What's special
Fresh paintGarage accessProfessionally cleaned carpetsAmple storageLaundry roomFresh exteriorWalk-in shower
- 68 days |
- 336 |
- 29 |
Zillow last checked:
Listing updated:
Listed by:
Jeanine Miller 407-590-2024,
Century 21 BE3
Source: PAR,MLS#: 682281
Facts & features
Interior
Bedrooms & bathrooms
- Bedrooms: 4
- Bathrooms: 2
- Full bathrooms: 2
Primary bedroom
- Level: First
- Dimensions: 12.1 x 15.4
Bedroom
- Level: First
- Dimensions: 12.9 x 11.1
Bedroom 1
- Level: First
- Dimensions: 12.9 x 11.1
Dining room
- Level: First
- Dimensions: 11 x 10.6
Kitchen
- Level: First
- Dimensions: 18 x 11.4
Living room
- Level: First
- Dimensions: 15.1 x 16.4
Heating
- Central
Cooling
- Central Air
Appliances
- Included: Electric Water Heater, Dryer, Washer, Built In Microwave, Dishwasher, Disposal, Refrigerator, Self Cleaning Oven
- Laundry: Inside, W/D Hookups
Features
- Baseboards, Ceiling Fan(s), High Ceilings, High Speed Internet
- Flooring: Vinyl, Carpet
- Doors: Insulated Doors
- Windows: Storm Window(s), Shutters
- Has basement: No
Interior area
- Total structure area: 1,752
- Total interior livable area: 1,752 sqft
Property
Parking
- Total spaces: 2
- Parking features: 2 Car Garage, Garage Door Opener
- Garage spaces: 2
Features
- Levels: One
- Stories: 1
- Patio & porch: Porch
- Pool features: None
- Fencing: Privacy
Lot
- Size: 6,446 Square Feet
- Dimensions: 50x130x51
- Features: Central Access
Details
- Parcel number: 301n28046000a000130
- Zoning description: Res Single
Construction
Type & style
- Home type: SingleFamily
- Architectural style: Craftsman
- Property subtype: Single Family Residence
Materials
- Frame
- Foundation: Slab
- Roof: Shingle
Condition
- Resale
- New construction: No
- Year built: 2020
Utilities & green energy
- Electric: Circuit Breakers, Copper Wiring
- Sewer: Public Sewer
- Water: Public
- Utilities for property: Cable Available, Underground Utilities
Green energy
- Energy efficient items: Heat Pump, Insulation, Insulated Walls, Ridge Vent
Community & HOA
Community
- Security: Smoke Detector(s)
- Subdivision: Cambria
HOA
- Has HOA: Yes
- Services included: Association
- HOA fee: $241 annually
Location
- Region: Milton
Financial & listing details
- Price per square foot: $171/sqft
- Tax assessed value: $242,916
- Annual tax amount: $2,703
- Price range: $299K - $299K
- Date on market: 5/29/2026
- Cumulative days on market: 90 days
- Road surface type: Paved
Estimated market value
Not available
Estimated sales range
Not available
Not available
Price history
| Date | Event | Price |
|---|---|---|
| 7/30/2026 | Contingent | $299,000$171/sqft |
Source:  PAR #682281 Report a problem PAR #682281 Report a problem | ||
| 7/1/2026 | Price change | $299,000-2.6%$171/sqft |
Source: PAR #682281 Report a problem | ||
| 5/8/2026 | Listed for sale | $306,999+42.9%$175/sqft |
Source: PAR #682281 Report a problem | ||
| 3/20/2020 | Sold | $214,900$123/sqft |
Source: PAR #563534 Report a problem | ||
Public tax history
| Year | Property taxes | Tax assessment |
|---|---|---|
| 2024 | $2,703 +1.4% | $242,916 +2.7% |
| 2023 | $2,667 +2.7% | $236,573 +3% |
| 2022 | $2,597 -3.6% | $229,683 +19.6% |
| 2021 | $2,694 +955.6% | $192,007 +966.7% |
| 2020 | $255 +294.5% | $18,000 +295.6% |
| 2019 | $65 | $4,550 |
Find assessor info on the county website
Monthly payment
Est. payment
Payment breakdown
Explore the cost of this home by adjusting the details. Changes won't be saved.Climate risks
Neighborhood: 32583
Nearby schools
GreatSchools rating
- 4/10Bennett C Russell Elementary SchoolGrades: PK-5Distance: 0.2 mi
- 7/10Avalon Middle SchoolGrades: 6-8Distance: 0.3 mi
- 4/10Milton High SchoolGrades: 9-12Distance: 5 mi
Schools provided by the listing agent
- Elementary: Bennett C Russell
- Middle: AVALON
- High: Milton
Source: PAR. This data may not be complete. We recommend contacting the local school district to confirm school assignments for this home.
- $283,4003 bd2 ba1.5k sqft5781 Guinevere Ln, Milton, FL 32583Off Market
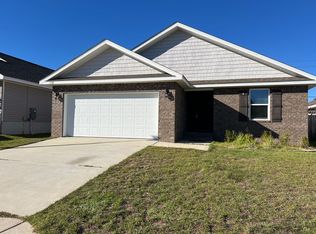
- $374,0005 bd3 ba2.5k sqft5773 Guinevere Ln, Milton, FL 32583Off Market
- $285,0004 bd2 ba2k sqft5785 Guinevere Ln, Milton, FL 32583Sold

- $362,1005 bd3 ba2.5k sqft5769 Guinevere Ln, Milton, FL 32583Off Market
- $308,4004 bd2 ba1.7k sqft5789 Guinevere Ln, Milton, FL 32583Off Market
- $292,8004 bd2 ba1.7k sqft5780 Guinevere Ln, Milton, FL 32583Off Market
- $401,2005 bd3 ba2.5k sqft5776 Guinevere Ln, Milton, FL 32583Off Market
- $271,7003 bd2 ba1.5k sqft5784 Guinevere Ln, Milton, FL 32583Off Market
A local agent can set up tours, give advice and negotiate with sellers.
A local lender can help you make sure your offer is ready when you are.
Similar homes
- $297,5004 bd2 ba1.7k sqft5615 Tristan Ct, Milton, FL 32583For Sale
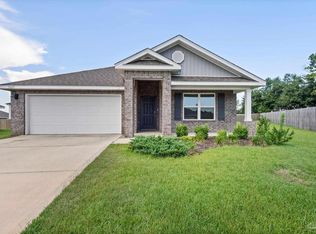 MLS ID #685676, Angela Nguyen, The Realty Vault. PAR
 - $285,0004 bd2 ba1.7k sqft5673 Guinevere Ln, Milton, FL 32583For Sale
 MLS ID #685662, Camren Simpson, Llc, Dalton Wade, Inc.. PAR
 - $296,0004 bd2 ba1.7k sqft5578 Galahad Trl, Milton, FL 32583For Sale
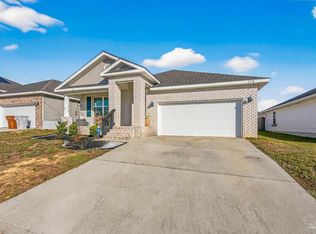 MLS ID #676181, Jaid Slaughter, Patriot Realty. PAR
 - $297,5003 bd2 ba1.4k sqft5873 Fairlands Rd, Milton, FL 32583For Sale
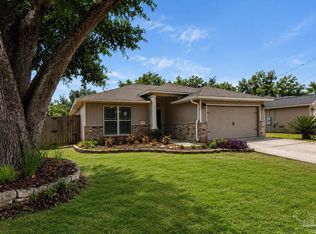 MLS ID #682488, Ralph Harvey, LISTWITHFREEDOM.COM. PAR
 - $310,0003 bd2 ba1.6k sqft5134 Carley Ct, Milton, FL 32583For SaleMLS ID #685289, Sara Davis, KELLER WILLIAMS REALTY GULF COAST. PAR
- $325,0003 bd2 ba1.6k sqft8857 Clearbrook Dr, Milton, FL 32583For Sale
 MLS ID #1008992, Daniel T Marks, World Impact Real Estate. ECAOR
 - $345,0004 bd2 ba1.8k sqft4656 Red Oak Dr, Milton, FL 32583For SaleMLS ID #682423, Tamela Hayes, Coldwell Banker Realty. PAR
- $314,9004 bd2 ba1.8k sqft5126 Gaineswood Dr, Milton, FL 32583For SaleMLS ID #686306, Chris Baker, KELLER WILLIAMS REALTY GULF COAST. PAR
- $269,0003 bd3 ba1.6k sqft5844 Magnolia Bend Blvd, Milton, FL 32570For SaleMLS ID #686877, Michael Ledwell, Better Homes And Gardens Real Estate Main Street Properties. PAR
- $334,9003 bd2 ba2.1k sqft5905 Stephanie Dr, Milton, FL 32570For SaleMLS ID #686766, Jodi Jackson, Better Homes And Gardens Real Estate Main Street Properties. PAR
- $311,9003 bd2 ba1.5k sqft7961 Twin Lake Dr, Milton, FL 32583New ConstructionMLS ID #678449, Jon Shell, Levin Rinke Realty. PAR
- $310,0004 bd2 ba1.7k sqft4385 White Birch Ct, Pace, FL 32571For SaleMLS ID #678845, William Maybin, Connell & Company Realty Inc.. PAR
- from $291,9004 bd2 ba1.5k sqftThe Camilla Plan, Blackwater Reserve, Milton, FL 32583New ConstructionDR Horton
- $378,0004 bd2 ba2.1k sqft5643 Burr St, Milton, FL 32570For SaleMLS ID #685294, Jennifer Fricks, KELLER WILLIAMS REALTY GULF COAST. PAR
- $299,0004 bd2 ba1.7k sqft1803 Mary Jo Way, Pensacola, FL 32534For SaleMLS ID #686471, Robin Hogue, HomeSmart Sunshine Realty. PAR
- $297,0004 bd2 ba1.7k sqft4352 White Birch Ct, Pace, FL 32571For SaleMLS ID #673492, Adrienne Rogers, KELLER WILLIAMS REALTY GULF COAST. PAR
- $287,4904 bd2 ba1.7k sqft7756 Three Mile View Dr #9G, Milton, FL 32570New ConstructionMLS ID #686613, Lisa Strickland, Lennar Realty, Inc.. PAR
- $265,0003 bd2 ba1.4k sqft4677 Integrity Ct, Milton, FL 32570For SaleMLS ID #684809, Kathleen Batterton, Levin Rinke Realty. PAR
- $365,0004 bd2 ba2.1k sqft5835 Anderson Ln, Milton, FL 32570For SaleMLS ID #680631, Tomell Johnson, Real Broker, LLC. PAR
- $448,5005 bd3 ba2.5k sqft4166 Upper Walk Ln, Milton, FL 32583For SaleMLS ID #686769, Heather Offer, Hurd Real Estate & Company LLC. PAR
