Welcome to this beautiful 4 bedroom, 2 bathroom home in the Woodlands subdivision. Built in 2024, this Craftsman-style home offers a modern open floor plan ideal for entertaining, along with a split layout that provides added privacy. The kitchen features stainless steel appliances, a spacious pantry, and ample cabinetry. Each bedroom includes walk-in closets for convenient storage.This home is equipped with a Smart Home package, providing added security, convenience, and peace of mind. The exterior is beautifully landscaped in both the front and back, and the covered porch opens to a large backyard—perfect for relaxing or hosting. A 2-car garage and a fresh, modern design make this home truly move-in ready. The Woodlands community offers a park, covered pavilion, walking trail, and more. Don’t wait schedule your showing today!
Contingent
$297,000
4352 White Birch Ct, Pace, FL 32571
4beds
1,787sqft
Single Family Residence
Built in 2024
5,837 Square Feet Lot
$-- Zestimate®
$166/sqft
$21/mo HOA
What's special
Covered porchSpacious pantryAmple cabinetry
- 328 days
- 240
- 45
Zillow last checked:
Listing updated:
Listed by:
Adrienne Rogers 850-969-7114,
KELLER WILLIAMS REALTY GULF COAST
Source: PAR,MLS#: 673492
Facts & features
Interior
Bedrooms & bathrooms
- Bedrooms: 4
- Bathrooms: 2
- Full bathrooms: 2
Primary bedroom
- Level: First
- Area: 180
- Dimensions: 12 x 15
Kitchen
- Level: First
- Area: 228
- Dimensions: 12.67 x 18
Living room
- Level: First
- Area: 236.31
- Dimensions: 15.08 x 15.67
Heating
- Central
Cooling
- Central Air
Appliances
- Included: Electric Water Heater, Built In Microwave, Dishwasher, Disposal
- Laundry: Inside, W/D Hookups
Features
- Baseboards, High Ceilings, Recessed Lighting
- Flooring: Vinyl, Carpet
- Windows: Double Pane Windows, Blinds, Shutters
- Has basement: No
Interior area
- Total structure area: 1,787
- Total interior livable area: 1,787 sqft
Property
Parking
- Total spaces: 2
- Parking features: 2 Car Garage, Front Entrance
- Garage spaces: 2
Features
- Levels: One
- Stories: 1
- Patio & porch: Covered
- Pool features: None
Lot
- Size: 5,837 Square Feet
- Features: Central Access
Details
- Parcel number: 261n29587800k001290
- Zoning description: Res Single
Construction
Type & style
- Home type: SingleFamily
- Architectural style: Craftsman
- Property subtype: Single Family Residence
Materials
- Frame
- Foundation: Slab
- Roof: Composition
Condition
- Resale
- New construction: No
- Year built: 2024
Details
- Warranty included: Yes
Utilities & green energy
- Electric: Circuit Breakers, Copper Wiring
- Sewer: Public Sewer
- Water: Public
- Utilities for property: Cable Available
Community & HOA
Community
- Subdivision: The Woodlands
HOA
- Has HOA: Yes
- Services included: Association
- HOA fee: $250 annually
Location
- Region: Pace
Financial & listing details
- Price per square foot: $166/sqft
- Tax assessed value: $255,019
- Annual tax amount: $2,667
- Price range: $297K - $297K
- Date on market: 11/25/2025
- Cumulative days on market: 330 days
Estimated market value
Not available
Estimated sales range
Not available
Not available
Price history
| Date | Event | Price |
|---|---|---|
| 10/16/2026 | Contingent | $297,000$166/sqft |
Source:  PAR #673492 Report a problem PAR #673492 Report a problem | ||
| 3/9/2026 | Price change | $297,000-4.2%$166/sqft |
Source: PAR #673492 Report a problem | ||
| 12/30/2025 | Price change | $310,000-1.6%$173/sqft |
Source: PAR #673492 Report a problem | ||
| 11/25/2025 | Listed for sale | $315,000$176/sqft |
Source: PAR #673492 Report a problem | ||
| 11/17/2025 | Listing removed | $315,000$176/sqft |
Source: PAR #673492 Report a problem | ||
| 11/15/2025 | Listed for sale | $315,000-0.3%$176/sqft |
Source: PAR #673492 Report a problem | ||
| 6/27/2024 | Sold | $315,900-7.1%$177/sqft |
Source: PAR #644735 Report a problem | ||
| 5/15/2024 | Pending sale | $339,900$190/sqft |
Source: PAR #644735 Report a problem | ||
| 5/8/2024 | Price change | $339,900+0.6%$190/sqft |
Source: PAR #644735 Report a problem | ||
| 5/1/2024 | Price change | $337,900+0.6%$189/sqft |
Source: PAR #644735 Report a problem | ||
| 4/30/2024 | Listed for sale | $335,900$188/sqft |
Source: PAR #644735 Report a problem | ||
Public tax history
| Year | Property taxes | Tax assessment |
|---|---|---|
| 2025 | $2,667 +521.6% | $255,019 +628.6% |
| 2024 | $429 -3.6% | $35,000 +2.9% |
| 2023 | $445 | $34,000 |
Find assessor info on the county website
Monthly payment
Est. payment
Payment breakdown
Explore the cost of this home by adjusting the details. Changes won't be saved.Climate risks
Neighborhood: 32571
Nearby schools
Schools provided by the listing agent
- Elementary: Pea Ridge
- Middle: AVALON
- High: Pace
Source: PAR. This data may not be complete. We recommend contacting the local school district to confirm school assignments for this home.

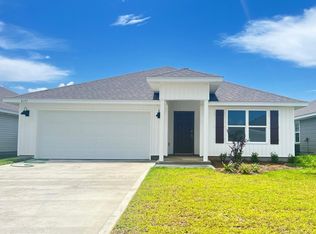


Similar homes
- $290,0003 bd2 ba1.7k sqft5149 Peach Dr, Pace, FL 32571For Sale
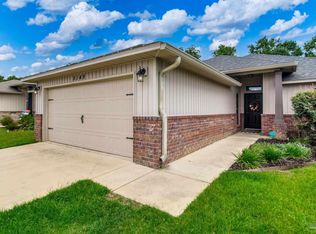 MLS ID #684522, Nichole Ashcraft, KELLER WILLIAMS REALTY GULF COAST. PAR
 - $332,0005 bd3 ba2k sqft4422 White Birch Ct, Pace, FL 32571For Sale
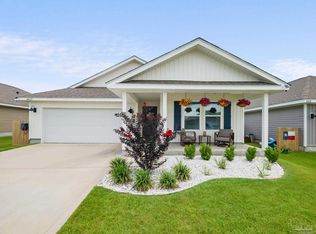 MLS ID #687506, Rachel Wheeler, Better Homes And Gardens Real Estate Main Street Properties. PAR
 - $325,0004 bd3 ba1.9k sqft4924 Valor Ct, Pace, FL 32571For Sale
 MLS ID #689482, Jamie Holcomb, Bastion Realty LLC. PAR
 - $297,0003 bd2 ba1.8k sqft4571 Sunlight Cir, Milton, FL 32583For Sale
 MLS ID #685750, Jody Childs, Coldwell Banker Realty. PAR
