When you come in you are met with a welcoming entry way, and either an office or a bedroom. Then you are invited into an open kitchen with granite counter tops and stainless steel appliances to a dining space where you can cook or host and still be involved in the fun. The spacious living room is perfect for new memories or a great movie night. The main bedroom is one to remember. From a walk in closet, to double vanity sinks and a walk in shower. Next you will head outside to an over sized back yard with a covered patio. Meant for games, bonfires, or some peace and quite. Includes a nice shed to store lawn equipment or backyard accessories. As well a double stall garage for your cars or equipment. Also there is plenty of street parking. Directly across from Bennet Russell Elementary, and a short drive to either Highway 90 or Interstate 10. Your next home awaits.
For sale
Price cut: $11K (8/8)
$299,000
5528 Lancelot Trl, Milton, FL 32583
3beds
1,585sqft
Single Family Residence
Built in 2020
6,969 Square Feet Lot
$-- Zestimate®
$189/sqft
$20/mo HOA
What's special
Double stall garageWelcoming entry wayOffice or a bedroomPlenty of street parkingDining spaceWalk in showerCovered patio
- 111 days
- 93
- 4
Zillow last checked:
Listing updated:
Listed by:
William Rose 605-370-2220,
KELLER WILLIAMS REALTY GULF COAST
Source: PAR,MLS#: 684977
Facts & features
Interior
Bedrooms & bathrooms
- Bedrooms: 3
- Bathrooms: 2
- Full bathrooms: 2
Bedroom
- Level: First
- Area: 153.14
- Dimensions: 12.42 x 12.33
Bedroom 1
- Level: First
- Area: 136.67
- Dimensions: 13.67 x 10
Bedroom 2
- Level: First
- Area: 191.75
- Dimensions: 13 x 14.75
Kitchen
- Level: First
- Area: 215.28
- Dimensions: 18.4 x 11.7
Living room
- Level: First
- Area: 368.75
- Dimensions: 25 x 14.75
Heating
- Central
Cooling
- Central Air, Ceiling Fan(s)
Appliances
- Included: Electric Water Heater
Features
- Flooring: Vinyl, Carpet
- Has basement: No
Interior area
- Total structure area: 1,585
- Total interior livable area: 1,585 sqft
Property
Parking
- Total spaces: 2
- Parking features: 2 Car Garage
- Garage spaces: 2
Features
- Levels: One
- Stories: 1
- Patio & porch: Covered
- Pool features: None
- Fencing: Back Yard
Lot
- Size: 6,969 Square Feet
Details
- Parcel number: 301n28046000b000390
- Zoning description: Res Single
Construction
Type & style
- Home type: SingleFamily
- Architectural style: Traditional
- Property subtype: Single Family Residence
Materials
- Frame
- Foundation: Slab
- Roof: Shingle
Condition
- Resale
- New construction: No
- Year built: 2020
Utilities & green energy
- Electric: Copper Wiring, Circuit Breakers
- Sewer: Public Sewer
- Water: Public
Community & HOA
Community
- Subdivision: Cambria
HOA
- Has HOA: Yes
- Services included: Association
- HOA fee: $240 annually
Location
- Region: Milton
Financial & listing details
- Price per square foot: $189/sqft
- Tax assessed value: $222,433
- Annual tax amount: $2,413
- Price range: $299K - $299K
- Date on market: 6/25/2026
- Cumulative days on market: 112 days
- Road surface type: Paved
Estimated market value
Not available
Estimated sales range
Not available
Not available
Price history
| Date | Event | Price |
|---|---|---|
| 8/8/2026 | Price change | $299,000-3.5%$189/sqft |
Source:  PAR #684977 Report a problem PAR #684977 Report a problem | ||
| 6/25/2026 | Listed for sale | $310,000+1.6%$196/sqft |
Source: PAR #684977 Report a problem | ||
| 4/30/2026 | Listing removed | $305,000$192/sqft |
Source: PAR #678381 Report a problem | ||
| 2/27/2026 | Listed for sale | $305,000$192/sqft |
Source: PAR #678381 Report a problem | ||
| 1/25/2026 | Listing removed | $305,000$192/sqft |
Source: PAR #669997 Report a problem | ||
| 8/28/2025 | Listed for sale | $305,000+1.7%$192/sqft |
Source: PAR #669997 Report a problem | ||
| 7/8/2022 | Sold | $300,000+1.7%$189/sqft |
Source: PAR #609259 Report a problem | ||
| 5/22/2022 | Listed for sale | $295,000+37.3%$186/sqft |
Source: PAR #609259 Report a problem | ||
| 10/20/2020 | Sold | $214,900$136/sqft |
Source: PAR #574224 Report a problem | ||
Public tax history
| Year | Property taxes | Tax assessment |
|---|---|---|
| 2025 | $2,413 +1.2% | $222,433 +1.2% |
| 2024 | $2,384 -3.6% | $219,757 -1.1% |
| 2023 | $2,472 -8.1% | $222,227 +17.3% |
| 2022 | $2,691 +11.4% | $189,423 +10% |
| 2021 | $2,416 +846.7% | $172,203 +856.7% |
| 2020 | $255 | $18,000 |
Find assessor info on the county website
Monthly payment
Est. payment
Payment breakdown
Explore the cost of this home by adjusting the details. Changes won't be saved.Climate risks
Neighborhood: 32583
Nearby schools
Schools provided by the listing agent
- Elementary: Bennett C Russell
- Middle: AVALON
- High: Milton
Source: PAR. This data may not be complete. We recommend contacting the local school district to confirm school assignments for this home.
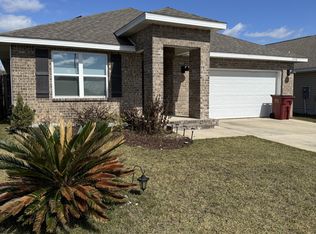

Similar homes
- $289,0004 bd2 ba1.7k sqft5578 Galahad Trl, Milton, FL 32583For Sale
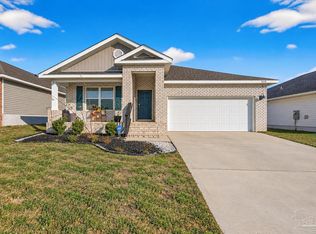 MLS ID #676181, Jaid Slaughter, Patriot Realty. PAR
 - $349,9994 bd2 ba2.2k sqft5560 Guinevere Ln, Milton, FL 32583For Sale
 MLS ID #689946, Miriama Devine, Coldwell Banker Realty. PAR
 - $297,0003 bd2 ba1.8k sqft4571 Sunlight Cir, Milton, FL 32583For Sale
 MLS ID #685750, Jody Childs, Coldwell Banker Realty. PAR
 - $298,0003 bd2 ba1.3k sqft3036 N 13th Ave, Milton, FL 32583For Sale
 MLS ID #683892, Lagay Fenters, POINTE SOUTH. PAR
 - $345,0004 bd2 ba1.8k sqft4656 Red Oak Dr, Milton, FL 32583For Sale
 MLS ID #1002778, Tamela Leann Hayes, Coldwell Banker Realty. ECAOR
