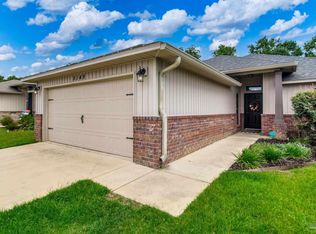
Welcome to this well-maintained, move-in-ready Craftsman-style home offering one of the best opportunities to own a newer home in Avalon Estates for under $300,000. Designed with comfort and functionality in mind, this 2016-built, 3-bedroom, 2-bath home features a bright, open floor plan with vaulted ceilings that create an inviting sense of space. The open-concept design creates a natural flow between the kitchen, dining, and living areas, making everyday living and entertaining effortless. Granite countertops, stainless steel appliances, a breakfast bar, pantry, and abundant cabinet space make the kitchen both functional and inviting. The split-bedroom floor plan provides privacy for the spacious primary suite, complete with a walk-in closet, double vanity, relaxing garden tub, and separate shower. Two additional bedrooms offer flexibility for family, guests, or a home office. Step outside to the covered patio overlooking a natural wooded backdrop that provides a peaceful setting to enjoy your morning coffee or unwind at the end of the day. Additional features include a two-car garage, inside laundry room, underground utilities, sidewalks throughout the neighborhood, and termite bond. Conveniently located near schools, shopping, dining, I-10, NAS Whiting Field, and the beautiful white-sand beaches of the Gulf Coast, this home offers both convenience and lasting value. Whether you're buying your first home, downsizing, or simply looking for a well-maintained newer home in a desirable community, this property is ready to welcome you home.
For sale
$287,500
5183 Teresa Dr, Milton, FL 32583
3beds
1,504sqft
:
Get pre-qualified$1,833/mo
Single Family Residence
Built in 2016
8,276 Square Feet Lot
$-- Zestimate®
$191/sqft
$25/mo HOA
What's special
- 9 days |
- 230 |
- 15 |
Zillow last checked:
Listing updated:
Listed by:
Sandra Seymour 850-686-5107,
Coldwell Banker Realty
Source: PAR,MLS#: 685898
Facts & features
Interior
Bedrooms & bathrooms
- Bedrooms: 3
- Bathrooms: 2
- Full bathrooms: 2
Primary bedroom
- Level: First
- Area: 180
- Dimensions: 15 x 12
Bedroom
- Level: First
- Area: 120
- Dimensions: 12 x 10
Bedroom 1
- Level: First
- Area: 132
- Dimensions: 11 x 12
Dining room
- Level: First
- Area: 100
- Dimensions: 10 x 10
Kitchen
- Level: First
- Area: 100
- Dimensions: 10 x 10
Living room
- Level: First
- Area: 304
- Dimensions: 16 x 19
Heating
- Central
Cooling
- Central Air, Ceiling Fan(s)
Appliances
- Included: Electric Water Heater, Built In Microwave, Dishwasher, Disposal
- Laundry: W/D Hookups
Features
- Cathedral Ceiling(s), Ceiling Fan(s)
- Flooring: Vinyl, Carpet
- Windows: Double Pane Windows, Blinds, Shutters
- Has basement: No
Interior area
- Total structure area: 1,504
- Total interior livable area: 1,504 sqft
Property
Parking
- Total spaces: 2
- Parking features: 2 Car Garage, Garage Door Opener
- Garage spaces: 2
Features
- Levels: One
- Stories: 1
- Patio & porch: Covered
- Pool features: None
Lot
- Size: 8,276 Square Feet
- Dimensions: 50X167
- Features: Interior Lot
Details
- Parcel number: 351n29010200a000020
- Zoning description: Res Single
Construction
Type & style
- Home type: SingleFamily
- Architectural style: Traditional
- Property subtype: Single Family Residence
Materials
- Frame
- Foundation: Slab
- Roof: Shingle
Condition
- Resale
- New construction: No
- Year built: 2016
Utilities & green energy
- Electric: Circuit Breakers
- Sewer: Public Sewer
- Water: Public
- Utilities for property: Underground Utilities
Green energy
- Energy efficient items: Insulation, Insulated Walls, Ridge Vent
Community & HOA
Community
- Features: Sidewalks
- Security: Smoke Detector(s)
- Subdivision: Avalon Estates
HOA
- Has HOA: Yes
- Services included: None
- HOA fee: $300 annually
Location
- Region: Milton
Financial & listing details
- Price per square foot: $191/sqft
- Tax assessed value: $213,377
- Annual tax amount: $1,295
- Price range: $287.5K - $287.5K
- Date on market: 7/14/2026
- Road surface type: Paved
Estimated market value
Not available
Estimated sales range
Not available
Not available
Price history
| Date | Event | Price |
|---|---|---|
| 7/21/2026 | Listed for sale | $287,500+3%$191/sqft |
Source:  PAR #685898 Report a problem PAR #685898 Report a problem | ||
| 1/25/2026 | Listing removed | $279,000$186/sqft |
Source: PAR #664176 Report a problem | ||
| 12/10/2025 | Price change | $279,000-1.4%$186/sqft |
Source: PAR #664176 Report a problem | ||
| 11/10/2025 | Price change | $283,000-0.7%$188/sqft |
Source: PAR #664176 Report a problem | ||
| 9/4/2025 | Price change | $285,000-1.4%$189/sqft |
Source: PAR #664176 Report a problem | ||
| 7/17/2025 | Price change | $289,000-2%$192/sqft |
Source: PAR #664176 Report a problem | ||
| 5/12/2025 | Listed for sale | $295,000+78.3%$196/sqft |
Source: PAR #664176 Report a problem | ||
| 4/21/2017 | Sold | $165,475$110/sqft |
Source: PAR #505141 Report a problem | ||
Public tax history
| Year | Property taxes | Tax assessment |
|---|---|---|
| 2024 | $1,295 +15.5% | $146,409 +3% |
| 2023 | $1,121 +4% | $142,145 +3% |
| 2022 | $1,078 +1.6% | $138,005 +3% |
| 2021 | $1,061 +1.6% | $133,985 +1.4% |
| 2020 | $1,044 +3.6% | $132,135 +2.3% |
| 2019 | $1,008 | $129,164 +1.9% |
| 2018 | $1,008 -41.5% | $126,756 +6.5% |
| 2017 | $1,724 | $119,059 +1222.9% |
| 2016 | $1,724 +927% | $9,000 +36.4% |
| 2015 | $168 +65.8% | $6,600 -15.4% |
| 2014 | $101 | $7,800 +5.3% |
| 2013 | -- | $7,410 |
| 2012 | -- | $7,410 +30% |
| 2011 | -- | $5,700 |
| 2010 | -- | $5,700 |
Find assessor info on the county website
Monthly payment
Est. payment
Payment breakdown
Explore the cost of this home by adjusting the details. Changes won't be saved.Climate risks
Neighborhood: 32583
Nearby schools
GreatSchools rating
- 4/10Bennett C Russell Elementary SchoolGrades: PK-5Distance: 1.2 mi
- 7/10Avalon Middle SchoolGrades: 6-8Distance: 1 mi
- 4/10Milton High SchoolGrades: 9-12Distance: 6.4 mi
Schools provided by the listing agent
- Elementary: Bennett C Russell
- Middle: AVALON
- High: Milton
Source: PAR. This data may not be complete. We recommend contacting the local school district to confirm school assignments for this home.
- $287,0003 bd2 ba1.6k sqft5191 Teresa Dr, Milton, FL 32583Off Market
- $280,1003 bd2 ba1.5k sqft5175 Teresa Dr, Milton, FL 32583Off Market
- $282,0003 bd2 ba1.6k sqft5167 Teresa Dr, Milton, FL 32583Sold
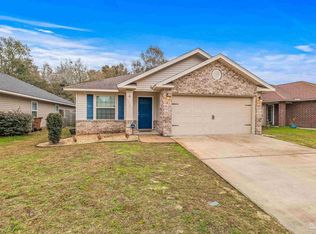
- $311,0003 bd2 ba1.6k sqft5191 Teresa Drive, Milton, FL 32583Off Market
- $280,0003 bd2 ba1.6k sqft5159 Teresa Dr, Milton, FL 32583Sold
- $300,3003 bd2 ba1.5k sqft5158 Teresa Drive, Milton, FL 32583Off Market
- $265,8003 bd2 ba1.3k sqft5182 Teresa Dr, Milton, FL 32583Off Market
- $257,4003 bd2 ba1.3k sqft5174 Teresa Dr, Milton, FL 32583Off Market
A local agent can set up tours, give advice and negotiate with sellers.
A local lender can help you make sure your offer is ready when you are.
Similar homes
- $310,0003 bd2 ba1.6k sqft5134 Carley Ct, Milton, FL 32583For Sale
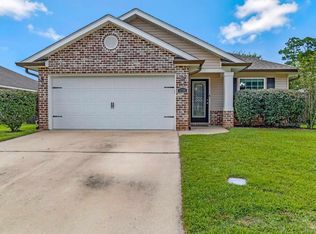 MLS ID #685289, Sara Davis, KELLER WILLIAMS REALTY GULF COAST. PAR
 - $310,0003 bd2 ba1.5k sqft5198 Teresa Dr, Milton, FL 32583For Sale
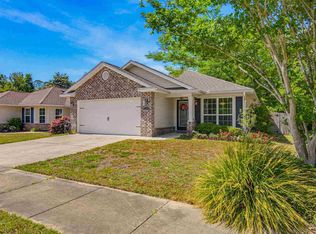 MLS ID #681353, Cara Smyly, American Valor Realty LLC. PAR
 - $297,5003 bd2 ba1.4k sqft5873 Fairlands Rd, Milton, FL 32583For Sale
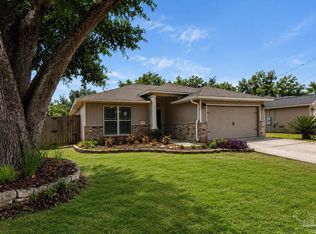 MLS ID #682488, Ralph Harvey, LISTWITHFREEDOM.COM. PAR
 - $290,0003 bd2 ba1.7k sqft5149 Peach Dr, Pace, FL 32571For Sale
 MLS ID #684522, Nichole Ashcraft, KELLER WILLIAMS REALTY GULF COAST. PAR
 - $310,0004 bd2 ba2k sqft6230 Starhill Dr, Milton, FL 32570For SaleMLS ID #686250, Elena Barba, Levin Rinke Realty. PAR
- $299,9003 bd2 ba1.7k sqft5567 Jones St, Milton, FL 32570For SaleMLS ID #684737, Stephanie Bartek, CENTURY 21 AMERISOUTH REALTY. PAR
- $295,0004 bd2 ba1.7k sqft5256 Goshawk Dr, Milton, FL 32570For SaleMLS ID #685636, James Row, Jr., Lokation. PAR
- $299,9003 bd2 ba1.8k sqft5288 Richardson St, Milton, FL 32570For SaleMLS ID #685363, Dallas Skornia, Levin Rinke Realty. PAR
- $220,0003 bd1 ba1.3k sqft6215 Glenwood Dr, Milton, FL 32583For SaleMLS ID #685332, Kaylee Miller, Epique Realty, Inc.. PAR
- $349,9004 bd2 ba1.8k sqft4490 Fort Sumter Rd, Milton, FL 32583For SaleMLS ID #684860, Anthony Sessa, RE/MAX HORIZONS REALTY. PAR
- $288,0003 bd2 ba1.6k sqft712 Thornwood Pl, Pensacola, FL 32514For SaleMLS ID #683095, Erika Wright, Octavius Real Estate. PAR
- $300,0003 bd2 ba1.3k sqft4670 Baybrook Dr, Pensacola, FL 32514For SaleMLS ID #684981, Sam Sulls, Ii, Better Homes And Gardens Real Estate Main Street Properties. PAR
- $310,0004 bd2 ba1.8k sqftQuail Ridge, Cantonment, FL 32533For SaleMLS ID #686193, Willie Demps, Levin Rinke Realty. PAR
- $300,0003 bd2 ba1.6k sqft332 Mirabelle Dr, Pensacola, FL 32514For SaleMLS ID #685633, Robert Brooks, ROB BROOKS REALTY. PAR
- $305,0004 bd2 ba1.8k sqft4939 Makenna Cir, Pace, FL 32571For SaleMLS ID #685624, Christine Dougherty, GREAT SOUTHERN REAL ESTATE, LLC. PAR
- $339,0003 bd2 ba1.5k sqft5764 Shady Glen Ct, Pace, FL 32571For SaleMLS ID #685798, Catherine Bergfelder, Epique Realty, Inc.. PAR
- $295,0003 bd2 ba1.6k sqft3998 Berry Cir, Pace, FL 32571For SaleMLS ID #684530, Grady Roberts, Hometown Properties Of The Gulf Coast. PAR
- $325,0004 bd2 ba2.1k sqft204 Majestic Ct, Pensacola, FL 32534For SaleMLS ID #670300, Johanna Freeman, TEAM SANDY BLANTON REALTY, INC. PAR
- $225,0003 bd2 ba1.5k sqft4699 Easter St, Pace, FL 32571For SaleMLS ID #685688, William Rose, KELLER WILLIAMS REALTY GULF COAST. PAR
- $310,0004 bd2 ba1.7k sqft4385 White Birch Ct, Pace, FL 32571For SaleMLS ID #678845, William Maybin, Connell & Company Realty Inc.. PAR
