Welcome to this 3-bedroom, 2-bathroom home in the charming Avalon Estates subdivision of Milton, Florida. Built in 2018, this home offers modern features and a thoughtful layout, designed for comfortable living. As you enter the home, you can’t help but appreciate the open-concept floor plan and high ceilings that flow seamlessly from the foyer into the dining area and kitchen. The kitchen boasts custom cabinetry, granite countertops, an island to enjoy casual meals and stainless-steel appliances, making it a perfect space for both cooking and entertaining. The master suite is a true retreat, offering tray ceilings, a large walk-in closet, and an en suite bath with a garden tub, separate shower, water closet, double vanity, and granite countertops. With a split floor plan, privacy is assured, as two additional bedrooms and a full bath are located on the opposite side of the home. A spacious laundry room provides easy access to the two-car garage, offering plenty of storage for vehicles, toys, and outdoor equipment. Step outside to enjoy the serene beauty of Florida evenings on the charming screened-in, covered back porch. The fully fenced backyard is an entertainer’s paradise, featuring a cozy fire pit perfect for gathering with family and friends on cool evenings. Conveniently located just a short drive from downtown Milton, you'll have easy access to Blackwater River, parks, a splash pad, local restaurants, and entertainment. Plus, with quick access to I-10, you can easily reach Pensacola, the beaches, and beyond. Situated within the highly-regarded Santa Rosa County School District, this home is less than two miles from Avalon Middle School and Benny Russell Elementary. Don’t miss the chance to make 5167 Teresa Drive your new home—schedule your private showing today.
Sold for $282,000
$282,000
5167 Teresa Dr, Milton, FL 32583
3beds
1,657sqft
Single Family Residence
Built in 2018
9,147 Square Feet Lot
$293,500 Zestimate®
$170/sqft
$1,990 Estimated rent
Home value
$293,500
$264,000 - $323,000
$1,990/mo
Zestimate® history
Owner options
List your home for rent
$1,990/mo
Rent Zestimate®
Find your next renter with Zillow Rental Manager. Plus, with online applications, you can quickly screen prospective tenants – for free.
$1,990/mo
Rent Zestimate®
Refinance and save
$2,136/mo
Est. payment
Refinancing to a lower rate could help reduce your monthly payments and save thousands over the life of the loan.
$2,136/mo
Est. payment
Explore your selling options
Work with a Zillow partner agent
Leverage their expertise and Zillow's premium Showcase listings to get your home seen by more buyers.
Get startedList with your own agent
Get your home in front of millions of buyers by listing it on Zillow.
Learn how to do itSell it yourself
Take full control of how buyers see your home on Zillow by listing For Sale by Owner (FSBO).
List your homeWhat's special
Two-car garageSpacious laundry roomGranite countertopsHigh ceilingsMaster suiteOpen-concept floor planCustom cabinetry
Zillow last checked:
Listing updated:
Listed by:
Stephanie Bartek 850-393-7177,
CENTURY 21 AMERISOUTH REALTY
Bought with:
Cinnamon Reed
KELLER WILLIAMS REALTY GULF COAST
Source: PAR,MLS#: 658118
Facts & features
Interior
Bedrooms & bathrooms
- Bedrooms: 3
- Bathrooms: 2
- Full bathrooms: 2
Primary bedroom
- Level: First
- Area: 196
- Dimensions: 14 x 14
Bedroom
- Level: First
- Area: 110
- Dimensions: 10 x 11
Bedroom 1
- Level: First
- Area: 120
- Dimensions: 10 x 12
Dining room
- Level: First
- Area: 120
- Dimensions: 10 x 12
Kitchen
- Level: First
- Area: 168
- Dimensions: 12 x 14
Heating
- Heat Pump
Cooling
- Heat Pump, Ceiling Fan(s)
Appliances
- Included: Electric Water Heater, Built In Microwave, Dishwasher, Disposal
- Laundry: Inside, W/D Hookups
Features
- Storage, Ceiling Fan(s), High Ceilings, High Speed Internet, Recessed Lighting
- Flooring: Carpet
- Windows: Double Pane Windows, Blinds, Shutters
- Has basement: No
- Has fireplace: Yes
Interior area
- Total structure area: 1,657
- Total interior livable area: 1,657 sqft
Property
Parking
- Total spaces: 2
- Parking features: 2 Car Garage, Front Entrance, Garage Door Opener
- Garage spaces: 2
Features
- Levels: One
- Stories: 1
- Patio & porch: Covered
- Exterior features: Fire Pit
- Pool features: None
- Fencing: Privacy
Lot
- Size: 9,147 Square Feet
- Dimensions: 59 x 167
- Features: Interior Lot
Details
- Parcel number: 351n29010200a000040
- Zoning description: Res Single
Construction
Type & style
- Home type: SingleFamily
- Architectural style: Traditional
- Property subtype: Single Family Residence
Materials
- Frame
- Foundation: Slab
- Roof: Shingle
Condition
- Resale
- New construction: No
- Year built: 2018
Utilities & green energy
- Electric: Circuit Breakers, Copper Wiring
- Sewer: Grinder Pump, Public Sewer
- Water: Public
- Utilities for property: Underground Utilities
Green energy
- Energy efficient items: Heat Pump, Insulation, Insulated Walls, Ridge Vent
Community & HOA
Community
- Features: Sidewalks
- Security: Smoke Detector(s)
- Subdivision: Avalon Estates
HOA
- Has HOA: Yes
- Services included: Association
- HOA fee: $300 annually
Location
- Region: Milton
Financial & listing details
- Price per square foot: $170/sqft
- Tax assessed value: $225,118
- Annual tax amount: $387
- Price range: $282K - $282K
- Date on market: 1/28/2025
- Cumulative days on market: 99 days
- Road surface type: Paved
Price history
| Date | Event | Price |
|---|---|---|
| 3/15/2025 | Pending sale | $285,000+1.1%$172/sqft |
Source:  PAR #658118 Report a problem PAR #658118 Report a problem | ||
| 3/14/2025 | Sold | $282,000-1.1%$170/sqft |
Source: PAR #658118 Report a problem | ||
| 2/7/2025 | Contingent | $285,000$172/sqft |
Source: PAR #658118 Report a problem | ||
| 1/28/2025 | Listed for sale | $285,000-1.7%$172/sqft |
Source: PAR #658118 Report a problem | ||
| 1/17/2025 | Listing removed | $290,000$175/sqft |
Source:  Engel & Volkers #655994 Report a problem Engel & Volkers #655994 Report a problem | ||
| 1/16/2025 | Listed for sale | $290,000$175/sqft |
Source: Engel & Volkers #655994 Report a problem | ||
| 12/11/2024 | Listing removed | $290,000$175/sqft |
Source: PAR #655994 Report a problem | ||
| 12/5/2024 | Listed for sale | $290,000$175/sqft |
Source: PAR #655994 Report a problem | ||
| 12/4/2024 | Listing removed | $290,000$175/sqft |
Source: PAR #654065 Report a problem | ||
| 10/18/2024 | Listed for sale | $290,000+72.1%$175/sqft |
Source: PAR #654065 Report a problem | ||
| 2/20/2018 | Sold | $168,500$102/sqft |
Source: PAR #520326 Report a problem | ||
Public tax history
| Year | Property taxes | Tax assessment |
|---|---|---|
| 2024 | $387 -75.2% | $161,780 +3% |
| 2023 | $1,561 +0.3% | $157,068 +4.2% |
| 2022 | $1,557 +1.2% | $150,692 +3% |
| 2021 | $1,539 +1.1% | $146,303 +1.4% |
| 2020 | $1,521 +2.6% | $144,283 +2.3% |
| 2019 | $1,482 | $141,039 +729.6% |
| 2018 | $1,482 +663% | $17,000 +33.3% |
| 2017 | $194 | $12,750 +41.7% |
| 2016 | $194 +15.7% | $9,000 +36.4% |
| 2015 | $168 +65.8% | $6,600 -15.4% |
| 2014 | $101 | $7,800 +5.3% |
| 2013 | -- | $7,410 |
| 2012 | -- | $7,410 +30% |
| 2011 | -- | $5,700 |
| 2010 | -- | $5,700 |
Find assessor info on the county website
Neighborhood: 32583
Nearby homes
- $280,1003 bd2 ba1.5k sqft5175 Teresa Dr, Milton, FL 32583Off Market
- $280,0003 bd2 ba1.6k sqft5159 Teresa Dr, Milton, FL 32583Sold

- $287,5003 bd2 ba1.5k sqft5183 Teresa Dr, Milton, FL 32583For Sale

- $283,0003 bd2 ba1.6k sqft5151 Teresa Dr, Milton, FL 32583Off Market
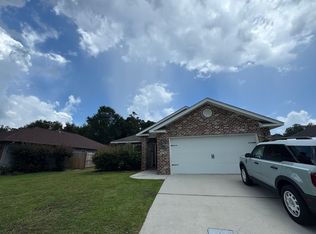
- $311,0003 bd2 ba1.6k sqft5191 Teresa Drive, Milton, FL 32583Off Market
- $300,0003 bd2 ba1.5k sqft5143 Teresa Dr, Milton, FL 32583Off Market
- $287,0003 bd2 ba1.6k sqft5191 Teresa Dr, Milton, FL 32583Off Market
- $276,7003 bd2 ba1.5k sqft5197 Carley Ct, Milton, FL 32583Off Market
Nearby schools
GreatSchools rating
- 4/10Bennett C Russell Elementary SchoolGrades: PK-5Distance: 1.2 mi
- 7/10Avalon Middle SchoolGrades: 6-8Distance: 1 mi
- 4/10Milton High SchoolGrades: 9-12Distance: 6.4 mi
Schools provided by the listing agent
- Elementary: Bennett C Russell
- Middle: AVALON
- High: Milton
Source: PAR. This data may not be complete. We recommend contacting the local school district to confirm school assignments for this home.


Get pre-qualified for a loan
At Zillow Home Loans, we can pre-qualify you in as little as 5 minutes with no impact to your credit score.An equal housing lender. NMLS #10287.
Sell for more on Zillow
Get a Zillow Showcase℠ listing at no additional cost and you could sell for .
$293,500
2% more
+$5,870
With Zillow Showcase(estimated)
$299,370
- Florida
- Santa Rosa County
- Milton
- 32583
- 5167 Teresa Dr
Nearby cities
Nearby zip codes
Other Milton Topics
