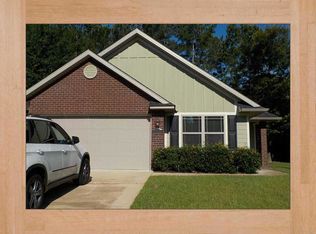

Welcome to Stonechase, a desirable gated community in Pace. This 3-bedroom, 2-bath home offers the perfect combination of comfort, style, and convenience. Step inside to a spacious vaulted great room with ceiling fan, creating an open and airy living space that flows seamlessly to the covered patio, ideal for relaxing evenings. The kitchen is well-appointed with stainless steel Kenmore appliances, including a built-in microwave, range, dishwasher, disposal, and refrigerator. Cherry cabinetry with crown molding and granite countertops add warmth and appeal. The primary suite features a tray ceiling, ceiling fan, and a generous walk-in closet, while the ensuite bath includes a garden tub, double vanity, and separate shower. Additional highlights include blinds throughout, a fully fenced backyard for privacy, and a garage door opener. This home offers convenient access to shopping, dining, top-rated schools, and even the beautiful Gulf Coast beaches. If you’re searching for homes for sale in Stonechase or gated community homes near Pensacola, this property offers exceptional value and charm.
Sold for $290,000
Zillow last checked:
Listing updated:
Bought with:
Shannon Wolfe
KELLER WILLIAMS REALTY GULF COAST
Source: PAR,MLS#: 679088
Price history
| Date | Event | Price |
|---|---|---|
| 10/8/2026 | Sold | $290,000$175/sqft |
Source:  PAR #679088 Report a problem PAR #679088 Report a problem | ||
| 8/6/2026 | Contingent | $290,000$175/sqft |
Source: PAR #679088 Report a problem | ||
| 7/8/2026 | Price change | $290,000-1.7%$175/sqft |
Source: PAR #679088 Report a problem | ||
| 4/28/2026 | Price change | $295,000-3.3%$178/sqft |
Source: PAR #679088 Report a problem | ||
| 3/11/2026 | Listed for sale | $305,000$184/sqft |
Source: PAR #679088 Report a problem | ||
| 7/25/2024 | Listing removed | -- |
Source: PAR #640239 Report a problem | ||
| 4/17/2024 | Price change | $305,000-1.6%$184/sqft |
Source: PAR #640239 Report a problem | ||
| 3/12/2024 | Price change | $310,000-4.6%$187/sqft |
Source: PAR #640239 Report a problem | ||
| 2/14/2024 | Listed for sale | $325,000$196/sqft |
Source: PAR #640239 Report a problem | ||


Get pre-qualified for a loan
At Zillow Home Loans, we can pre-qualify you in as little as 5 minutes with no impact to your credit score.An equal housing lender. NMLS #10287.
