Skip main navigation
Sold for $330,000
  • $330,000

    5921 Dunridge Dr, Pace, FL 32571

    3beds
    1,665sqft
    Single Family Residence
    Built in 2010
    7,971.48 Square Feet Lot
    $332,700 Zestimate®
    $198/sqft
    $1,957 Estimated rent

    Home value

    $332,700

    $299,000 - $369,000

    $1,957/mo

    Zestimate® history
    Loading
    Loading...

    Owner options

    List your home for rent

    $1,957/mo

    Rent Zestimate®

    Find your next renter with Zillow Rental Manager. Plus, with online applications, you can quickly screen prospective tenants – for free.

    Learn more

    $1,957/mo

    Rent Zestimate®

    Refinance and save

    $2,507/mo

    Est. payment

    Refinancing to a lower rate could help reduce your monthly payments and save thousands over the life of the loan.

    See today's rates

    $2,507/mo

    Est. payment

    Explore your selling options

    Work with a Zillow partner agent

    Leverage their expertise and Zillow's premium Showcase listings to get your home seen by more buyers.

    Get started

    List with your own agent

    Get your home in front of millions of buyers by listing it on Zillow.

    Learn how to do it

    Sell it yourself

    Take full control of how buyers see your home on Zillow by listing For Sale by Owner (FSBO).

    List your home

    What's special

    Mature shade treesLarge breakfast barDark granite countertopsCustom lightingOpen floor planPlush carpetingClassic brick exterior
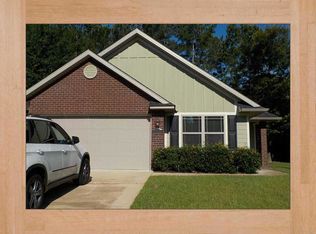
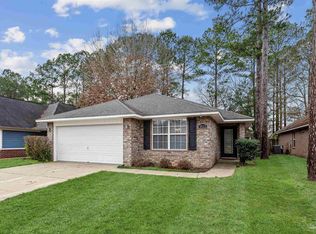
    Welcome to this beautifully maintained, established brick home on a desirable corner lot in Pace, Florida—offering timeless construction, modern updates, and everyday comfort. This 3-bedroom, 2-bath home features an open floor plan with a spacious living area that flows effortlessly into a stylish kitchen complete with dark granite countertops, stainless steel appliances, rich wood cabinetry, and a large breakfast bar, perfect for entertaining and daily living. The primary suite serves as a relaxing retreat with tray ceilings, custom lighting, and a generous walk-in closet. The ensuite bathroom boasts granite vanities, a soaking tub, a tiled walk-in shower with glass enclosure, and a private water closet. Two additional bedrooms provide plush carpeting and ample closet space, sharing a well-appointed guest bathroom with granite countertops and a tub/shower combo. Step outside to enjoy Florida living at its best. The covered patio overlooks a fully fenced backyard with mature shade trees, a storage yard building, and a manicured lawn—ideal for pets, play, and outdoor gatherings. The newly installed paver driveway adds curb appeal and complements the home’s classic brick exterior. Recent updates include a 1-year-old roof, 3-year-old water heater, and hardwood floors throughout the main living areas, making this home truly move-in ready. Located minutes from top-rated Santa Rosa County schools, shopping, dining, hospitals, and easy interstate access, this Pace home offers the perfect balance of convenience and tranquility—just a short drive to the white-sand Gulf Coast beaches.

    Zillow last checked:

    Listing updated:

    Listed by:

    Tonya Zimmern 850-293-9959,

    Levin Rinke Realty,

    Hylton Davis 850-377-0582,

    Levin Rinke Realty

    Bought with:

    Michael Hinkle

    LPT Realty

    Source: PAR,MLS#: 672113MLS Logo

    Facts & features

    Interior

    Bedrooms & bathrooms
    • Bedrooms: 3
    • Bathrooms: 2
    • Full bathrooms: 2
    Primary bedroom
    • Level: First
    • Area: 182.99
    • Dimensions: 14.17 x 12.92
    Bedroom
    • Level: First
    • Area: 104.89
    • Dimensions: 10.67 x 9.83
    Bedroom 1
    • Level: First
    • Area: 130.38
    • Dimensions: 10.5 x 12.42
    Bathroom
    • Level: First
    • Area: 82.67
    • Dimensions: 8 x 10.33
    Dining room
    • Level: First
    • Area: 118.4
    • Dimensions: 12.92 x 9.17
    Kitchen
    • Level: First
    • Area: 234.65
    • Dimensions: 12.92 x 18.17
    Living room
    • Level: First
    • Area: 352.19
    • Dimensions: 17.25 x 20.42
    Heating
    • Central
    Cooling
    • Central Air
    Appliances
    • Included: Electric Water Heater, Built In Microwave, Dishwasher, Disposal, Refrigerator
    • Laundry: Inside, W/D Hookups
    Features
    • Crown Molding, High Ceilings
    • Flooring: Hardwood, Tile, Vinyl, Carpet
    • Windows: Skylight(s), Shutters
    • Has basement: No
    Interior area
    • Total structure area: 1,665
    • Total interior livable area: 1,665 sqft

    Property

    Parking
    • Total spaces: 1
    • Parking features: Garage, Garage Door Opener
    • Garage spaces: 1
    Features
    • Levels: One
    • Stories: 1
    • Patio & porch: Patio
    • Exterior features: Rain Gutters
    • Pool features: None
    • Fencing: Back Yard,Privacy
    Lot
    • Size: 7,971 sqft
    • Features: Corner Lot, Sprinkler
    Details
    • Parcel number: 252n30528100c000150
    • Zoning description: Res Single

    Construction

    Type & style
    • Home type: SingleFamily
    • Architectural style: Traditional
    • Property subtype: Single Family Residence
    Materials
    • Brick
    • Foundation: Slab
    • Roof: Shingle
    Condition
    • Resale
    • New construction: No
    • Year built: 2010

    Utilities & green energy

    • Electric: Copper Wiring
    • Sewer: Public Sewer
    • Water: Public
    Green energy
    • Energy efficient items: No Energy Features

    Community & neighborhood

    Security
    • Security features: Smoke Detector(s)
    Community
    • Community features: Gated, Pavilion/Gazebo
    Location
    • Region: Pace
    • Subdivision: Stonechase

    HOA & financial

    HOA
    • Has HOA: Yes
    • HOA fee: $395 annually
    • Services included: Association

    Other

    Other facts
    • Price range: $330K - $330K

    Price history

    DateEventPrice
    4/21/2026Sold$330,000-4.3%$198/sqft
    Source: PAR #672113 Report a problem
    4/16/2026Pending sale$344,900$207/sqft
    Source: PAR #672113 Report a problem
    3/11/2026Contingent$344,900$207/sqft
    Source: PAR #672113 Report a problem
    3/11/2026Pending sale$344,900$207/sqft
    Source: Navarre Area BOR #987232 Report a problem
    1/23/2026Price change$344,900-2.8%$207/sqft
    Source: PAR #672113 Report a problem
    10/9/2025Listed for sale$354,900+9.2%$213/sqft
    Source: PAR #672113 Report a problem
    12/8/2022Sold$325,000-4.4%$195/sqft
    Source: PAR #618377 Report a problem
    11/11/2022Contingent$340,000$204/sqft
    Source: PAR #618377 Report a problem
    11/2/2022Listed for sale$340,000+107.2%$204/sqft
    Source: PAR #618377 Report a problem
    2/5/2010Sold$164,100$99/sqft
    Source: Public Record Report a problem

    Public tax history

    YearProperty taxesTax assessment
    2024$3,153 -1.2%$245,724 +5%
    2023$3,190 +119.9%$234,007 +66.8%
    2022$1,451 +1.4%$140,278 +3%
    2021$1,431 +1.7%$136,192 +1.4%
    2020$1,407 +1.7%$134,312 +2.3%
    2019$1,383 $131,292 +1.9%
    2018$1,383 +4.3%$128,844 +2.1%
    2017$1,326 $126,194 +2.1%
    2016$1,326 -0.3%$123,598 +0.7%
    2015$1,330 -0.3%$122,739 +0.8%
    2014$1,335 $121,764 +1.5%
    2013-- $119,965 +1.7%
    2012-- $117,960 +0.2%
    2011-- $117,732 +785.2%
    2010-- $13,300

    Find assessor info on the county website

    Neighborhood: 32571

    Nearby schools

    GreatSchools rating
    Schools provided by the listing agent
    • Elementary: Wallace Lake K-8
    • Middle: WALLACE LAKE K-8
    • High: Pace

    Source: PAR. This data may not be complete. We recommend contacting the local school district to confirm school assignments for this home.

    Get pre-qualified for a loan
    At Zillow Home Loans, we can pre-qualify you in as little as 5 minutes with no impact to your credit score.

    An equal housing lender. NMLS #10287.

    Sell for more on Zillow
    Get a Zillow Showcase℠ listing at no additional cost and you could sell for .
    $332,700
    2% more
    +$6,654
    With Zillow Showcase(estimated)
    $339,354