Better than new and completely move-in ready! Welcome to this beautifully renovated 4-bedroom, 3-bathroom home in the Carriage Hills community. Featuring a rare floor plan with two primary suites, this home offers exceptional flexibility for multi-generational living, extended guests, or a private home office. Step inside and you’ll immediately appreciate the bright, open layout filled with natural light. Designed with entertaining in mind, the stunning new kitchen features shaker-style cabinetry, quartz countertops, a large peninsula with seating for four, and a stainless steel appliance package, all opening seamlessly to the spacious family room or optional formal dining room. Extensive updates throughout the home include a new 200-amp electrical panel and subpanel, updated electrical circuitry, LED recessed lighting, new ceiling fans, switches and receptacles, luxury vinyl plank flooring throughout, updated plumbing fixtures, fresh interior and exterior paint, and a new water heater. The roof was replaced in 2021, providing peace of mind for years to come. The spacious floor plan also offers both a formal living room and a separate family room, plus a generously sized laundry room with additional storage. Outside, enjoy the Florida lifestyle on the impressive 18’ x 16’ rear deck overlooking a large, fully fenced backyard situated on an oversized lot with mature shade trees and new landscaping—perfect for entertaining, children, pets, gardening, or simply relaxing. Additional features include a double-width driveway, attached 1 car garage, no HOA, and a quiet, established neighborhood with convenient access to shopping, restaurants, schools, parks, Interstate 10, Navy Federal Credit Union Campus, and downtown Pensacola. The neighborhood is ideal for walking, biking, and enjoying the outdoors. Homes with this level of renovation, a flexible floor plan, and two primary suites rarely become available at this price! Come see it today!
For sale
$324,900
5431 Tomlinson Rd, Pensacola, FL 32526
4beds
1,970sqft
Single Family Residence
Built in 1965
0.3 Acres Lot
$-- Zestimate®
$165/sqft
$-- HOA
What's special
Shaker-style cabinetryQuartz countertopsFlexible floor planSeparate family roomSpacious family roomLarge fully fenced backyardStunning new kitchen
- 49 days
- 593
- 66
Zillow last checked:
Listing updated:
Listed by:
Leigh Anne Clark 769-798-5394,
Better Homes And Gardens Real Estate Main Street Properties
Source: PAR,MLS#: 687091
Facts & features
Interior
Bedrooms & bathrooms
- Bedrooms: 4
- Bathrooms: 3
- Full bathrooms: 3
Primary bedroom
- Level: First
- Area: 178.25
- Dimensions: 11.5 x 15.5
Bedroom
- Level: First
- Area: 148.5
- Dimensions: 11 x 13.5
Bedroom 1
- Level: First
- Area: 115
- Dimensions: 11.5 x 10
Bathroom
- Level: First
- Area: 40
- Dimensions: 5 x 8
Bathroom 1
- Level: First
- Area: 30
- Dimensions: 4 x 7.5
Bathroom 2
- Level: First
- Area: 35
- Dimensions: 5 x 7
Heating
- Natural Gas
Cooling
- Central Air, Ceiling Fan(s)
Appliances
- Included: Electric Water Heater, Built In Microwave, Dishwasher, Disposal, Refrigerator
Features
- Baseboards, Ceiling Fan(s)
- Flooring: Tile
- Windows: Blinds
- Has basement: No
Interior area
- Total structure area: 1,970
- Total interior livable area: 1,970 sqft
Property
Parking
- Total spaces: 5
- Parking features: Garage, Garage Door Opener
- Garage spaces: 1
Features
- Levels: One
- Stories: 1
- Patio & porch: Deck, Porch
- Pool features: None
- Fencing: Back Yard,Privacy
Lot
- Size: 0.3 Acres
Details
- Parcel number: 132s304101008001
- Zoning description: Res Multi
Construction
Type & style
- Home type: SingleFamily
- Architectural style: Traditional
- Property subtype: Single Family Residence
Materials
- Brick
- Foundation: Slab
- Roof: Shingle
Condition
- Resale
- New construction: No
- Year built: 1965
Utilities & green energy
- Electric: Copper Wiring
- Sewer: Public Sewer
Community & HOA
Community
- Subdivision: Charbar Lake
HOA
- Has HOA: No
Location
- Region: Pensacola
Financial & listing details
- Price per square foot: $165/sqft
- Tax assessed value: $180,488
- Annual tax amount: $2,504
- Price range: $324.9K - $324.9K
- Date on market: 8/6/2026
- Cumulative days on market: 50 days
- Road surface type: Paved
Estimated market value
Not available
Estimated sales range
Not available
Not available
Price history
| Date | Event | Price |
|---|---|---|
| 8/6/2026 | Listed for sale | $324,900+103.1%$165/sqft |
Source:  PAR #687091 Report a problem PAR #687091 Report a problem | ||
| 5/1/2026 | Sold | $160,000$81/sqft |
Source: Public Record Report a problem | ||
Public tax history
| Year | Property taxes | Tax assessment |
|---|---|---|
| 2024 | $2,504 +1409.7% | $180,488 +6.2% |
| 2023 | $166 +0% | $169,996 +17.3% |
| 2022 | $166 +2.2% | $144,919 +21.8% |
| 2021 | $162 0% | $118,965 +12% |
| 2020 | $162 | $106,188 +12.8% |
| 2019 | $162 | $94,176 +24.5% |
| 2018 | $162 +1.6% | $75,614 +2.1% |
| 2017 | $160 -0.2% | $74,059 +2.1% |
| 2016 | $160 +1.9% | $72,536 +0.7% |
| 2015 | $157 | $72,032 +0.8% |
| 2014 | $157 | $71,461 +1.5% |
| 2013 | -- | $70,405 +1.7% |
| 2012 | -- | $69,229 -11.5% |
| 2011 | -- | $78,256 -3.7% |
| 2010 | -- | $81,286 -4.7% |
| 2009 | -- | $85,276 -5.5% |
| 2008 | -- | $90,262 -3.9% |
| 2007 | -- | $93,960 -5% |
| 2006 | -- | $98,910 +30.5% |
| 2005 | -- | $75,810 |
| 2004 | -- | $75,810 +8.5% |
| 2003 | -- | $69,870 +26.7% |
| 2002 | -- | $55,140 +1.6% |
| 2001 | -- | $54,270 +3% |
| 2000 | -- | $52,690 +2.7% |
| 1999 | -- | $51,300 |
Find assessor info on the county website
Monthly payment
Est. payment
Payment breakdown
Explore the cost of this home by adjusting the details. Changes won't be saved.Climate risks
Neighborhood: 32526
Nearby schools
Schools provided by the listing agent
- Elementary: Bellview
- Middle: BELLVIEW
- High: Pine Forest
Source: PAR. This data may not be complete. We recommend contacting the local school district to confirm school assignments for this home.
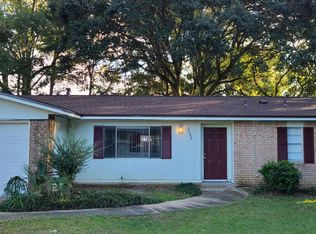
Similar homes
- $324,9993 bd2 ba1.7k sqft5536 Charbar Dr, Pensacola, FL 32526New Construction
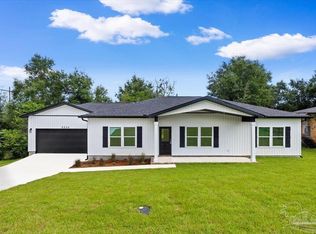 MLS ID #684419, Caleb Drake, Levin Rinke Realty. PAR
 - $295,0004 bd2 ba1.6k sqft4894 Randee Cir, Pensacola, FL 32526For Sale
 MLS ID #687566, Brendalee Johnson, Gulf Real Estate Group, LLC. PAR
 - $349,0004 bd3 ba2.3k sqft7310 W Jackson St, Pensacola, FL 32506For Sale
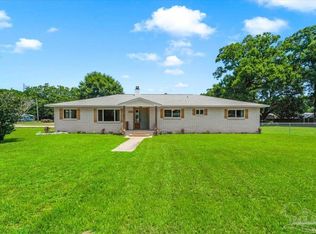 MLS ID #685404, Tim Ekelund, LPT Realty. PAR
 - $335,0004 bd3 ba1.7k sqft3310 Bluewater Dr, Pensacola, FL 32503For Sale
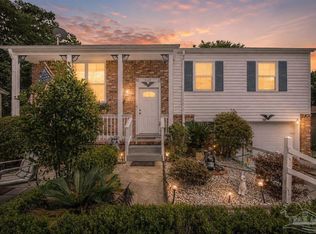 MLS ID #685746, Ace Khan, Levin Rinke Realty. PAR
