Beautiful New Build—Ready to Be Shown!! NEW BUILD ALERT! Check out this 3 bedroom 2 bath new build in the established Carriage Hills neighborhood. With an amazing floor plan, this home is a perfect home for a family looking for the convenience of an established neighborhood, with the security of a new build. Quality finishes and a completion expected in late July to early August, this home is perfect for the military family moving down! Buyer incentives available with builders preferred lender team. Ask your agent for more information!
For sale
$350,000
5536 Charbar Dr, Pensacola, FL 32526
3beds
1,641sqft
:
Get pre-qualifiedN/A
Single Family Residence
Built in 2026
0.25 Acres Lot
$-- Zestimate®
$213/sqft
$-- HOA
What's special
Quality finishesAmazing floor plan
- 52 days |
- 679 |
- 43 |
Zillow last checked:
Listing updated:
Listed by:
Caleb Drake 850-407-7652,
Levin Rinke Realty,
Aaron Howard 209-225-9703,
Levin Rinke Realty
Source: PAR,MLS#: 684419
Facts & features
Interior
Bedrooms & bathrooms
- Bedrooms: 3
- Bathrooms: 2
- Full bathrooms: 2
Bathroom
- Level: First
- Area: 50
- Dimensions: 5 x 10
Dining room
- Level: First
- Area: 140
- Dimensions: 14 x 10
Heating
- Central
Cooling
- Central Air, Ceiling Fan(s)
Appliances
- Included: Electric Water Heater
Features
- Flooring: Vinyl, Carpet
- Has basement: No
Interior area
- Total structure area: 1,641
- Total interior livable area: 1,641 sqft
Property
Parking
- Total spaces: 2
- Parking features: 2 Car Garage
- Garage spaces: 2
Features
- Levels: One
- Stories: 1
- Pool features: None
Lot
- Size: 0.25 Acres
- Features: Central Access
Details
- Parcel number: 132s301000023010
- Zoning description: Res Single
Construction
Type & style
- Home type: SingleFamily
- Architectural style: Traditional
- Property subtype: Single Family Residence
Materials
- Brick
- Foundation: Slab
- Roof: Shingle
Condition
- Resale
- New construction: No
- Year built: 2026
Utilities & green energy
- Electric: Circuit Breakers
- Sewer: Public Sewer
- Water: Public
Community & HOA
Community
- Subdivision: Carriage Hills
HOA
- Has HOA: No
Location
- Region: Pensacola
Financial & listing details
- Price per square foot: $213/sqft
- Tax assessed value: $198,565
- Annual tax amount: $2,676
- Price range: $350K - $350K
- Date on market: 6/16/2026
- Cumulative days on market: 53 days
Estimated market value
Not available
Estimated sales range
Not available
Not available
Price history
| Date | Event | Price |
|---|---|---|
| 6/16/2026 | Listed for sale | $350,000+833.3%$213/sqft |
Source:  PAR #684419 Report a problem PAR #684419 Report a problem | ||
| 3/27/2026 | Sold | $37,500-16.7%$23/sqft |
Source: PAR #677833 Report a problem | ||
| 3/27/2026 | Pending sale | $45,000$27/sqft |
Source: PAR #677833 Report a problem | ||
| 2/19/2026 | Contingent | $45,000$27/sqft |
Source: PAR #677833 Report a problem | ||
| 2/17/2026 | Listed for sale | $45,000-81.5%$27/sqft |
Source: PAR #677833 Report a problem | ||
| 10/8/2024 | Sold | $243,500$148/sqft |
Source: PAR #646474 Report a problem | ||
| 9/8/2024 | Contingent | $243,500$148/sqft |
Source: PAR #646474 Report a problem | ||
| 8/31/2024 | Price change | $243,500-0.4%$148/sqft |
Source: PAR #646474 Report a problem | ||
| 8/23/2024 | Price change | $244,500-0.2%$149/sqft |
Source: PAR #646474 Report a problem | ||
| 8/21/2024 | Listed for sale | $245,000$149/sqft |
Source: PAR #646474 Report a problem | ||
| 8/12/2024 | Contingent | $245,000$149/sqft |
Source: PAR #646474 Report a problem | ||
| 7/26/2024 | Price change | $245,000-2%$149/sqft |
Source: PAR #646474 Report a problem | ||
| 7/20/2024 | Price change | $249,900-2.3%$152/sqft |
Source: PAR #646474 Report a problem | ||
| 7/10/2024 | Price change | $255,900-3.4%$156/sqft |
Source: PAR #646474 Report a problem | ||
| 6/28/2024 | Price change | $265,000-0.2%$161/sqft |
Source: PAR #646474 Report a problem | ||
| 5/31/2024 | Listed for sale | $265,500+152.9%$162/sqft |
Source: PAR #646474 Report a problem | ||
| 8/12/2016 | Sold | $105,000-4.5%$64/sqft |
Source: PAR #502332 Report a problem | ||
| 7/1/2016 | Listed for sale | $110,000-8.3%$67/sqft |
Source: Upside Realty LLC #502332 Report a problem | ||
| 5/7/2016 | Listing removed | $119,899$73/sqft |
Source: GUNTHER PROPERTIES, LLC #483725 Report a problem | ||
| 5/2/2016 | Price change | $119,8990%$73/sqft |
Source: GUNTHER PROPERTIES, LLC #483725 Report a problem | ||
| 4/25/2016 | Price change | $119,900-0.1%$73/sqft |
Source: GUNTHER PROPERTIES, LLC #483725 Report a problem | ||
| 4/19/2016 | Price change | $119,9900%$73/sqft |
Source: GUNTHER PROPERTIES, LLC #483725 Report a problem | ||
| 4/12/2016 | Price change | $119,999+0.1%$73/sqft |
Source: GUNTHER PROPERTIES, LLC #483725 Report a problem | ||
| 3/28/2016 | Price change | $119,900-0.1%$73/sqft |
Source: GUNTHER PROPERTIES, LLC #483725 Report a problem | ||
| 3/23/2016 | Price change | $119,999+0.1%$73/sqft |
Source: GUNTHER PROPERTIES, LLC #483725 Report a problem | ||
| 2/18/2016 | Price change | $119,900+29.6%$73/sqft |
Source: GUNTHER PROPERTIES, LLC #483725 Report a problem | ||
| 1/4/2016 | Listed for sale | $92,500+105.6%$56/sqft |
Source: GUNTHER PROPERTIES, LLC #483725 Report a problem | ||
| 5/11/2015 | Sold | $45,000$27/sqft |
Source: PAR #472550 Report a problem | ||
Public tax history
| Year | Property taxes | Tax assessment |
|---|---|---|
| 2024 | $2,676 +5.5% | $198,565 +6.1% |
| 2023 | $2,537 +11.3% | $187,089 +18.6% |
| 2022 | $2,279 +127.2% | $157,707 +26.8% |
| 2021 | $1,003 +2.4% | $124,423 +10.7% |
| 2020 | $979 +2.3% | $112,346 +12% |
| 2019 | $957 | $100,320 +5.5% |
| 2018 | $957 +0.8% | $95,068 +1.3% |
| 2017 | $950 -0.5% | $93,856 +1.5% |
| 2016 | $954 -36.6% | $92,462 +4.7% |
| 2015 | $1,505 | $88,313 +3.6% |
| 2014 | $1,505 | $85,246 +8.5% |
| 2013 | -- | $78,590 +1.5% |
| 2012 | -- | $77,466 +3% |
| 2011 | -- | $75,210 +1.5% |
| 2010 | -- | $74,099 +2.7% |
| 2009 | -- | $72,151 +0.1% |
| 2008 | -- | $72,079 +3% |
| 2007 | -- | $69,980 +2.5% |
| 2006 | -- | $68,280 +3% |
| 2005 | -- | $66,300 +3% |
| 2004 | -- | $64,370 +1.9% |
| 2003 | -- | $63,170 +2.4% |
| 2002 | -- | $61,690 +1.6% |
| 2001 | -- | $60,720 +3% |
| 2000 | -- | $58,950 +2.7% |
| 1999 | -- | $57,400 |
Find assessor info on the county website
Monthly payment
Est. payment
Payment breakdown
Explore the cost of this home by adjusting the details. Changes won't be saved.Climate risks
Neighborhood: 32526
Nearby schools
GreatSchools rating
- 8/10Bellview Elementary SchoolGrades: PK-5Distance: 1.4 mi
- 2/10Bellview Middle SchoolGrades: 6-8Distance: 1.3 mi
- 2/10Pine Forest High SchoolGrades: 9-12Distance: 2.3 mi
Schools provided by the listing agent
- Elementary: Bellview
- Middle: BELLVIEW
- High: Pine Forest
Source: PAR. This data may not be complete. We recommend contacting the local school district to confirm school assignments for this home.
- $223,300-- bd6 ba1.7k sqft5532 Charbar Dr, Pensacola, FL 32526Off Market
- $243,1003 bd2 ba1.6k sqft5540 Charbar Dr, Pensacola, FL 32526Off Market
- $248,9004 bd2 ba2.3k sqft5537 Charbar Dr, Pensacola, FL 32526Off Market

- $249,7003 bd2 ba2.4k sqft5528 Charbar Dr, Pensacola, FL 32526Off Market
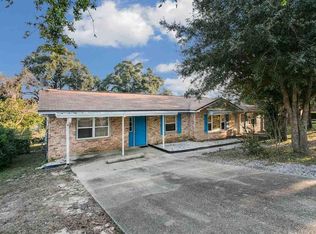
- $266,200-- bd6 ba1.6k sqft5544 Charbar Dr, Pensacola, FL 32526Off Market
- $201,200-- bd6 ba1.3k sqft5541 Charbar Dr, Pensacola, FL 32526Off Market
- $287,3003 bd2 ba1.7k sqft5529 Charbar Dr, Pensacola, FL 32526Off Market
- $197,100-- bd-- ba-- sqftCharbar Dr, Pensacola, FL 32526Off Market
A local agent can set up tours, give advice and negotiate with sellers.
A local lender can help you make sure your offer is ready when you are.
Similar homes
- $349,9003 bd2 ba1.6k sqft8310 Vickie St, Pensacola, FL 32514New Construction
 MLS ID #686885, Dahlia Aitova, Realty Hub. PAR
 - $349,9003 bd2 ba1.6k sqft8318 Vickie St, Pensacola, FL 32514New Construction
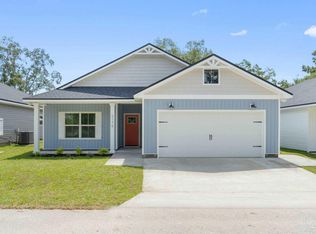 MLS ID #686884, Dahlia Aitova, Realty Hub. PAR
 - $425,9884 bd2 ba1.8k sqft9911 Aileron Ave, Pensacola, FL 32506For Sale
 MLS ID #686835, Brad Holcomb, Bastion Realty LLC. PAR
 - $369,0003 bd2 ba1.9k sqft7329 Farmers Rd, Pensacola, FL 32526For Sale
 MLS ID #676694, Michael Ledwell, Better Homes And Gardens Real Estate Main Street Properties. PAR
 - $289,0003 bd2 ba1.4k sqft5005 Saufley Field Rd, Pensacola, FL 32526New ConstructionMLS ID #676761, Truman Alex, Levin Rinke Realty. PAR
- $354,9003 bd2 ba1.6k sqft8302 Vickie St, Pensacola, FL 32514New ConstructionMLS ID #681495, Dahlia Aitova, Realty Hub. PAR
- $414,9003 bd3 ba2.1k sqft412 Elcino Dr, Bellview, FL 32526New ConstructionMLS ID #685427, Mark Haberle, Covewood Estates LLC. PAR
- $345,0003 bd2 ba1.4k sqft1202 W Lee St, Pensacola, FL 32501New ConstructionMLS ID #685122, Joel Rios, Xcellence. PAR
- $239,9003 bd2 ba1.7k sqft4409 Havre Way, Pensacola, FL 32505For SaleMLS ID #686675, Elena Barba, Levin Rinke Realty. PAR
- $329,9003 bd2 ba1.4k sqft577 Bobwhite Ct, Pensacola, FL 32514For SaleMLS ID #681740, Jeff Burgess, Coldwell Banker Realty. PAR
- $359,9003 bd2 ba1.6k sqft9531 Link Cir, Pensacola, FL 32514New ConstructionMLS ID #686360, Christina Brunet Sabastia, Levin Rinke Realty. PAR
- $285,0003 bd2 ba1.2k sqft2100 N Spring St, Pensacola, FL 32501For SaleMLS ID #686173, Camilo De La Cruz Perez, Home Sold Realty LLC. PAR
- $389,9003 bd2 ba1.8k sqft1006 W Lloyd St, Pensacola, FL 32501For SaleMLS ID #683841, Meghan Gilroy-Triolo, Avenue Realty. PAR
- $339,9003 bd2 ba1.6k sqft10427 Tanton Rd, Pensacola, FL 32506For SaleMLS ID #682267, Beth Sanderson, Key Impressions LLC. PAR
- $364,5004 bd2 ba1.8k sqft4026 Shorewood Dr, Perdido Key, FL 32507For SaleMLS ID #682854, Miriam Rogers, Poppy Properties LLC. PAR
- $230,0004 bd2 ba1.1k sqft6250 Luther St, Pensacola, FL 32503For SaleMLS ID #686981, Uri Dvir, Go 2 Guy Realty Inc.. PAR
- from $373,9004 bd2 ba2k sqftThe Delray Plan, Fallschase at Pathstone, Pensacola, FL 32526New ConstructionDR Horton
- $315,0003 bd2 ba1.5k sqft2712 Copter Rd, Pensacola, FL 32514New ConstructionMLS ID #681741, Lonnie Cowan, KELLER WILLIAMS REALTY GULF COAST. PAR
- $328,0003 bd2 ba1.7k sqft9801 Pinebrake Ct, Pensacola, FL 32514For SaleMLS ID #670999, Paige Krisman, KELLER WILLIAMS REALTY GULF COAST. PAR
- from $387,9003 bd2 ba1.9k sqftDrexel Plan, Seminole Bend, Pensacola, FL 32526New ConstructionMaronda Homes
