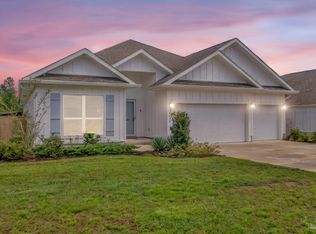
This luxurious new custom home in the sought-after Shadow Grove subdivision is a masterpiece of modern design and craftsmanship. The elegant wrap-around front porch invites you in. Inside, 10-foot ceilings, a custom staircase, and 8-foot interior doors enhance the grandeur. The chef's kitchen is a highlight, featuring a 36" Z-Line stove, stainless steel appliances, a large island, custom cabinets, and quartz countertops – perfect for gatherings. The master bath is a true retreat with a modern walk-in shower and dual shower heads. Upstairs you'll find two large bedrooms with vaulted ceilings. This home also has a large study. Additional features include beautiful landscaping and an inground irrigation system with a deep-water well. With its prime location and luxurious finishes, this home offers a rare opportunity to own an exceptional property. Schedule your showing today to experience the epitome of luxury living!
For sale
Price cut: $10K (8/31)
$404,900
412 Elcino Dr, Bellview, FL 32526
3beds
2,171sqft
Single Family Residence
Built in 2024
8,276 Square Feet Lot
$-- Zestimate®
$187/sqft
$-- HOA
What's special
Large islandCustom staircaseElegant wrap-around front porchQuartz countertopsLarge studyCustom cabinetsModern walk-in shower
- 111 days
- 555
- 33
Zillow last checked:
Listing updated:
Listed by:
Mark Haberle 850-380-8585,
Covewood Estates LLC
Source: PAR,MLS#: 685427
Facts & features
Interior
Bedrooms & bathrooms
- Bedrooms: 3
- Bathrooms: 3
- Full bathrooms: 2
- 1/2 bathrooms: 1
Rooms
- Room types: Office
Primary bedroom
- Level: First
- Area: 182
- Dimensions: 14 x 13
Kitchen
- Level: First
- Area: 280
- Dimensions: 20 x 14
Living room
- Level: First
- Area: 306
- Dimensions: 17 x 18
Heating
- Central
Cooling
- Central Air, Ceiling Fan(s)
Appliances
- Included: Electric Water Heater, Dishwasher, Disposal, Refrigerator
- Laundry: Inside, W/D Hookups
Features
- Baseboards, Cathedral Ceiling(s), Ceiling Fan(s), High Ceilings, Vaulted Ceiling(s)
- Flooring: Tile
- Doors: Insulated Doors
- Windows: Double Pane Windows, Blinds
- Has basement: No
Interior area
- Total structure area: 2,171
- Total interior livable area: 2,171 sqft
Property
Parking
- Total spaces: 2
- Parking features: 2 Car Garage, Garage Door Opener
- Garage spaces: 2
Features
- Levels: Two
- Stories: 2
- Patio & porch: Porch
- Exterior features: Balcony, Irrigation Well, Lawn Pump
- Pool features: None
Lot
- Size: 8,276 Square Feet
- Dimensions: 72x131
- Features: Central Access, Corner Lot, Sprinkler
Details
- Parcel number: 362s310300017004
- Zoning description: Res Single
Construction
Type & style
- Home type: SingleFamily
- Architectural style: Contemporary
- Property subtype: Single Family Residence
Materials
- Brick, Frame
- Foundation: Slab
- Roof: Shingle
Condition
- Resale
- New construction: No
- Year built: 2024
Details
- Warranty included: Yes
Utilities & green energy
- Electric: Circuit Breakers, Copper Wiring
- Sewer: Public Sewer
- Water: Public
Green energy
- Energy efficient items: Insulation, Insulated Walls
Community & HOA
Community
- Security: Smoke Detector(s)
- Subdivision: Shadow Grove
HOA
- Has HOA: No
Location
- Region: Bellview
Financial & listing details
- Price per square foot: $187/sqft
- Tax assessed value: $360,483
- Annual tax amount: $5,021
- Price range: $404.9K - $404.9K
- Date on market: 7/4/2026
- Cumulative days on market: 150 days
Estimated market value
Not available
Estimated sales range
Not available
Not available
Price history
| Date | Event | Price |
|---|---|---|
| 8/31/2026 | Price change | $404,900-2.4%$187/sqft |
Source:  PAR #685427 Report a problem PAR #685427 Report a problem | ||
| 8/20/2026 | Price change | $2,400-4%$1/sqft |
Source: Zillow Rentals Report a problem | ||
| 7/26/2026 | Price change | $414,900-2.4%$191/sqft |
Source: PAR #685427 Report a problem | ||
| 7/26/2026 | Price change | $2,500-5.7%$1/sqft |
Source: Zillow Rentals Report a problem | ||
| 7/4/2026 | Listed for sale | $424,900-1.2%$196/sqft |
Source: PAR #685427 Report a problem | ||
| 5/26/2026 | Listed for rent | $2,650+6%$1/sqft |
Source: Zillow Rentals Report a problem | ||
| 10/1/2024 | Listing removed | $2,500$1/sqft |
Source: Zillow Rentals Report a problem | ||
| 9/24/2024 | Price change | $2,500-3.8%$1/sqft |
Source: Zillow Rentals Report a problem | ||
| 9/22/2024 | Listed for rent | $2,600$1/sqft |
Source: Zillow Rentals Report a problem | ||
| 9/13/2024 | Listing removed | $2,600$1/sqft |
Source: Zillow Rentals Report a problem | ||
| 8/15/2024 | Price change | $2,600-7.1%$1/sqft |
Source: Zillow Rentals Report a problem | ||
| 8/9/2024 | Listed for rent | $2,800$1/sqft |
Source: Zillow Rentals Report a problem | ||
| 8/9/2024 | Listing removed | -- |
Source: PAR #645849 Report a problem | ||
| 7/31/2024 | Price change | $429,900-4.4%$198/sqft |
Source: PAR #645849 Report a problem | ||
| 7/3/2024 | Price change | $449,900-2.2%$207/sqft |
Source: PAR #645849 Report a problem | ||
| 6/11/2024 | Price change | $459,900-3.5%$212/sqft |
Source: PAR #645849 Report a problem | ||
| 5/17/2024 | Listed for sale | $476,800+2272.1%$220/sqft |
Source: PAR #645849 Report a problem | ||
| 11/5/2021 | Sold | $20,100$9/sqft |
Source: Public Record Report a problem | ||
Public tax history
| Year | Property taxes | Tax assessment |
|---|---|---|
| 2025 | $5,021 +1349.6% | $360,483 +1101.6% |
| 2024 | $346 +2.1% | $30,000 |
| 2023 | $339 +25.8% | $30,000 +57.9% |
| 2022 | $270 -3.1% | $19,000 |
| 2021 | $278 +1.6% | $19,000 |
| 2020 | $274 -0.8% | $19,000 |
| 2019 | $276 | $19,000 |
| 2018 | $276 -1.9% | $19,000 |
| 2017 | $281 -2% | $19,000 |
| 2016 | $287 -1.6% | $19,000 |
| 2015 | $292 | $19,000 |
| 2014 | $292 | $19,000 |
| 2013 | -- | $19,000 |
| 2012 | -- | $19,000 |
| 2011 | -- | $19,000 |
| 2010 | -- | $19,000 |
| 2009 | -- | $19,000 |
| 2008 | -- | $19,000 |
| 2007 | -- | $19,000 -5% |
| 2006 | -- | $20,000 +38.7% |
| 2005 | -- | $14,420 |
| 2004 | -- | $14,420 +16.3% |
| 2003 | -- | $12,400 |
| 2002 | -- | $12,400 |
| 2001 | -- | $12,400 |
| 2000 | -- | $12,400 |
Find assessor info on the county website
Monthly payment
Est. payment
Payment breakdown
Explore the cost of this home by adjusting the details. Changes won't be saved.Climate risks
Neighborhood: 32526
Nearby schools
Schools provided by the listing agent
- Elementary: Bellview
- Middle: BELLVIEW
- High: Pine Forest
Source: PAR. This data may not be complete. We recommend contacting the local school district to confirm school assignments for this home.

Similar homes
- $399,9004 bd3 ba2.3k sqft10826 Blacktail Loop, Pensacola, FL 32526For Sale
 MLS ID #687587, Sara Davis, KELLER WILLIAMS REALTY GULF COAST. PAR
 - $289,0003 bd2 ba1.5k sqft2558 Amberjack Ct, Pensacola, FL 32526For Sale
 MLS ID #690422, Thong "Tommy" Huynh, TEAM SANDY BLANTON REALTY, INC. PAR
 - $349,5004 bd3 ba2.1k sqft7457 Jamesville Rd, Pensacola, FL 32526For Sale
 MLS ID #687054, Jessica Drew, KELLER WILLIAMS REALTY EMERALD COAST WEST BRANCH. PAR
 - $285,0004 bd2 ba1.7k sqft5886 Blackhorse Cir, Pensacola, FL 32526For Sale
 MLS ID #690214, Willie Demps, Levin Rinke Realty. PAR
