Welcome to your own private coastal retreat on Pensacola's desirable west side! Perfectly positioned on a beautifully landscaped corner lot spanning nearly an acre, this stunning, completely remodeled home offers the perfect blend of luxury, comfort, and functionality. Boasting nearly 2,400 square feet of thoughtfully designed living space, this 4-bedroom, 2.5-bath residence is filled with modern finishes and timeless style. From the moment you arrive, the beautiful curb appeal, manicured exterior, and spacious two-car garage create an unforgettable first impression. Inside, you'll discover bright, open living areas designed for both everyday living and entertaining. The spacious floor plan flows effortlessly into a light-filled Florida room, providing the perfect place to enjoy morning coffee, host family gatherings, or simply relax while overlooking your expansive property. Outside, the possibilities are endless. With nearly an acre of land, there's plenty of room for a pool, workshop, garden, or outdoor entertaining space. The dedicated RV hookup makes this property ideal for adventure enthusiasts or those needing extra convenience and flexibility. Located on Pensacola's growing west side, you'll enjoy easy access to NAS Pensacola, Perdido Key's white-sand beaches, downtown Pensacola, shopping, dining, and local parks while still enjoying the privacy and space that are becoming increasingly rare. If you've been searching for a move-in-ready home with luxury finishes, generous living space, and room to spread out, this exceptional property delivers the best of coastal Florida living.
For sale
$349,000
7310 W Jackson St, Pensacola, FL 32506
4beds
2,385sqft
Single Family Residence
Built in 1968
0.78 Acres Lot
$-- Zestimate®
$146/sqft
$-- HOA
What's special
Dedicated rv hookupSpacious two-car garageSpacious floor planBeautiful curb appealGenerous living spaceOverlooking your expansive propertyLight-filled florida room
- 108 days
- 454
- 68
Zillow last checked:
Listing updated:
Listed by:
Tim Ekelund 850-637-8622,
LPT Realty
Source: PAR,MLS#: 685404
Facts & features
Interior
Bedrooms & bathrooms
- Bedrooms: 4
- Bathrooms: 3
- Full bathrooms: 2
- 1/2 bathrooms: 1
Rooms
- Room types: Sun Room
Dining room
- Level: First
- Area: 150
- Dimensions: 15 x 10
Kitchen
- Level: First
- Area: 240
- Dimensions: 20 x 12
Living room
- Level: First
- Area: 380
- Dimensions: 20 x 19
Heating
- Central
Cooling
- Central Air, Ceiling Fan(s)
Appliances
- Included: Electric Water Heater
Features
- Flooring: Tile
- Windows: Double Pane Windows
- Has basement: No
Interior area
- Total structure area: 2,385
- Total interior livable area: 2,385 sqft
Video & virtual tour
Property
Parking
- Total spaces: 2
- Parking features: 2 Car Garage
- Garage spaces: 2
Features
- Levels: One
- Stories: 1
- Pool features: None
Lot
- Size: 0.78 Acres
- Features: Corner Lot
Details
- Parcel number: 112s314308000000
- Zoning description: Res Single
Construction
Type & style
- Home type: SingleFamily
- Architectural style: Ranch
- Property subtype: Single Family Residence
Materials
- Brick, Frame
- Foundation: Slab
- Roof: Shingle
Condition
- Resale
- New construction: No
- Year built: 1968
Utilities & green energy
- Electric: Circuit Breakers, Copper Wiring
- Sewer: Public Sewer
- Water: Public
Community & HOA
Community
- Subdivision: None
HOA
- Has HOA: No
Location
- Region: Pensacola
Financial & listing details
- Price per square foot: $146/sqft
- Tax assessed value: $259,623
- Annual tax amount: $1,592
- Price range: $349K - $349K
- Date on market: 7/3/2026
- Cumulative days on market: 281 days
Estimated market value
Not available
Estimated sales range
Not available
Not available
Price history
| Date | Event | Price |
|---|---|---|
| 7/3/2026 | Listed for sale | $349,000-0.3%$146/sqft |
Source:  PAR #685404 Report a problem PAR #685404 Report a problem | ||
| 6/24/2026 | Listing removed | $349,900$147/sqft |
Source: PAR #675514 Report a problem | ||
| 6/2/2026 | Price change | $349,900-5.4%$147/sqft |
Source: PAR #675514 Report a problem | ||
| 4/23/2026 | Price change | $369,900-3.7%$155/sqft |
Source: PAR #675514 Report a problem | ||
| 3/2/2026 | Price change | $384,000-1.3%$161/sqft |
Source: PAR #675514 Report a problem | ||
| 1/2/2026 | Listed for sale | $389,000-2.5%$163/sqft |
Source: PAR #675514 Report a problem | ||
| 11/22/2025 | Listing removed | $399,000$167/sqft |
Source: PAR #671450 Report a problem | ||
| 11/5/2025 | Price change | $399,000-7%$167/sqft |
Source: PAR #671450 Report a problem | ||
| 9/25/2025 | Listed for sale | $429,000+161.6%$180/sqft |
Source: PAR #671450 Report a problem | ||
| 12/21/2015 | Sold | $164,000-3.4%$69/sqft |
Source: PAR #486643 Report a problem | ||
| 8/17/2015 | Listed for sale | $169,800+239.6%$71/sqft |
Source: COASTAL REALTY EXPERTS #486643 Report a problem | ||
| 4/6/2012 | Sold | $50,000-23%$21/sqft |
Source: PAR #423065 Report a problem | ||
| 3/9/2012 | Listed for sale | $64,900-58.9%$27/sqft |
Source: Pelican Real Estate #423065 Report a problem | ||
| 9/17/2007 | Sold | $158,000$66/sqft |
Source: Public Record Report a problem | ||
Public tax history
| Year | Property taxes | Tax assessment |
|---|---|---|
| 2025 | $1,592 +14.8% | $259,623 +7.2% |
| 2024 | $1,386 +1.4% | $242,229 +5.4% |
| 2023 | $1,367 -1.5% | $229,867 +10.6% |
| 2022 | $1,388 +0.5% | $207,832 +23.7% |
| 2021 | $1,381 +2.7% | $168,022 +12.1% |
| 2020 | $1,345 +2.1% | $149,932 +4.8% |
| 2019 | $1,317 | $143,096 +15.5% |
| 2018 | $1,317 +0.3% | $123,908 +2.1% |
| 2017 | $1,313 +0.5% | $121,360 +2.1% |
| 2016 | $1,306 +1% | $118,864 +4.7% |
| 2015 | $1,294 | $113,509 +2.3% |
| 2014 | $1,294 | $110,979 +39% |
| 2013 | -- | $79,837 -20.6% |
| 2012 | -- | $100,574 -3.8% |
| 2011 | -- | $104,591 -4.8% |
| 2010 | -- | $109,809 -3.6% |
| 2009 | -- | $113,881 -5.4% |
| 2008 | -- | $120,442 +31% |
| 2007 | -- | $91,970 +2.5% |
| 2006 | -- | $89,730 +3% |
| 2005 | -- | $87,120 +3% |
| 2004 | -- | $84,580 +1.9% |
| 2003 | -- | $83,000 +2.4% |
| 2002 | -- | $81,050 +1.6% |
| 2001 | -- | $79,770 +3% |
| 2000 | -- | $77,450 +2.7% |
| 1999 | -- | $75,410 |
Find assessor info on the county website
Monthly payment
Est. payment
Payment breakdown
Explore the cost of this home by adjusting the details. Changes won't be saved.Climate risks
Neighborhood: 32506
Nearby schools
Schools provided by the listing agent
- Elementary: Myrtle Grove
- Middle: WARRINGTON
- High: Escambia
Source: PAR. This data may not be complete. We recommend contacting the local school district to confirm school assignments for this home.


Similar homes
- $349,0004 bd3 ba2.2k sqft9145 Sebring Dr, Pensacola, FL 32506For Sale
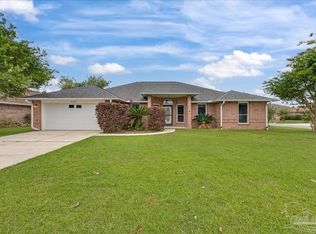 MLS ID #687435, Travis Talley, KELLER WILLIAMS REALTY GULF COAST. PAR
 - $315,0004 bd4 ba2.4k sqft6 Rodgers Pl, Pensacola, FL 32506For Sale
 MLS ID #687234, Paige Krisman, KELLER WILLIAMS REALTY GULF COAST. PAR
 - $275,0003 bd2 ba1.8k sqft6800 Fabiano St, Pensacola, FL 32506For Sale
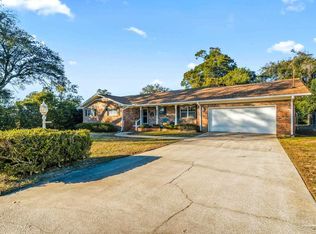 MLS ID #675036, Bertha Mecias, KELLER WILLIAMS REALTY GULF COAST. PAR
 - $324,9004 bd3 ba1.9k sqft5431 Tomlinson Rd, Pensacola, FL 32526For Sale
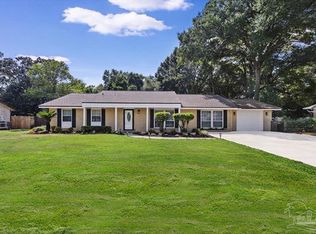 MLS ID #687091, Leigh Anne Clark, Better Homes And Gardens Real Estate Main Street Properties. PAR
