Welcome to 10 Nottingham Way! This attractive 4-bedroom, 2-bath home offers approximately 1,633 square feet of comfortable living space with an open, functional layout designed for everyday living and entertaining. Step inside to a spacious living area featuring an inviting open feel and attractive tray ceiling. The updated kitchen flows easily into the dining and living spaces and comes equipped with a refrigerator, dishwasher, microwave, and stove/oven, making it ready to enjoy from day one. The primary suite offers its own private retreat with a tray ceiling, walk-in closet, double vanity, and separate shower. Three additional bedrooms provide plenty of flexibility for family, guests, a home office, or hobby space. Outside, enjoy a spacious backyard on approximately 0.23 acres with plenty of room for outdoor entertaining, pets, gardening, or simply relaxing. Conveniently located in Pensacola with easy access to shopping, dining, supermarkets, and everyday necessities, this home delivers the space, features, and location today's buyers are looking for. Don't miss your opportunity to make 10 Nottingham Way your new home—schedule your private showing today!
For sale
Price cut: $23.1K (10/27)
$299,900
10 Nottingham Way, Pensacola, FL 32506
4beds
1,633sqft
Single Family Residence
Built in 2025
9,905 Square Feet Lot
$-- Zestimate®
$184/sqft
$-- HOA
What's special
Attractive tray ceilingInviting open feelSeparate showerUpdated kitchenDouble vanityWalk-in closet
- 26 days
- 376
- 45
Likely to sell faster than
Zillow last checked:
Listing updated:
Listed by:
Donald Cole 850-324-5482,
POINTE SOUTH
Source: PAR,MLS#: 690058
Facts & features
Interior
Bedrooms & bathrooms
- Bedrooms: 4
- Bathrooms: 2
- Full bathrooms: 2
Primary bedroom
- Level: First
- Dimensions: 13 x 15
Kitchen
- Level: First
- Dimensions: 8.5 x 12
Heating
- Heat Pump
Cooling
- Central Air, Ceiling Fan(s)
Appliances
- Included: Electric Water Heater
Features
- Doors: Insulated Doors
- Has basement: No
Interior area
- Total structure area: 1,633
- Total interior livable area: 1,633 sqft
Property
Parking
- Parking features: Front Entrance
Features
- Levels: One
- Stories: 1
- Pool features: None
Lot
- Size: 9,905 Square Feet
- Features: Central Access
Details
- Parcel number: 142s307001019003
- Zoning description: Res Single
Construction
Type & style
- Home type: SingleFamily
- Architectural style: Craftsman
- Property subtype: Single Family Residence
Materials
- Frame
- Foundation: Slab
- Roof: Shingle,Gable,Hip
Condition
- Resale
- New construction: No
- Year built: 2025
Utilities & green energy
- Electric: Copper Wiring
- Sewer: Public Sewer
- Water: Public
Green energy
- Energy efficient items: Insulation, Insulated Walls, Ridge Vent
Community & HOA
Community
- Subdivision: Sherwood
HOA
- Has HOA: No
Location
- Region: Pensacola
Financial & listing details
- Price per square foot: $184/sqft
- Tax assessed value: $20,000
- Annual tax amount: $308
- Price range: $299.9K - $299.9K
- Date on market: 10/8/2026
- Cumulative days on market: 27 days
- Road surface type: Paved
Estimated market value
Not available
Estimated sales range
Not available
Not available
Price history
| Date | Event | Price |
|---|---|---|
| 10/27/2026 | Price change | $299,900-7.2%$184/sqft |
Source:  PAR #690058 Report a problem | ||
| 10/8/2026 | Listed for sale | $323,000+11.4%$198/sqft |
Source: PAR #690058 Report a problem | ||
| 7/1/2025 | Listing removed | $290,000$178/sqft |
Source: PAR #657760 Report a problem | ||
| 5/1/2025 | Price change | $290,000-1.7%$178/sqft |
Source: PAR #657760 Report a problem | ||
| 3/10/2025 | Price change | $295,000-1.3%$181/sqft |
Source: PAR #657760 Report a problem | ||
| 2/18/2025 | Price change | $299,000-2%$183/sqft |
Source: PAR #657760 Report a problem | ||
| 1/17/2025 | Listed for sale | $305,000+1286.4%$187/sqft |
Source: PAR #657760 Report a problem | ||
| 8/18/2023 | Sold | $22,000-24.1%$13/sqft |
Source: Public Record Report a problem | ||
| 2/3/2023 | Listing removed | -- |
Source:  ECAOR #913243 Report a problem | ||
| 12/14/2022 | Pending sale | $29,000$18/sqft |
Source: ECAOR #913243 Report a problem | ||
| 12/10/2022 | Listed for sale | $29,000+544.4%$18/sqft |
Source: ECAOR #913243 Report a problem | ||
| 3/24/2021 | Listing removed | -- |
Source: Owner Report a problem | ||
| 6/16/2018 | Listing removed | $4,500$3/sqft |
Source: Owner Report a problem | ||
| 5/25/2018 | Price change | $4,500-6.3%$3/sqft |
Source: Owner Report a problem | ||
| 5/15/2018 | Price change | $4,800-4%$3/sqft |
Source: Owner Report a problem | ||
| 5/7/2018 | Price change | $5,000-9.1%$3/sqft |
Source: Owner Report a problem | ||
| 4/23/2018 | Price change | $5,500-8.3%$3/sqft |
Source: Owner Report a problem | ||
| 3/26/2018 | Price change | $6,000-14.3%$4/sqft |
Source: Owner Report a problem | ||
| 3/14/2018 | Listed for sale | $7,000+84.2%$4/sqft |
Source: Owner Report a problem | ||
| 3/12/2018 | Sold | $3,800-88.3%$2/sqft |
Source: Public Record Report a problem | ||
| 1/10/2002 | Sold | $32,600-27.6%$20/sqft |
Source: Public Record Report a problem | ||
| 9/22/1999 | Sold | $45,000$28/sqft |
Source: Public Record Report a problem | ||
Public tax history
| Year | Property taxes | Tax assessment |
|---|---|---|
| 2025 | $308 +12.4% | $20,000 |
| 2024 | $274 +21.6% | $20,000 |
| 2023 | $225 +28.1% | $20,000 +66.7% |
| 2022 | $176 -3% | $12,000 |
| 2021 | $181 +1.5% | $12,000 |
| 2020 | $178 -0.8% | $12,000 |
| 2019 | $180 | $12,000 +5.3% |
| 2018 | $180 +2.9% | $11,400 |
| 2017 | $175 -69.4% | $11,400 |
| 2016 | $571 +215.2% | $11,400 |
| 2015 | $181 | $11,400 |
| 2014 | $181 | $11,400 |
| 2013 | -- | $11,400 |
| 2012 | -- | $11,400 -20% |
| 2011 | -- | $14,250 +1.3% |
| 2010 | -- | $14,062 +2.7% |
| 2009 | -- | $13,693 +0.1% |
| 2008 | -- | $13,680 -4% |
| 2007 | -- | $14,250 +47.8% |
| 2006 | -- | $9,640 -35.7% |
| 2005 | -- | $15,000 -66.3% |
| 2004 | -- | $44,550 +1.9% |
| 2003 | -- | $43,720 +2.8% |
| 2002 | -- | $42,510 |
| 2001 | -- | $42,510 +6.1% |
| 2000 | -- | $40,080 |
Find assessor info on the county website
Monthly payment
Est. payment
Payment breakdown
Explore the cost of this home by adjusting the details. Changes won't be saved.Climate risks
Neighborhood: 32506
Nearby schools
Schools provided by the listing agent
- Elementary: Sherwood
- Middle: BELLVIEW
- High: Escambia
Source: PAR. This data may not be complete. We recommend contacting the local school district to confirm school assignments for this home.
Similar homes
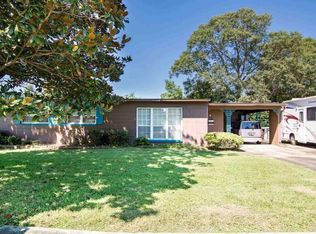
- $260,0003 bd2 ba1.1k sqft6748 Bellview Pines Pl, Pensacola, FL 32526For Sale
 MLS ID #690694, David Lewallyn, Bill Sheffield Realty. PAR
- $289,0003 bd2 ba1.5k sqft2558 Amberjack Ct, Pensacola, FL 32526For Sale
 MLS ID #690422, Thong "Tommy" Huynh, TEAM SANDY BLANTON REALTY, INC. PAR
- $289,9004 bd2 ba1.6k sqft4894 Randee Cir, Pensacola, FL 32526For Sale
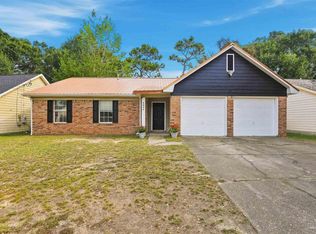 MLS ID #687566, Brendalee Johnson, Gulf Real Estate Group, LLC. PAR
- $294,9003 bd2 ba1.4k sqft8046 Westpointe Ln, Pensacola, FL 32506For Sale
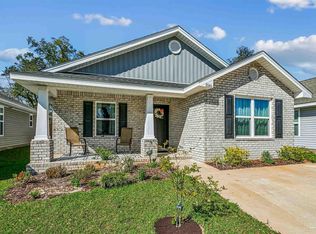 MLS ID #679607, Angela Sherrill, Connell & Company Realty Inc.. PAR
