This brand-new 3-bedroom, 2-bath home in the Ensley area of north Pensacola, FL sits between Pensacola Blvd (Hwy 29) and Nine Mile Road, with a direct route to I-10 via Hwy 29. Built in 2026 with no HOA, the 1,280 sq ft open concept floor plan features LVP flooring throughout, granite countertops, and a tiled shower in the primary bath. The kitchen, dining, and living space share one open area, and the 2-car garage adds room for vehicles and storage. City water and sewer on a 0.17-acre lot. Lincoln Park, with a playground, basketball courts, and outdoor exercise stations, is a few blocks away, and Old Ensley School Park's splash pad and walking path are under a mile away. ALDI, Ever'man Co-op, and La Mexicana Supermarket are nearby along Hwy 29 and Nine Mile Road. Reach out to schedule a private showing.
New construction
$299,500
8045 Price St, Pensacola, FL 32534
3beds
1,280sqft
Single Family Residence
Built in 2026
7,405 Square Feet Lot
$-- Zestimate®
$234/sqft
$-- HOA
What's special
Granite countertopsLvp flooring throughout
- 3 days
- 166
- 34
Zillow last checked:
Listing updated:
Listed by:
Chelsey Meredith 850-525-1504,
Realty One Group Emerald Coast
Source: PAR,MLS#: 690046
Facts & features
Interior
Bedrooms & bathrooms
- Bedrooms: 3
- Bathrooms: 2
- Full bathrooms: 2
Primary bedroom
- Level: First
- Area: 144.3
- Dimensions: 13 x 11.1
Bedroom
- Level: First
- Area: 119.99
- Dimensions: 11.11 x 10.8
Bedroom 1
- Level: First
- Area: 119.88
- Dimensions: 11.1 x 10.8
Dining room
- Level: First
- Area: 109.88
- Dimensions: 8.2 x 13.4
Kitchen
- Level: First
- Area: 120.6
- Dimensions: 9 x 13.4
Living room
- Level: First
- Area: 224.9
- Dimensions: 17.3 x 13
Heating
- Central
Cooling
- Central Air, Ceiling Fan(s)
Appliances
- Included: Electric Water Heater, Dishwasher, Disposal, Microwave, Refrigerator
- Laundry: Inside, W/D Hookups
Features
- Baseboards, Ceiling Fan(s), Recessed Lighting, Vaulted Ceiling(s)
- Windows: Double Pane Windows
- Has basement: No
Interior area
- Total structure area: 1,280
- Total interior livable area: 1,280 sqft
Property
Parking
- Total spaces: 2
- Parking features: 2 Car Garage, Garage Door Opener
- Garage spaces: 2
Features
- Levels: One
- Stories: 1
- Patio & porch: Covered
- Pool features: None
Lot
- Size: 7,405 Square Feet
Details
- Parcel number: 221s303000000140
- Zoning description: Res Single
Construction
Type & style
- Home type: SingleFamily
- Architectural style: Ranch
- Property subtype: Single Family Residence
Materials
- Frame
- Foundation: Slab
- Roof: Composition
Condition
- New Construction
- New construction: Yes
- Year built: 2026
Utilities & green energy
- Electric: Circuit Breakers, Copper Wiring
- Sewer: Public Sewer
- Water: Public
Green energy
- Energy efficient items: Heat Pump, Insulation, Insulated Walls
Community & HOA
Community
- Subdivision: None
HOA
- Has HOA: No
Location
- Region: Pensacola
Financial & listing details
- Price per square foot: $234/sqft
- Price range: $299.5K - $299.5K
- Date on market: 10/8/2026
- Cumulative days on market: 4 days
- Road surface type: Paved
Estimated market value
Not available
Estimated sales range
Not available
Not available
Price history
| Date | Event | Price |
|---|---|---|
| 10/8/2026 | Listed for sale | $299,500$234/sqft |
Source:  PAR #690046 Report a problem PAR #690046 Report a problem | ||
Public tax history
Tax history is unavailable.
Monthly payment
Est. payment
Payment breakdown
Explore the cost of this home by adjusting the details. Changes won't be saved.Climate risks
Neighborhood: 32534
Nearby schools
Schools provided by the listing agent
- Elementary: Lincoln Park
- Middle: BEULAH
- High: Pine Forest
Source: PAR. This data may not be complete. We recommend contacting the local school district to confirm school assignments for this home.
Similar homes
- $279,0004 bd2 ba1.4k sqft740 Maple Woods Cir, Pensacola, FL 32534For Sale
 MLS ID #686172, Minh Quoc Tran, Century 21 BE3. PAR
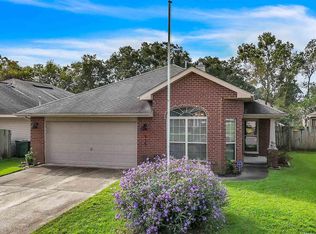
 - $274,9003 bd2 ba1.3k sqft675 Edith Ln, Pensacola, FL 32534For Sale
 MLS ID #689599, Jarod Hoover, Levin Rinke Realty. PAR
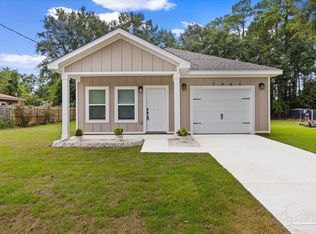
 - $284,8003 bd2 ba1.4k sqft7961 Perth Ave, Pensacola, FL 32534New Construction
 MLS ID #681621, Dean Sinibaldi, Sr., KELLER WILLIAMS REALTY GULF COAST. PAR
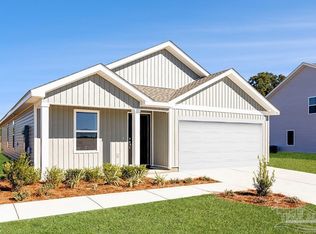
 - $305,9904 bd2 ba1.6k sqft2609 Bagpipe Dr #Hs-2c, Pensacola, FL 32526New Construction
 MLS ID #690038, Andrew Biegalski, Lennar Realty, Inc.. PAR
