Welcome to the Birch Floor Plan, thoughtfully designed with an open-concept layout that brings the living room, kitchen, and dining area together to create a comfortable and functional space for everyday living and entertaining. The kitchen offers shaker-style cabinetry, laminate countertops, a spacious walk-in pantry, disposal, and a stainless steel appliance package including the range, dishwasher, and microwave. A convenient breakfast bar provides additional seating and makes the kitchen a natural gathering place within the home. The primary suite features a generous walk-in closet and a private bath complete with a fiberglass tub and shower combination, single vanity, and laminate countertops. The additional bathroom also includes laminate countertops and a tub and shower combination. Throughout the home, you will find quality carpeting in the common living areas and bedrooms, complemented by durable wood-look, high-grade linoleum flooring in the kitchen, bathrooms, and laundry area. The painted and trimmed single-car garage includes an insulated garage door and garage door openers for added convenience. Additional features include a 50-gallon hybrid hot water heater, NEST smart thermostat, security system, and Taexx built-in pest control system. With its open layout, practical design, and modern conveniences, the Birch Floor Plan offers a comfortable home designed to make everyday living easy.
For sale
$219,500
800 W Detroit Blvd, Pensacola, FL 32534
3beds
1,179sqft
Single Family Residence
Built in 2022
3,484 Square Feet Lot
$-- Zestimate®
$186/sqft
$-- HOA
What's special
Shaker-style cabinetrySpacious walk-in pantryLaminate countertopsSingle vanity
- 25 days
- 587
- 76
Likely to sell faster than
Zillow last checked:
Listing updated:
Listed by:
Abraham Aguayo 850-543-0297,
American Valor Realty LLC,
Spencer Bradley 850-619-4479,
American Valor Realty LLC
Source: PAR,MLS#: 689569
Facts & features
Interior
Bedrooms & bathrooms
- Bedrooms: 3
- Bathrooms: 2
- Full bathrooms: 2
Primary bedroom
- Level: First
- Area: 195
- Dimensions: 13 x 15
Bedroom
- Level: First
- Area: 99
- Dimensions: 11 x 9
Bedroom 1
- Level: First
- Area: 100
- Dimensions: 10 x 10
Living room
- Level: First
- Area: 266
- Dimensions: 14 x 19
Heating
- Heat Pump, Central
Cooling
- Heat Pump, Central Air, Ceiling Fan(s), ENERGY STAR Qualified Equipment
Appliances
- Included: Electric Water Heater, Built In Microwave, Dishwasher, Disposal
- Laundry: W/D Hookups
Features
- Baseboards, Ceiling Fan(s), Smart Thermostat
- Flooring: Carpet
- Windows: Double Pane Windows, Drapes
- Has basement: No
Interior area
- Total structure area: 1,179
- Total interior livable area: 1,179 sqft
Property
Parking
- Total spaces: 1
- Parking features: Garage, Garage Door Opener
- Garage spaces: 1
Features
- Levels: One
- Stories: 1
- Patio & porch: Patio
- Pool features: None
- Fencing: Back Yard
- Waterfront features: Beach Access
Lot
- Size: 3,484 Square Feet
- Features: Corner Lot
Details
- Parcel number: 111s301901009069
- Zoning description: Res Single
Construction
Type & style
- Home type: SingleFamily
- Architectural style: Contemporary
- Property subtype: Single Family Residence
Materials
- Frame
- Foundation: Slab
- Roof: Shingle
Condition
- Resale
- New construction: No
- Year built: 2022
Utilities & green energy
- Electric: Circuit Breakers
- Sewer: Public Sewer
- Water: Public
Green energy
- Energy efficient items: Heat Pump
Community & HOA
Community
- Security: Security System, Smoke Detector(s)
- Subdivision: Figland Park
HOA
- Has HOA: No
- Services included: Association, Pest Control, Water/Sewer
Location
- Region: Pensacola
Financial & listing details
- Price per square foot: $186/sqft
- Tax assessed value: $173,465
- Annual tax amount: $2,552
- Price range: $219.5K - $219.5K
- Date on market: 9/26/2026
- Cumulative days on market: 25 days
Estimated market value
Not available
Estimated sales range
Not available
Not available
Price history
| Date | Event | Price |
|---|---|---|
| 9/26/2026 | Listed for sale | $219,500-21.6%$186/sqft |
Source:  PAR #689569 Report a problem | ||
| 8/3/2026 | Listing removed | $280,000$237/sqft |
Source:  Florida Gulf Coast MLS #2026025047 Report a problem | ||
| 7/6/2026 | Price change | $280,000-6.7%$237/sqft |
Source: Florida Gulf Coast MLS #2026025047 Report a problem | ||
| 6/30/2026 | Price change | $300,000-3.2%$254/sqft |
Source: Florida Gulf Coast MLS #2026025047 Report a problem | ||
| 6/22/2026 | Price change | $310,000-3.7%$263/sqft |
Source: Florida Gulf Coast MLS #2026025047 Report a problem | ||
| 6/19/2026 | Price change | $322,000-0.9%$273/sqft |
Source: Florida Gulf Coast MLS #2026025047 Report a problem | ||
| 6/16/2026 | Price change | $325,000-7.1%$276/sqft |
Source: Florida Gulf Coast MLS #2026025047 Report a problem | ||
| 6/7/2026 | Price change | $350,000+40%$297/sqft |
Source: Florida Gulf Coast MLS #2026025047 Report a problem | ||
| 6/5/2026 | Listed for sale | $250,000+8.9%$212/sqft |
Source: Florida Gulf Coast MLS #2026025047 Report a problem | ||
| 8/30/2022 | Sold | $229,600$195/sqft |
Source: PAR #604040 Report a problem | ||
| 2/20/2022 | Price change | $229,600+2.2%$195/sqft |
Source: PAR #604040 Report a problem | ||
| 2/18/2022 | Listed for sale | $224,600+1397.3%$191/sqft |
Source: PAR #604040 Report a problem | ||
| 7/30/2020 | Sold | $15,000+206.1%$13/sqft |
Source: Public Record Report a problem | ||
| 6/29/2020 | Sold | $4,900$4/sqft |
Source: Public Record Report a problem | ||
Public tax history
| Year | Property taxes | Tax assessment |
|---|---|---|
| 2025 | $2,552 +7.7% | $173,465 0% |
| 2024 | $2,370 +5.1% | $173,543 +8.1% |
| 2023 | $2,255 +2276% | $160,562 +1837.3% |
| 2022 | $95 +33.5% | $8,288 +104.7% |
| 2021 | $71 -69.3% | $4,048 -74.5% |
| 2020 | $232 +2.8% | $15,896 |
| 2019 | $225 | $15,896 +17.7% |
| 2018 | $225 | $13,500 |
| 2017 | -- | $13,500 |
| 2016 | -- | $13,500 |
| 2015 | $212 | $13,500 +2.3% |
| 2014 | $212 | $13,200 |
Find assessor info on the county website
Monthly payment
Est. payment
Payment breakdown
Explore the cost of this home by adjusting the details. Changes won't be saved.Climate risks
Neighborhood: 32534
Nearby schools
Schools provided by the listing agent
- Elementary: Lincoln Park
- Middle: BEULAH
- High: Pine Forest
Source: PAR. This data may not be complete. We recommend contacting the local school district to confirm school assignments for this home.

Similar homes
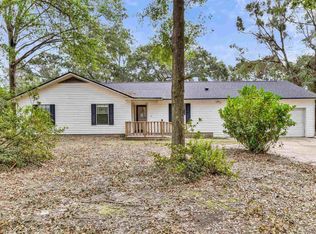
- $215,0003 bd2 ba1.4k sqft7624 Las Vegas Ln, Pensacola, FL 32534For Sale
 MLS ID #690286, Robin Hogue, HomeSmart Sunshine Realty. PAR
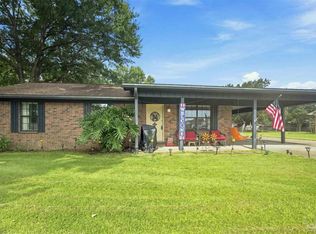
- $255,0003 bd3 ba1.3k sqft8800 Quail Dr, Pensacola, FL 32534For Sale
 MLS ID #690324, Christina Brunet Sabastia, Levin Rinke Realty. PAR
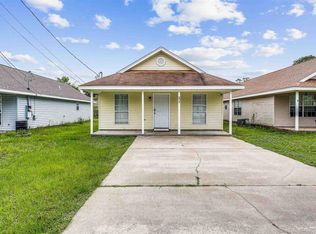
- $215,0003 bd2 ba1.1k sqft8765 Bowman Ave, Pensacola, FL 32534For Sale
 MLS ID #686916, Katie Anderson, KELLER WILLIAMS REALTY GULF COAST. PAR
- $194,0006 bd2 ba1k sqft8410 Jarmen Ln, Pensacola, FL 32534For Sale
 MLS ID #690201, Non Member, PAR Outside Area Listing Office. PAR
